

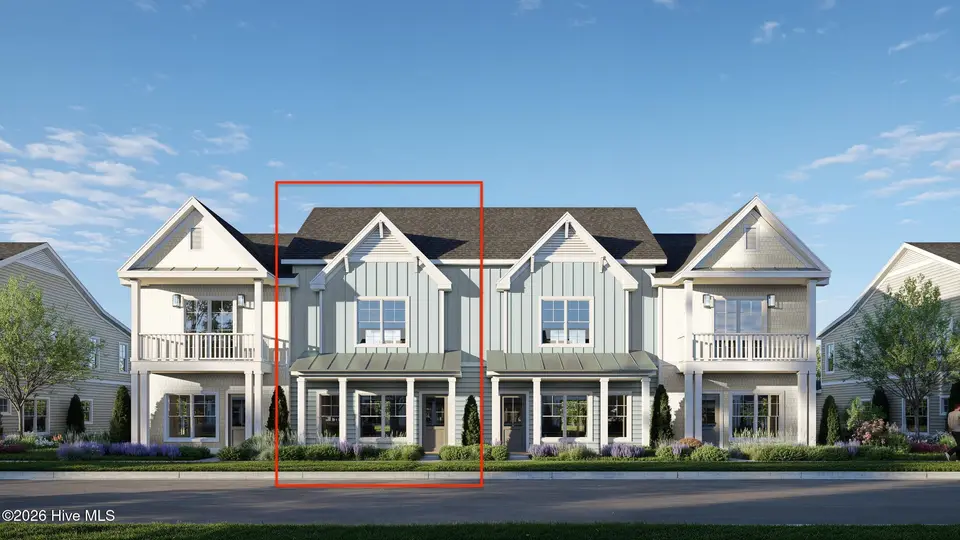
About this home
Meet the Finn! Perfectly placed in the heart of Riverlights, the Finn offers a thoughtfully designed two-story townhome with plenty of space to live, entertain, and unwind. The main level features an open-concept kitchen, dining, and living area, creating an inviting space for everyday living and entertaining. The kitchen offers a large island, pantry, and easy flow into the dining and living spaces, while a convenient powder room and coat closet add functionality. The best part -- this 1,834 square foot townhome features a primary bedroom downstairs with its own bathroom and walk in closet! A single car garage provides room for parking, and a dedicated laundry room downstairs adds even more convenience. To top it off -- relax out back on the screened in porch to truly take in the Riverlights lifestyle. Upstairs, the Finn offers two bedrooms, each with its own walk-in closet, providing comfortable and private retreats. As if this plan needed anything else, the second story also features an additional bathroom and a pocket office. With its smart layout, abundant storage, and inviting indoor and outdoor living spaces, the Finn is designed to make everyday living feel right at home. Riverlights is a vibrant community along a three-mile stretch of the Cape Fear River, offering resort-style amenities including multiple pools, fitness centers, parks, trails, gathering spaces, and water access. Conveniently located between downtown Wilmington and area beaches, Riverlights also features on-site shopping, dining, recreation and professional services, with easy access to hospitals and everyday conveniences. Trusst model homes are open Monday - Saturday 10-5.
Facts
- Type
- Townhouse
- Year built
- 2027
- Lot
- 0.04 acres
- Garage
- 1 space
- HOA
- $6,288 / annually
- Community
- Riverlights
- County
- New Hanover
- MLS #
- 100606986
Features
Inside
- Walk-in Closet(s)
- High Ceilings
- Kitchen Island
- Ceiling Fan(s)
- Pantry
- Walk-In Closet(s)
- LVT/LVP
- Carpet
- Laminate
- Tile
- Disposal
- Dishwasher
- Electric Range
Outside
- Irrigation System
- Landscaped
- None
Community
- Waterfront Community
- Clubhouse
- Community Pool
- Dog Park
- Fitness Center
- Maintenance Common Areas
- Maintenance Grounds
- Maintenance Roads
- Maintenance Structure
- Management
- Master Insure
- Park
- Pickleball
- Picnic Area
- Playground
- Restaurant
Parking
- Off Street
- Paved
- Garage
Heating & cooling
- Heat Pump
- Electric
- Central Air
Schools
- Elementary
- Williams
- Middle
- Myrtle Grove
- High
- New Hanover
As listed in the MLS (New Hanover). School assignments can change — confirm with the district for this address.
Monthly payment estimate
$3,104/mo
- Principal & interest (30-yr fixed)$2,580
- HOA dues$524
If rates move: at 7.53% this payment is about $131 more a month; at 6.53% about $129 less.
Estimate only. Rate is the national 30-year average (7.03% as of Sep 24, 2026, Freddie Mac); your rate depends on your lender. Homeowners and flood insurance aren't included — on the coast they vary a lot by house, so get a quote early.
Recent sales like this in Riverlights
| Home | Sold | Bd / Ba | Sq ft | Price | $ / sq ft |
|---|---|---|---|---|---|
| 384 Barnacle Run, Wilmington | Sep 28, 2026 | 3 / 4 | 2,126 | $449,000 | $211 |
| 4410 Indigo Slate Way, Wilmington | Sep 4, 2026 | 2 / 3 | 1,519 | $318,000 | $209 |
| 932 Wharton Avenue Lot 480, Wilmington | Aug 13, 2026 | 2 / 3 | 1,523 | $394,900 | $259 |
| 923 Wharton Avenue, Wilmington | Aug 10, 2026 | 2 / 3 | 1,548 | $312,500 | $202 |
Similar size and type, sold in the last 12 months. From Hive MLS records; deemed reliable, not guaranteed.
Buying in Wilmington? Local guides
- Leland vs. Wilmington: What You Get for Your MoneyLeland vs. Wilmington, NC side by side from 12 months of real sales: price per square foot, home size and age, days on market, new construction and HOAs.
- Before You List on the NC Coast: Inspect, Repair or Sell As-Is?What to do before listing a home in Wilmington and the southeastern NC coast: a pre-market inspection, what to fix, credit or disclose, roof/HVAC/insurance questions coastal buyers ask, photos, pricing and offers.
- How Much Are Property Taxes in Wilmington and the NC Coast? (2026-27)County and town property tax rates for New Hanover, Brunswick, Pender, Onslow and Duplin, what they cost on a $400,000 home, the 2027 revaluations to plan for, and tax relief you may qualify for.
Explore the area
About 911 Everlong Lane
911 Everlong Lane is a 3-bedroom, 3-bath townhome of about 1,834 square feet, built in 2027 in Riverlights, Wilmington, New Hanover County, NC 28412.
At $429,500, it's 3% above the median asking price ($415,000) of the 459 other 3-bedroom listings for sale in Wilmington today.
That's about $234 per square foot, compared with a Wilmington median asking price of $264 per square foot.
36 other homes are for sale in Riverlights right now (median asking $587,533); 169 homes sold there in the last 12 months at a median of $542,115, typically in about 83 days.
Across ZIP 28412, 498 3-bedroom homes sold in the past year at a median of $415,000.
It just came on the market.
Riverlights neighborhood guideHomes for sale in WilmingtonNew Hanover County homesNew construction in Wilmington
Buying 911 Everlong Lane
- See it in person. Pick a time and we'll call to confirm — often same day.
- Talk numbers. Tell us what you'd like to offer. It's non-binding — a licensed agent calls you before anything is written.
- Have a home to sell first? Our guaranteed sale lets you buy with a firm plan for your current home. How it works
Own a home near 911 Everlong Lane? See what it's worth — every online estimate side by side, next to real sales in Riverlights.
What's my home worth? →Questions about 911 Everlong Lane
How much is 911 Everlong Lane?
911 Everlong Lane is listed at $429,500 (about $234 per square foot) as of September 30, 2026. Status: for sale.
How many bedrooms and bathrooms does 911 Everlong Lane have?
3 bedrooms and 3 bathrooms, with about 1,834 square feet.
What neighborhood is 911 Everlong Lane in?
Riverlights, in Wilmington, New Hanover County, North Carolina.
How long has 911 Everlong Lane been on the market?
It just listed.
What have homes sold for in Riverlights?
169 homes sold in Riverlights in the last 12 months, at a median price of $542,115.
Does 911 Everlong Lane have an HOA fee?
Yes: $6,288 (annually), per the MLS.
When was 911 Everlong Lane built?
2027 — it's new construction.
Who is the listing broker for 911 Everlong Lane?
Coldwell Banker Sea Coast Advantage-Leland (MLS #100606986). The Buddy Blake Team can show it to you and answer questions.
Can I tour 911 Everlong Lane?
Yes. Tap “Schedule a tour,” pick a time, and we'll call to confirm — or call or text (910) 395-1000.