

About this home
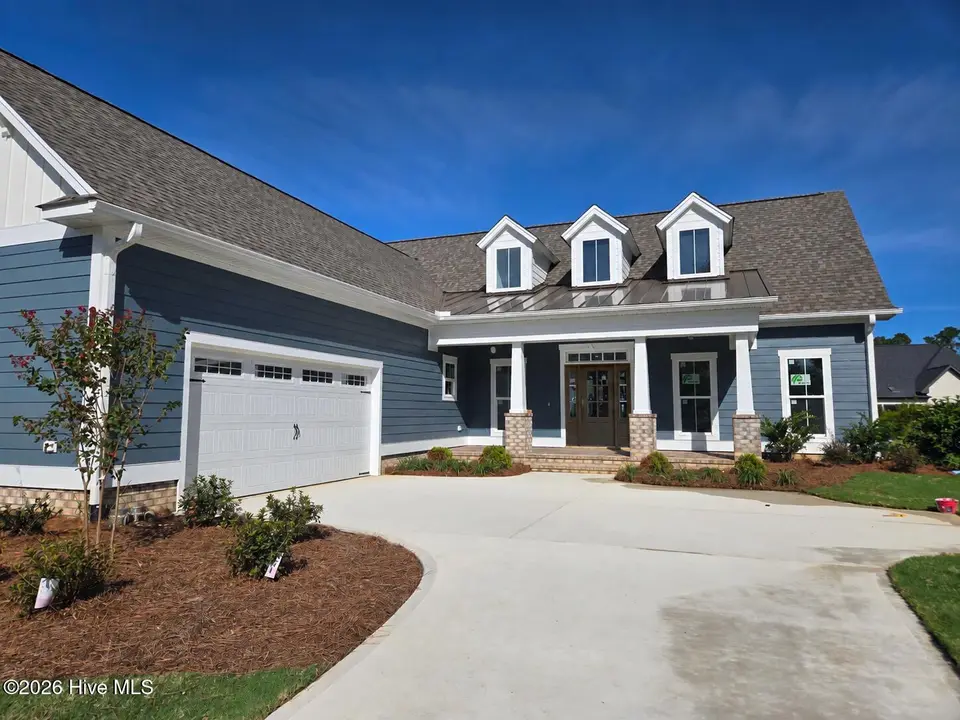
The Mitchell, built by Trusst Builder Group, makes a lasting first impression with its stately curb appeal featuring a courtyard garage, columned front porch, and charming dormer windows that give this home timeless character. Inside, an elegant open floor plan brings the family room, dining room, and kitchen together in a seamless flow, perfect for both everyday living and entertaining. A central stair and foyer anchor the space, keeping the home connected while maintaining a sense of openness and warmth. At 2,642 square feet, the Mitchell offers 3 bedrooms, 3½ baths, and a private study with the flexibility to add a fourth bedroom, loft, and a rear covered balcony, giving your family room to grow and the perfect outdoor spaces to relax and entertain. As with every Trusst home, premier finishes are standard from granite countertops and stainless steel appliances to tile showers, decorative ceiling treatments, and more.
Facts
- Type
- Single Family Residence
- Year built
- 2026
- Lot
- 0.2 acres
- Garage
- 2 spaces
- HOA
- $1,750 / annually
- Community
- Brunswick Forest
- County
- Brunswick
- MLS #
- 100607136
Features
Inside
- Walk-in Closet(s)
- Tray Ceiling(s)
- Entrance Foyer
- Kitchen Island
- Ceiling Fan(s)
- Pantry
- Walk-in Shower
- Gas Log
- Walk-In Closet(s)
- Carpet
- Laminate
- Tile
- Electric Oven
- Built-In Microwave
- Disposal
- Cooktop
Outside
- Irrigation System
- None
Community
- Basketball Court
- Clubhouse
- Comm Garden
- Community Pool
- Dog Park
- Fitness Center
- Golf Course
- Indoor Pool
- Jogging Path
- Maintenance Common Areas
- Maintenance Grounds
- Meeting Room
- Park
- Party Room
- Pickleball
- Picnic Area
Parking
- Concrete
- Garage Door Opener
- Off Street
- Garage
Heating & cooling
- Electric
- Heat Pump
- Central Air
Schools
- Elementary
- Town Creek
- Middle
- Town Creek
- High
- North Brunswick
As listed in the MLS (Brunswick County Schools). School assignments can change — confirm with the district for this address.
Monthly payment estimate
$4,551/mo
- Principal & interest (30-yr fixed)$4,405
- HOA dues$146
If rates move: at 7.53% this payment is about $224 more a month; at 6.53% about $220 less.
Estimate only. Rate is the national 30-year average (7.03% as of Sep 24, 2026, Freddie Mac); your rate depends on your lender. Homeowners and flood insurance aren't included — on the coast they vary a lot by house, so get a quote early.
Recent sales like this in Brunswick Forest
| Home | Sold | Bd / Ba | Sq ft | Price | $ / sq ft |
|---|---|---|---|---|---|
| 2053 Simmerman Way, Leland | Sep 30, 2026 | 3 / 3 | 2,309 | $527,000 | $228 |
| 5094 Stoney Point Drive, Leland | Sep 28, 2026 | 4 / 4 | 3,284 | $834,500 | $254 |
| 2129 Forest View Circle, Leland | Sep 25, 2026 | 4 / 3 | 2,453 | $599,000 | $244 |
| 2029 Colony Pines Drive, Leland | Sep 25, 2026 | 3 / 4 | 3,618 | $1,285,000 | $355 |
Similar size and type, sold in the last 12 months. From Hive MLS records; deemed reliable, not guaranteed.
Buying in Leland? Local guides
- Leland vs. Wilmington: What You Get for Your MoneyLeland vs. Wilmington, NC side by side from 12 months of real sales: price per square foot, home size and age, days on market, new construction and HOAs.
- Before You List on the NC Coast: Inspect, Repair or Sell As-Is?What to do before listing a home in Wilmington and the southeastern NC coast: a pre-market inspection, what to fix, credit or disclose, roof/HVAC/insurance questions coastal buyers ask, photos, pricing and offers.
- How Much Are Property Taxes in Wilmington and the NC Coast? (2026-27)County and town property tax rates for New Hanover, Brunswick, Pender, Onslow and Duplin, what they cost on a $400,000 home, the 2027 revaluations to plan for, and tax relief you may qualify for.
Explore the area
About 7362 Foxbriar Drive
7362 Foxbriar Drive is a 4-bedroom, 4-bath home of about 2,950 square feet, built in 2026, on 0.2 acres in Brunswick Forest, Leland, Brunswick County, NC 28451.
At $733,500, it's 59% above the median asking price ($459,950) of the 178 other 4-bedroom listings for sale in Leland today.
That's about $249 per square foot, compared with a Leland median asking price of $212 per square foot.
74 other homes are for sale in Brunswick Forest right now (median asking $534,950); 209 homes sold there in the last 12 months at a median of $575,000, typically in about 90 days.
Across ZIP 28451, 520 4-bedroom homes sold in the past year at a median of $448,120.
It just came on the market.
Brunswick Forest neighborhood guideHomes for sale in LelandBrunswick County homesNew construction in Leland
Buying 7362 Foxbriar Drive
- See it in person. Pick a time and we'll call to confirm — often same day.
- Talk numbers. Tell us what you'd like to offer. It's non-binding — a licensed agent calls you before anything is written.
- Have a home to sell first? Our guaranteed sale lets you buy with a firm plan for your current home. How it works
Own a home near 7362 Foxbriar Drive? See what it's worth — every online estimate side by side, next to real sales in Brunswick Forest.
What's my home worth? →Questions about 7362 Foxbriar Drive
How much is 7362 Foxbriar Drive?
7362 Foxbriar Drive is listed at $733,500 (about $249 per square foot) as of September 30, 2026. Status: for sale.
How many bedrooms and bathrooms does 7362 Foxbriar Drive have?
4 bedrooms and 4 bathrooms, with about 2,950 square feet.
What neighborhood is 7362 Foxbriar Drive in?
Brunswick Forest, in Leland, Brunswick County, North Carolina.
How long has 7362 Foxbriar Drive been on the market?
It just listed.
What have homes sold for in Brunswick Forest?
209 homes sold in Brunswick Forest in the last 12 months, at a median price of $575,000.
Does 7362 Foxbriar Drive have an HOA fee?
Yes: $1,750 (annually), per the MLS.
When was 7362 Foxbriar Drive built?
2026 — it's new construction.
Who is the listing broker for 7362 Foxbriar Drive?
Brunswick Forest Realty, LLC (MLS #100607136). The Buddy Blake Team can show it to you and answer questions.
Can I tour 7362 Foxbriar Drive?
Yes. Tap “Schedule a tour,” pick a time, and we'll call to confirm — or call or text (910) 395-1000.