
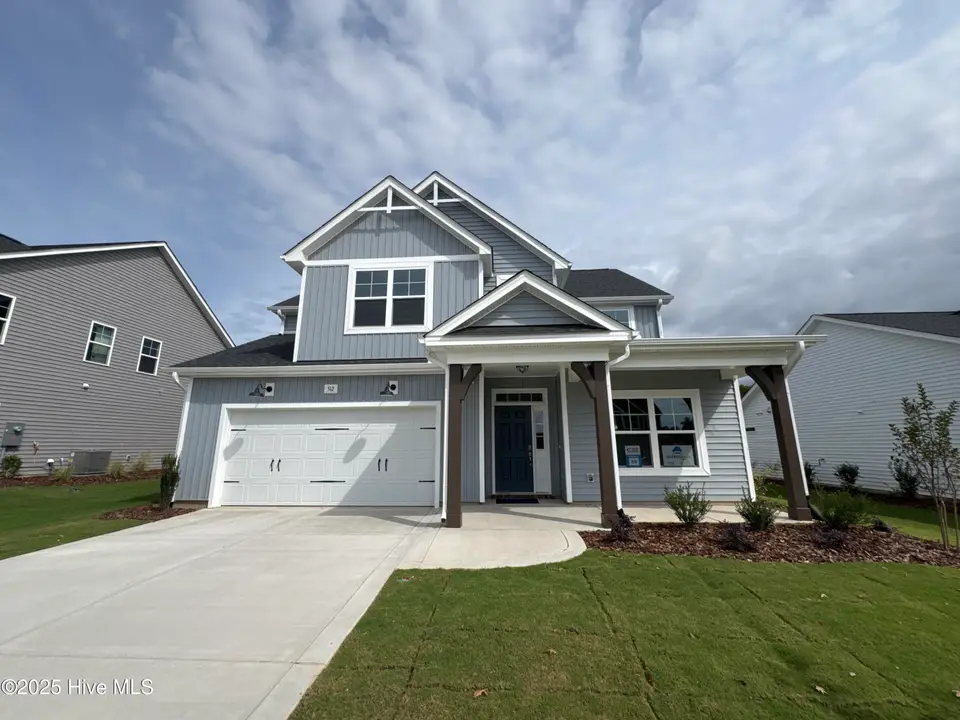
$454,900
Sold Oct 14, 2025
4 bd · 3 ba · 2,574 sq ft
512 Grassy Gap Trail 69
Aberdeen, NC, 28315 · Bethesda Pines
 Listed by Better Homes and Gardens Real Estate Lifestyle Property Partners
Sale details
- Sold price
- $454,900
- Sold on
- Oct 14, 2025
- First listed at
- $454,900
- Sold vs. first asking
- 100%
- Days on market
- 142
Own a home near 512 Grassy Gap Trail 69? See what it would sell for today — from what actually closed around you.
What's my home worth? →About this home
The Austin. First-floor home office with French doors, a closet, and access to a half-bath, which is also accessible from the main hall. The open-concept great room offers a gas log fireplace with a mantle and black granite surround and access to the rear covered porch. The kitchen overlooks the great room and includes a spacious island with a sink, a dining area, ''New Willow White'' quartz countertops, white shaker cabinets, white subway tile backsplash in a brick pattern, and stainless-steel appliances including a microwave, dishwasher, and gas range. A mudroom with a walk-in pantry sits just off the kitchen and dining area. Upstairs, a loft leads to three bedrooms sharing a full bath with a vanity and tub/shower combo. The primary suite includes a tray ceiling with crown molding, a large walk-in closet, white dual sink vanity with center drawer stack and ''Niagara'' quartz countertop, a tile shower, and a linen closet. Laundry room with linen closet. Durable LVP floors run throughout the first floor. The front door, painted in SW ''Outerspace,'' includes a transom window, sidelight, and smart keypad entry. Exterior features include vinyl siding, board and batten accents, dimensional roof shingles, and a two-car garage with a work area. Fiber Optic Internet availability. Energy Plus Certified with 1-2-10 builder in-house warranty.
Facts
- Type
- Single Family Residence
- Year built
- 2025
- Lot
- 0.19 acres
- Garage
- 2 spaces
- HOA
- $395
- Community
- Bethesda Pines
- County
- Moore
- MLS #
- 100501473
Features
Inside
- Walk-in Closet(s)
- Tray Ceiling(s)
- High Ceilings
- Entrance Foyer
- Mud Room
- Kitchen Island
- Pantry
- Walk-In Closet(s)
- LVT/LVP
- Carpet
- Tile
- Gas Oven
- Built-In Microwave
- Dishwasher
Outside
- Cluster Mailboxes
- Interior Lot
Community
- Barbecue
- Dog Park
- Playground
- Trail(s)
Parking
- Concrete
- Garage Door Opener
Heating & cooling
- Electric
- Heat Pump
- Central Air
Schools
- Elementary
- Aberdeeen Elementary
- Middle
- Southern Middle
- High
- Pinecrest High
As listed in the MLS (Moore County Schools). School assignments can change — confirm with the district for this address.
About 512 Grassy Gap Trail 69
512 Grassy Gap Trail 69 is a 4-bedroom, 3-bath home of about 2,574 square feet, built in 2025 in Bethesda Pines, Aberdeen, Moore County, NC 28315.
3 other homes are for sale in Bethesda Pines right now (median asking $475,000); 24 homes sold there in the last 12 months at a median of $445,900, typically in about 170 days.
Across ZIP 28315, 197 4-bedroom homes sold in the past year at a median of $410,000.
Bethesda Pines neighborhood guideHomes for sale in AberdeenMoore County homesNew construction in Aberdeen
Own a home near 512 Grassy Gap Trail 69? See what it's worth — every online estimate side by side, next to real sales in Bethesda Pines.
What's my home worth? →Questions about 512 Grassy Gap Trail 69
How much is 512 Grassy Gap Trail 69?
512 Grassy Gap Trail 69 sold for $454,900 on October 14, 2025 (last asking price $454,900). It is not for sale now.
How many bedrooms and bathrooms does 512 Grassy Gap Trail 69 have?
4 bedrooms and 3 bathrooms, with about 2,574 square feet.
What neighborhood is 512 Grassy Gap Trail 69 in?
Bethesda Pines, in Aberdeen, Moore County, North Carolina.
What have homes sold for in Bethesda Pines?
24 homes sold in Bethesda Pines in the last 12 months, at a median price of $445,900.
Does 512 Grassy Gap Trail 69 have an HOA fee?
Yes: $395, per the MLS.
When was 512 Grassy Gap Trail 69 built?
2025 — it's new construction.
Who is the listing broker for 512 Grassy Gap Trail 69?
Better Homes and Gardens Real Estate Lifestyle Property Partners (MLS #100501473).