

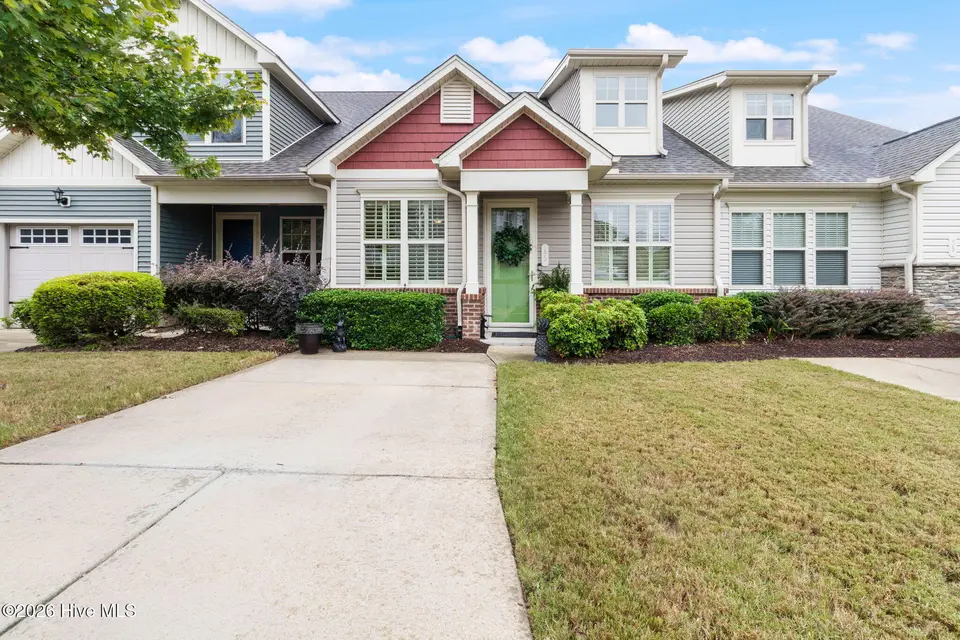
About this home
Boasting an expansive 2,016 square feet, this exceptional property offers significantly more living space than any other townhome in the highly sought-after Village at Cleveland Springs. This rare layout provides the effortless, low-maintenance lifestyle of HOA-maintained lawns combined with the grand proportions and elegant details typically reserved for single-family homes in Garner, NC. Designed for accessible, everyday living, the main floor features a highly coveted first-floor primary suite, complete with a spacious en-suite bath, double vanities, a walk-in shower, and a generous walk-in closet. Accented with elegant crown molding, the bright, open-concept living room flows seamlessly into a formal dining area and a beautifully appointed kitchen featuring gleaming granite countertops and a cozy eat-in breakfast nook. Entertaining is a breeze with a dedicated guest half-bath and an inviting rear sitting room offering direct access to the covered rear patio, which includes a convenient 5'11'' x 3'10'' attached storage room to keep your outdoor equipment and seasonal items perfectly organized. Upstairs Retreat and Flexible Space: The second floor expands into a massive open loft, serving as an ideal media room, home office, or versatile flex space to suit your lifestyle. Accommodating guests or family is easy with a large second bedroom featuring its own private attached bath and walk-in closet. Storage will never be an issue, thanks to an additional huge walk-in storage closet located directly off the bonus room. Positioned perfectly within the neighborhood, this townhome sits at the ideal distance from the community center--providing incredibly easy access to the clubhouse and sparkling community pool while maintaining a quiet, private residential feel. Enjoy the ultimate blend of tranquil living and premier neighborhood perks right at your doorstep. Buyer's Agents, Please contact the listing agent directly to easily schedule a private tour for your clients.
Facts
- Type
- Townhouse
- Year built
- 2009
- Lot
- 0.04 acres
- HOA
- $960 / annually
- County
- Johnston
- MLS #
- 100606534
Features
Inside
- Walk-in Closet(s)
- Solid Surface
- Walk-in Shower
- Blinds/Shades
- Eat-in Kitchen
- Walk-In Closet(s)
- LVT/LVP
- Carpet
- Tile
- Built-In Microwave
- Washer
- Refrigerator
- Dryer
- Dishwasher
- Electric Range
Outside
- None
Community
- Clubhouse
- Community Pool
- Maintenance Grounds
- Playground
Parking
- Concrete
- Assigned
- Paved
Heating & cooling
- Electric
- Heat Pump
- Central Air
Schools
- Elementary
- West View Elementary School
- Middle
- Cleveland
- High
- Cleveland
As listed in the MLS. School assignments can change — confirm with the district for this address.
Monthly payment estimate
$2,106/mo
- Principal & interest (30-yr fixed)$1,850
- Property taxes (2026 bill)$176
- HOA dues$80
If rates move: at 7.53% this payment is about $94 more a month; at 6.53% about $92 less.
Estimate only. Rate is the national 30-year average (7.03% as of Sep 24, 2026, Freddie Mac); your rate depends on your lender. Homeowners and flood insurance aren't included — on the coast they vary a lot by house, so get a quote early.
Buying in Garner? Local guides
- Before You List on the NC Coast: Inspect, Repair or Sell As-Is?What to do before listing a home in Wilmington and the southeastern NC coast: a pre-market inspection, what to fix, credit or disclose, roof/HVAC/insurance questions coastal buyers ask, photos, pricing and offers.
- How Much Are Property Taxes in Wilmington and the NC Coast? (2026-27)County and town property tax rates for New Hanover, Brunswick, Pender, Onslow and Duplin, what they cost on a $400,000 home, the 2027 revaluations to plan for, and tax relief you may qualify for.
- One-Story and Primary-on-Main Homes on the Southeastern NC CoastWhere the one-level homes are from Wilmington to Calabash, what they cost town by town, and what to check before you buy — from current MLS listings.
About 45 Crosby Lane
45 Crosby Lane is a 2-bedroom, 3-bath townhome of about 2,016 square feet, built in 2009, Garner, Johnston County, NC 27529.
That's about $153 per square foot, compared with a Garner median asking price of $172 per square foot.
It has been on the market for 2 days.
Buying 45 Crosby Lane
- See it in person. Pick a time and we'll call to confirm — often same day.
- Talk numbers. Tell us what you'd like to offer. It's non-binding — a licensed agent calls you before anything is written.
- Have a home to sell first? Our guaranteed sale lets you buy with a firm plan for your current home. How it works
Own a home near 45 Crosby Lane? See what it's worth — every online estimate side by side, next to real sales in Garner.
What's my home worth? →Questions about 45 Crosby Lane
How much is 45 Crosby Lane?
45 Crosby Lane is listed at $308,000 (about $153 per square foot) as of September 28, 2026. Status: for sale.
How many bedrooms and bathrooms does 45 Crosby Lane have?
2 bedrooms and 3 bathrooms, with about 2,016 square feet.
How long has 45 Crosby Lane been on the market?
2 days.
Does 45 Crosby Lane have an HOA fee?
Yes: $960 (annually), per the MLS.
When was 45 Crosby Lane built?
2009.
Who is the listing broker for 45 Crosby Lane?
Tatum Realty LLC (MLS #100606534). The Buddy Blake Team can show it to you and answer questions.
Can I tour 45 Crosby Lane?
Yes. Tap “Schedule a tour,” pick a time, and we'll call to confirm — or call or text (910) 395-1000.