

Open house
Saturday, Oct 3, 12:00 PM – 3:00 PM
About this home
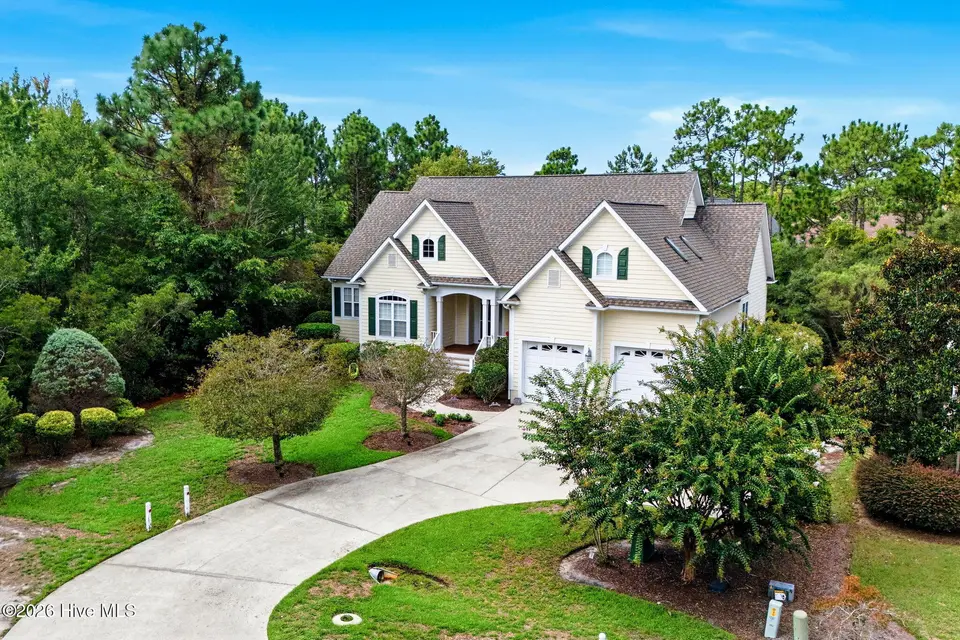
Situated on a generous, mostly private .42- acre lot abutting one of the protected nature reserves in St. James, this custom home offers room to spread out while also being able to enjoy the peaceful outdoors. New Roof and fresh paint in 2022 and reinforced foundation in 2026. Inside the home, you will find vaulted ceilings in the living, primary and bonus rooms. Attention to detail is throughout the home, including beautiful cherry kitchen cabinets, gorgeous granite countertops and a built-in pantry to make the open kitchen a chef's dream. Plantation shutters, retractable awning, and fireplace are added bonuses. Built-ins can be found throughout the home in the living area, primary bedroom and office; space was used wisely in every design aspect of this home! A spread-out floor plan allows for plenty of room for everyday living and entertaining in a warm and welcoming atmosphere, as well as quiet time and relaxation. The additional bonus rooms offer unique flexibility and privacy - for homeowners or guests - whether for work, hobbies or hosting. A finished, heated sunroom is located right off the primary and living areas for an escape close to nature. Adjustable, overhead and built in garage storage creates even more space for securing your items. Step outside onto the covered front or back porch and enjoy the peaceful, mature setting of this end cul-de-sac lot and the established side of St. James. Plus, it's only a street away from the Members Club and all the activities that makes St. James such a desirable neighborhood! Seller has done a pre-listing inspection and is willing to share with potential buyers.
Facts
- Type
- Single Family Residence
- Year built
- 2003
- Lot
- 0.42 acres
- Garage
- 2 spaces
- HOA
- $1,380 / annually
- Community
- St James
- County
- Brunswick
- MLS #
- 100604706
Features
Inside
- Master Downstairs
- Walk-in Closet(s)
- Vaulted Ceiling(s)
- Tray Ceiling(s)
- High Ceilings
- Entrance Foyer
- Whirlpool
- Bookcases
- Kitchen Island
- Ceiling Fan(s)
- Pantry
- Walk-in Shower
- Blinds/Shades
- Built-in Features
- Eat-in Kitchen
- Gas Log
Outside
- Irrigation System
- Other
- Dead End
- Wooded
- Water Access Comm
- Landscaped
- None
Community
- Waterfront Community
- Beach Access
- Cabana
- Clubhouse
- Community Pool
- Dog Park
- Fitness Center
- Gated
- Golf Course
- Indoor Pool
- Jogging Path
- Maintenance Common Areas
- Maintenance Roads
- Marina
- Park
- Pickleball
Parking
- Garage Faces Front
- Attached
- Additional Parking
- Asphalt
- Garage Door Opener
- Off Street
- Garage
Heating & cooling
- Heat Pump
- Fireplace(s)
- Electric
- Zoned
- Attic Fan
- Wall/Window Unit(s)
- Ceiling Fan(s)
Schools
- Elementary
- Southport
- Middle
- South Brunswick
- High
- South Brunswick
As listed in the MLS (Brunswick County Schools). School assignments can change — confirm with the district for this address.
Monthly payment estimate
$4,516/mo
- Principal & interest (30-yr fixed)$4,204
- Property taxes (2026 bill)$197
- HOA dues$115
If rates move: at 7.53% this payment is about $214 more a month; at 6.53% about $210 less.
Estimate only. Rate is the national 30-year average (7.03% as of Sep 24, 2026, Freddie Mac); your rate depends on your lender. Homeowners and flood insurance aren't included — on the coast they vary a lot by house, so get a quote early.
Recent sales like this in St James
| Home | Sold | Bd / Ba | Sq ft | Price | $ / sq ft |
|---|---|---|---|---|---|
| 2813 Inverness Circle SE, Southport | Sep 30, 2026 | 3 / 2 | 2,600 | $679,000 | $261 |
| 3794 Worthington Place, Southport | Sep 30, 2026 | 3 / 4 | 2,833 | $973,000 | $343 |
| 3786 Ridge Crest Drive, Southport | Sep 29, 2026 | 4 / 4 | 3,684 | $975,000 | $265 |
| 3288 Beach Cove Lane, Southport | Sep 24, 2026 | 3 / 3 | 2,494 | $530,000 | $213 |
Similar size and type, sold in the last 12 months. From Hive MLS records; deemed reliable, not guaranteed.
Buying in Southport? Local guides
- Before You List on the NC Coast: Inspect, Repair or Sell As-Is?What to do before listing a home in Wilmington and the southeastern NC coast: a pre-market inspection, what to fix, credit or disclose, roof/HVAC/insurance questions coastal buyers ask, photos, pricing and offers.
- How Much Are Property Taxes in Wilmington and the NC Coast? (2026-27)County and town property tax rates for New Hanover, Brunswick, Pender, Onslow and Duplin, what they cost on a $400,000 home, the 2027 revaluations to plan for, and tax relief you may qualify for.
- One-Story and Primary-on-Main Homes on the Southeastern NC CoastWhere the one-level homes are from Wilmington to Calabash, what they cost town by town, and what to check before you buy — from current MLS listings.
Explore the area
About 3623 Wingfoot Drive
3623 Wingfoot Drive is a 3-bedroom, 3-bath home of about 3,025 square feet, built in 2003, on 0.42 acres in St James, Southport, Brunswick County, NC 28461.
At $699,999, it's 40% above the median asking price ($499,000) of the 188 other 3-bedroom listings for sale in Southport today.
That's about $231 per square foot, compared with a Southport median asking price of $256 per square foot.
100 other homes are for sale in St James right now (median asking $712,444); 242 homes sold there in the last 12 months at a median of $666,500, typically in about 87 days.
Across ZIP 28461, 550 3-bedroom homes sold in the past year at a median of $424,085.
It just came on the market.
St James neighborhood guideHomes for sale in SouthportBrunswick County homes
Buying 3623 Wingfoot Drive
- See it in person. Pick a time and we'll call to confirm — often same day.
- Talk numbers. Tell us what you'd like to offer. It's non-binding — a licensed agent calls you before anything is written.
- Have a home to sell first? Our guaranteed sale lets you buy with a firm plan for your current home. How it works
Own a home near 3623 Wingfoot Drive? See what it's worth — every online estimate side by side, next to real sales in St James.
What's my home worth? →Questions about 3623 Wingfoot Drive
How much is 3623 Wingfoot Drive?
3623 Wingfoot Drive is listed at $699,999 (about $231 per square foot) as of October 1, 2026. Status: for sale.
How many bedrooms and bathrooms does 3623 Wingfoot Drive have?
3 bedrooms and 3 bathrooms, with about 3,025 square feet.
What neighborhood is 3623 Wingfoot Drive in?
St James, in Southport, Brunswick County, North Carolina.
How long has 3623 Wingfoot Drive been on the market?
It just listed.
What have homes sold for in St James?
242 homes sold in St James in the last 12 months, at a median price of $666,500.
Does 3623 Wingfoot Drive have an HOA fee?
Yes: $1,380 (annually), per the MLS.
When was 3623 Wingfoot Drive built?
2003.
Who is the listing broker for 3623 Wingfoot Drive?
Swanson Realty-Brunswick County (MLS #100604706). The Buddy Blake Team can show it to you and answer questions.
Can I tour 3623 Wingfoot Drive?
Yes. Tap “Schedule a tour,” pick a time, and we'll call to confirm — or call or text (910) 395-1000.