

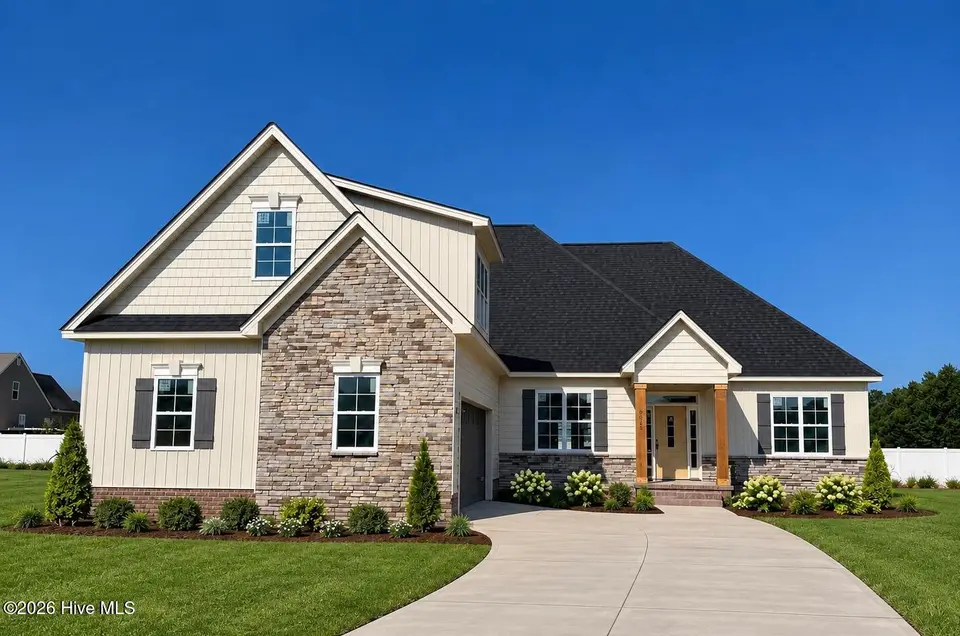
About this home
The ''Alexander'' plan is open and features beautiful details that are definitely not builder basic. Three bedrooms span the first floor with the primary suite on its own side of the house and offering separated vanities, linen storage, water closet and great walk-in closet with built-in organization. Central to the home, the foyer, dining room, living room and kitchen with breakfast room are all open and offer a nice flow for entertaining as well as daily living. A raised covered porch offers connected outdoor living or dining space too! The oversized kitchen island will be the heart of the home, offering seating, gathering and food prep space, as well as generous storage and beautiful quartz countertops. Wall oven and 5-burner smooth cooktop along with vented hood and pantry step up the function for the chef. Enter from a generously sized garage through a utility and laundry room that provide drop space for the daily grind and a convenient path when groceries are in tow. Upstairs: a big bright bonus room (that could serve as a 5th bedroom), closet, 3rd full bath and 4th bedroom with walk-in closet. You will gasp at all the walk-in floored attic space! This home offers function and flexibility with how the rooms can be used. Plus the beautiful detail and finishes provide the canvas for an elevated yet comfortable feel for many life stages! List agent related to builder/seller. Main photo is of actual house; landscaping and driveway are virtually staged / AI-generated.
Facts
- Type
- Single Family Residence
- Year built
- 2026
- Lot
- 0.3 acres
- Garage
- 2 spaces
- HOA
- $175 / annually
- Community
- Savannah Place
- County
- Pitt
- MLS #
- 100607283
Features
Inside
- Master Downstairs
- Walk-in Closet(s)
- Tray Ceiling(s)
- High Ceilings
- Entrance Foyer
- Mud Room
- Solid Surface
- Kitchen Island
- Ceiling Fan(s)
- Pantry
- Blinds/Shades
- Eat-in Kitchen
- Walk-In Closet(s)
- LVT/LVP
- Carpet
- Tile
Outside
- None
Community
- Maintenance Common Areas
- Management
Parking
- Concrete
- Garage Door Opener
- Garage
Heating & cooling
- Heat Pump
- Electric
- Zoned
- Central Air
- Ceiling Fan(s)
Schools
- Elementary
- Ridgewood Elementary School
- Middle
- A.G. Cox
- High
- South Central High School
As listed in the MLS (Pitt County Schools). School assignments can change — confirm with the district for this address.
Monthly payment estimate
$3,387/mo
- Principal & interest (30-yr fixed)$3,372
- HOA dues$15
If rates move: at 7.53% this payment is about $172 more a month; at 6.53% about $168 less.
Estimate only. Rate is the national 30-year average (7.03% as of Sep 24, 2026, Freddie Mac); your rate depends on your lender. Homeowners and flood insurance aren't included — on the coast they vary a lot by house, so get a quote early.
Recent sales like this in Savannah Place
| Home | Sold | Bd / Ba | Sq ft | Price | $ / sq ft |
|---|---|---|---|---|---|
| 2005 Southside Drive, Winterville | Jul 23, 2026 | 3 / 4 | 2,640 | $428,000 | $162 |
| 3512 Oglethorpe Drive, Winterville | Jul 15, 2026 | 3 / 3 | 2,671 | $435,000 | $163 |
| 1913 Tybee Court, Winterville | Jul 7, 2026 | 4 / 3 | 2,656 | $466,500 | $176 |
| 508 Southbridge Court, Winterville | Jun 3, 2026 | 4 / 4 | 2,719 | $492,000 | $181 |
Similar size and type, sold in the last 12 months. From Hive MLS records; deemed reliable, not guaranteed.
Buying in Winterville? Local guides
- Before You List on the NC Coast: Inspect, Repair or Sell As-Is?What to do before listing a home in Wilmington and the southeastern NC coast: a pre-market inspection, what to fix, credit or disclose, roof/HVAC/insurance questions coastal buyers ask, photos, pricing and offers.
- How Much Are Property Taxes in Wilmington and the NC Coast? (2026-27)County and town property tax rates for New Hanover, Brunswick, Pender, Onslow and Duplin, what they cost on a $400,000 home, the 2027 revaluations to plan for, and tax relief you may qualify for.
- One-Story and Primary-on-Main Homes on the Southeastern NC CoastWhere the one-level homes are from Wilmington to Calabash, what they cost town by town, and what to check before you buy — from current MLS listings.
Explore the area
About 3025 Camille Drive
3025 Camille Drive is a 4-bedroom, 4-bath home of about 3,001 square feet, built in 2026, on 0.3 acres in Savannah Place, Winterville, Pitt County, NC 28590.
At $561,500, it's 46% above the median asking price ($385,000) of the 39 other 4-bedroom listings for sale in Winterville today.
That's about $187 per square foot, compared with a Winterville median asking price of $164 per square foot.
2 other homes are for sale in Savannah Place right now (median asking $507,450); 13 homes sold there in the last 12 months at a median of $492,000, typically in about 81 days.
Across ZIP 28590, 142 4-bedroom homes sold in the past year at a median of $369,620.
It just came on the market.
Savannah Place neighborhood guideHomes for sale in WintervillePitt County homesNew construction in Winterville
Buying 3025 Camille Drive
- See it in person. Pick a time and we'll call to confirm — often same day.
- Talk numbers. Tell us what you'd like to offer. It's non-binding — a licensed agent calls you before anything is written.
- Have a home to sell first? Our guaranteed sale lets you buy with a firm plan for your current home. How it works
Own a home near 3025 Camille Drive? See what it's worth — every online estimate side by side, next to real sales in Savannah Place.
What's my home worth? →Questions about 3025 Camille Drive
How much is 3025 Camille Drive?
3025 Camille Drive is listed at $561,500 (about $187 per square foot) as of September 30, 2026. Status: for sale.
How many bedrooms and bathrooms does 3025 Camille Drive have?
4 bedrooms and 4 bathrooms, with about 3,001 square feet.
What neighborhood is 3025 Camille Drive in?
Savannah Place, in Winterville, Pitt County, North Carolina.
How long has 3025 Camille Drive been on the market?
It just listed.
What have homes sold for in Savannah Place?
13 homes sold in Savannah Place in the last 12 months, at a median price of $492,000.
Does 3025 Camille Drive have an HOA fee?
Yes: $175 (annually), per the MLS.
When was 3025 Camille Drive built?
2026 — it's new construction.
Who is the listing broker for 3025 Camille Drive?
Aldridge & Southerland (MLS #100607283). The Buddy Blake Team can show it to you and answer questions.
Can I tour 3025 Camille Drive?
Yes. Tap “Schedule a tour,” pick a time, and we'll call to confirm — or call or text (910) 395-1000.