

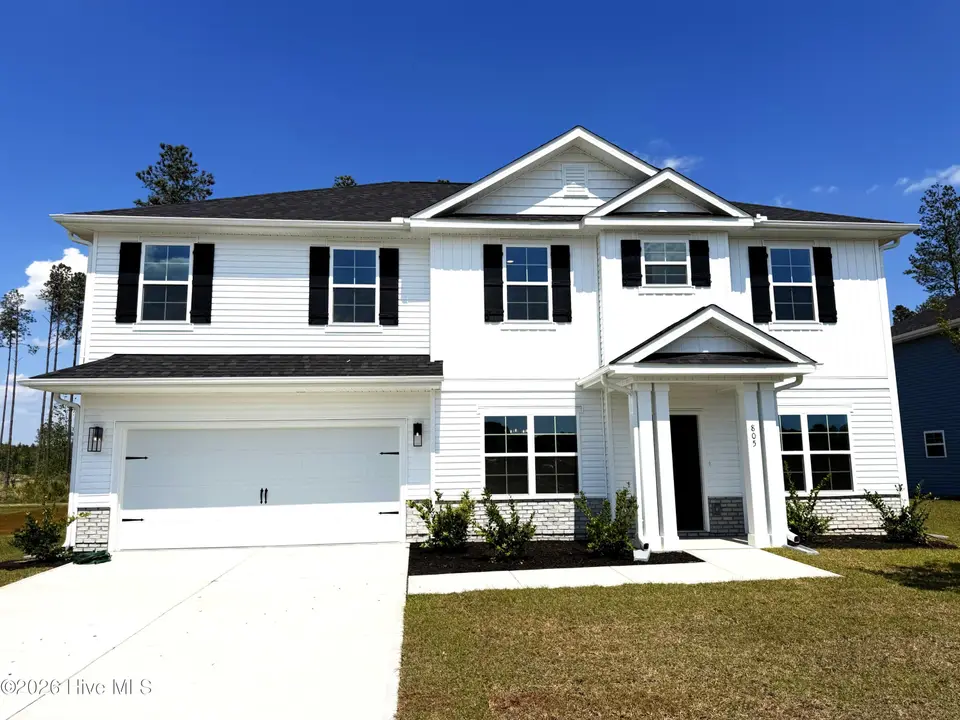
About this home
The 2913 floorplan is a spacious and luxurious home design that offers an abundance of living space and upscale features. With 5 bedrooms, 4 baths, and a 2-car garage, this home provides ample room for comfortable living and entertaining. As you enter the home, you are greeted by a grand foyer that sets the stage for the elegance and sophistication of the 2913 floor plan. The entryway is flanked by formal living and dining rooms that are perfect for hosting dinner parties and holiday gatherings. The heart of the home is the expansive family room, which serves as a central gathering space for relaxation and entertainment. Adjacent to the family room is an impressive gourmet kitchen with a large center island with a breakfast bar, abundant cabinet space, and a walk-in pantry, this kitchen is a dream come true for culinary enthusiasts. With a bedroom and bathroom on the bottom floor is wonderful for guests, On the second floor, you will find the luxurious master suite that serves as a true retreat within the home. boasting a spacious bedroom with room for a sitting area, and a private ensuite bathroom, it offers a tranquil oasis for relaxation. The ensuite bathroom features dual vanities, a walk-in shower, and a large walk-in closet, providing both style and functionality. The additional four bedrooms are located throughout the first and second levels, this configuration allows the homeowner to decide how these rooms will be utilized whether their needs call for a guest room, home office space, or hobby area. With its meticulous design, high-quality finishes, and attention to detail, the 2913 floorplan is the epitome of luxury living. This home is perfect for those who appreciate spaciousness, elegance, and modern amenities. Residents enjoy resort-style sparkling pool, basketball court, pickleball and tennis courts, walking trails, and a scenic fishing pond. Ideally located close to Holden Beach and Ocean Isle Beach, and just minutes from Shallotte's dining, shopping, and everyday conveniences, this home offers the perfect balance of coastal living and modern comfort. This is more than a home--it's a lifestyle. Home is under construction. Pictures are similar of the same floorplan in another community.
Facts
- Type
- Single Family Residence
- Year built
- 2026
- Lot
- 0.26 acres
- Garage
- 2 spaces
- HOA
- $1,920 / annually
- Community
- Rutledge
- County
- Brunswick
- MLS #
- 100606562
Features
Inside
- Walk-in Closet(s)
- High Ceilings
- Mud Room
- Kitchen Island
- Ceiling Fan(s)
- Pantry
- Walk-in Shower
- Walk-In Closet(s)
- Carpet
- Laminate
- Vinyl
- Electric Oven
- Built-In Microwave
- Dishwasher
Outside
- None
Community
- Community Pool
- Maintenance Common Areas
- Street Lights
- Tennis Court(s)
Parking
- Garage
Heating & cooling
- Electric
- Heat Pump
- Central Air
Schools
- Elementary
- Union
- Middle
- Shallotte Middle
- High
- West Brunswick
As listed in the MLS (Brunswick County Schools). School assignments can change — confirm with the district for this address.
Monthly payment estimate
$2,918/mo
- Principal & interest (30-yr fixed)$2,749
- Property taxes (2026 bill)$9
- HOA dues$160
If rates move: at 7.53% this payment is about $140 more a month; at 6.53% about $137 less.
Estimate only. Rate is the national 30-year average (7.03% as of Sep 24, 2026, Freddie Mac); your rate depends on your lender. Homeowners and flood insurance aren't included — on the coast they vary a lot by house, so get a quote early.
Recent sales like this in Rutledge
| Home | Sold | Bd / Ba | Sq ft | Price | $ / sq ft |
|---|---|---|---|---|---|
| 2986 Lyndhurst Terrace SW, Shallotte | Sep 24, 2026 | 4 / 3 | 2,307 | $349,900 | $152 |
| 3121 Burberry Lane SW, Shallotte | Mar 30, 2026 | 4 / 3 | 2,307 | $366,850 | $159 |
| 3192 Rutledge Cross SW, Shallotte | Feb 24, 2026 | 4 / 3 | 2,604 | $431,850 | $166 |
| 3142 Bremerton Square SW, Shallotte | Feb 13, 2026 | 4 / 3 | 2,307 | $369,250 | $160 |
Similar size and type, sold in the last 12 months. From Hive MLS records; deemed reliable, not guaranteed.
Buying in Shallotte? Local guides
- Before You List on the NC Coast: Inspect, Repair or Sell As-Is?What to do before listing a home in Wilmington and the southeastern NC coast: a pre-market inspection, what to fix, credit or disclose, roof/HVAC/insurance questions coastal buyers ask, photos, pricing and offers.
- How Much Are Property Taxes in Wilmington and the NC Coast? (2026-27)County and town property tax rates for New Hanover, Brunswick, Pender, Onslow and Duplin, what they cost on a $400,000 home, the 2027 revaluations to plan for, and tax relief you may qualify for.
- One-Story and Primary-on-Main Homes on the Southeastern NC CoastWhere the one-level homes are from Wilmington to Calabash, what they cost town by town, and what to check before you buy — from current MLS listings.
About 2994 Old Berwick Street SW
2994 Old Berwick Street SW is a 5-bedroom, 4-bath home of about 2,913 square feet, built in 2026, on 0.26 acres in Rutledge, Shallotte, Brunswick County, NC 28470.
At $457,650, it's right around the median asking price ($464,890) of the 5 other 5-bedroom listings for sale in Shallotte today.
That's about $157 per square foot, compared with a Shallotte median asking price of $201 per square foot.
14 other homes are for sale in Rutledge right now (median asking $365,100); 19 homes sold there in the last 12 months at a median of $364,360, typically in about 169 days.
Across ZIP 28470, 6 5-bedroom homes sold in the past year at a median of $372,925.
It just came on the market.
Rutledge neighborhood guideHomes for sale in ShallotteBrunswick County homesNew construction in Shallotte
Buying 2994 Old Berwick Street SW
- See it in person. Pick a time and we'll call to confirm — often same day.
- Talk numbers. Tell us what you'd like to offer. It's non-binding — a licensed agent calls you before anything is written.
- Have a home to sell first? Our guaranteed sale lets you buy with a firm plan for your current home. How it works
Own a home near 2994 Old Berwick Street SW? See what it's worth — every online estimate side by side, next to real sales in Rutledge.
What's my home worth? →Questions about 2994 Old Berwick Street SW
How much is 2994 Old Berwick Street SW?
2994 Old Berwick Street SW is listed at $457,650 (about $157 per square foot) as of September 28, 2026. Status: for sale.
How many bedrooms and bathrooms does 2994 Old Berwick Street SW have?
5 bedrooms and 4 bathrooms, with about 2,913 square feet.
What neighborhood is 2994 Old Berwick Street SW in?
Rutledge, in Shallotte, Brunswick County, North Carolina.
How long has 2994 Old Berwick Street SW been on the market?
It just listed.
What have homes sold for in Rutledge?
19 homes sold in Rutledge in the last 12 months, at a median price of $364,360.
Does 2994 Old Berwick Street SW have an HOA fee?
Yes: $1,920 (annually), per the MLS.
When was 2994 Old Berwick Street SW built?
2026 — it's new construction.
Who is the listing broker for 2994 Old Berwick Street SW?
ADAMS HOMES REALTY NC INC (MLS #100606562). The Buddy Blake Team can show it to you and answer questions.
Can I tour 2994 Old Berwick Street SW?
Yes. Tap “Schedule a tour,” pick a time, and we'll call to confirm — or call or text (910) 395-1000.