
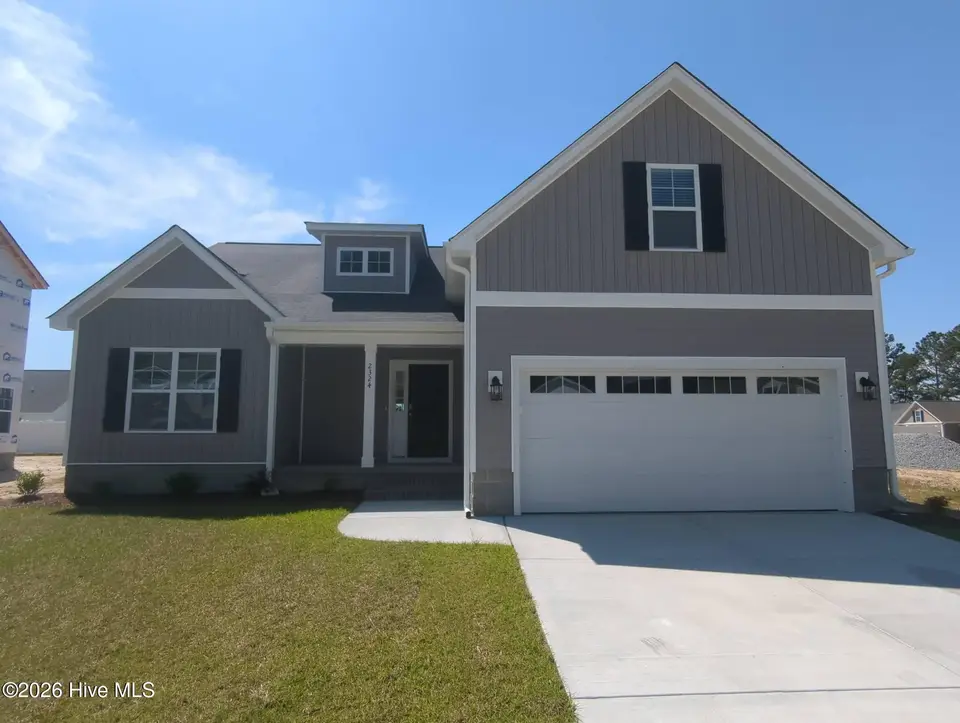
$321,560
Sold Apr 29, 2026
3 bd · 2 ba · 1,968 sq ft
2324 Rhinestone Drive
Winterville, NC, 28590 · Davenport Farms at Emerald Park
 Listed by Carolyn McLawhorn Realty
Sale details
- Sold price
- $321,560
- Sold on
- Apr 29, 2026
- First listed at
- $321,500
- Sold vs. first asking
- 100%
- Days on market
- 131
Own a home near 2324 Rhinestone Drive? See what it would sell for today — from what actually closed around you.
What's my home worth? →3D tour
About this home
Introducing the Wyatt Plan. This thoughtfully designed open layout includes an inviting dining room, a spacious kitchen is perfect for entertaining, three comfortable bedrooms, two full bathrooms, and a versatile bonus room that can adapt to your lifestyle. Experience the luxury of high-quality finishes, including energy-efficient LED recessed lighting, stylish laminate flooring in the common areas, and sleek tile in the wet areas. The kitchen is a chef's dream, featuring 36-inch white cabinetry, stunning granite countertops, a level 4 tile backsplash, and stainless steel appliances. Retreat to the owner's suite, which offers a lavish separate tub and a beautifully designed walk-in shower for a true spa-like experience. For your peace of mind and convenience, the home is equipped with a state-of-the-art touch screen panel prepped for wireless security, a Z-Wave lock, a T6 Z-Wave thermostat, and a Skybell video doorbell. Plus, enjoy 12 months of complimentary automation service through Alarm.com, making your home both safe and sophisticated. Discover the perfect blend of style, comfort, and cutting-edge technology in the Wyatt Plan!
Facts
- Type
- Single Family Residence
- Year built
- 2026
- Lot
- 0.16 acres
- Garage
- 2 spaces
- HOA
- $660 / annually
- Community
- Davenport Farms at Emerald Park
- County
- Pitt
- MLS #
- 100540241
Features
Inside
- Master Downstairs
- Walk-in Closet(s)
- Tray Ceiling(s)
- Entrance Foyer
- Solid Surface
- Ceiling Fan(s)
- Pantry
- Walk-in Shower
- Walk-In Closet(s)
- Carpet
- Laminate
- Tile
- Built-In Microwave
- Range
- Disposal
- Dishwasher
Outside
- None
Community
- Community Pool
- Jogging Path
- Maintenance Common Areas
- Management
- Master Insure
- Playground
Parking
- Garage Faces Front
- Attached
- Concrete
Heating & cooling
- Electric
- Heat Pump
- Central Air
Schools
- Elementary
- Creekside Elementary School
- Middle
- A. G. Cox
- High
- South Central (Winterville)
As listed in the MLS (Pitt County Schools). School assignments can change — confirm with the district for this address.
About 2324 Rhinestone Drive
2324 Rhinestone Drive is a 3-bedroom, 2-bath home of about 1,968 square feet, built in 2026 in Davenport Farms at Emerald Park, Winterville, Pitt County, NC 28590.
3 other homes are for sale in Davenport Farms at Emerald Park right now (median asking $347,100); 8 homes sold there in the last 12 months at a median of $329,795, typically in about 142 days.
Across ZIP 28590, 327 3-bedroom homes sold in the past year at a median of $295,000.
Davenport Farms at Emerald Park neighborhood guideHomes for sale in WintervillePitt County homesNew construction in Winterville
Own a home near 2324 Rhinestone Drive? See what it's worth — every online estimate side by side, next to real sales in Davenport Farms at Emerald Park.
What's my home worth? →Questions about 2324 Rhinestone Drive
How much is 2324 Rhinestone Drive?
2324 Rhinestone Drive sold for $321,560 on April 29, 2026 (last asking price $321,500). It is not for sale now.
How many bedrooms and bathrooms does 2324 Rhinestone Drive have?
3 bedrooms and 2 bathrooms, with about 1,968 square feet.
What neighborhood is 2324 Rhinestone Drive in?
Davenport Farms at Emerald Park, in Winterville, Pitt County, North Carolina.
What have homes sold for in Davenport Farms at Emerald Park?
8 homes sold in Davenport Farms at Emerald Park in the last 12 months, at a median price of $329,795.
Does 2324 Rhinestone Drive have an HOA fee?
Yes: $660 (annually), per the MLS.
When was 2324 Rhinestone Drive built?
2026 — it's new construction.
Who is the listing broker for 2324 Rhinestone Drive?
Carolyn McLawhorn Realty (MLS #100540241).