
$350,000
Sold Nov 14, 2025
5 bd · 3 ba · 2,512 sq ft
2023 Minnette Circle
New Bern, NC, 28562 · West New Bern
 Listed by D.R. Horton, Inc.
Sale details
- Sold price
- $350,000
- Sold on
- Nov 14, 2025
- First listed at
- $358,490
- Last asking price
- $354,990 (−1%)
- Sold vs. first asking
- 97.6%
- Sold vs. last asking
- 98.6%
- Days on market
- 155
Own a home near 2023 Minnette Circle? See what it would sell for today — from what actually closed around you.
What's my home worth? →Virtual tour
About this home
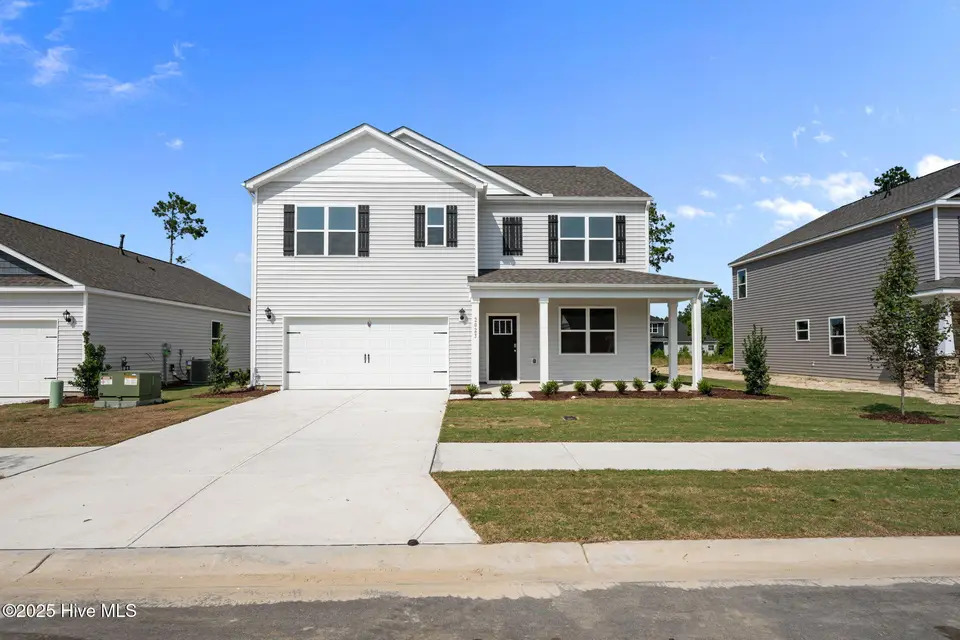
RED TAG home for our RED TAG SALES EVENT Limited Time! Come tour 2023 Minnette Circle! One of our new homes at West New Bern, located in new Bern, NC. MOVE IN READY! The Hayden is a two-story plan with 5 bedrooms and 3 bathrooms in 2,512 square feet. The main level features a flex room adjacent to the foyer, ideal for a formal dining room or home office. The White cabinets and Majestic White/Valle Nevada granite has an oversized island for extra seating and a large pantry, and it opens to the dining area and a spacious living room. A downstairs bedroom with a full bathroom completes the main level which features Wooloak Vinyl flooring in all common areas, bathrooms & laundry room. The primary suite on the second level offers a luxurious Primary bath with a walk-in shower, private bathroom, double vanities and two large walk-in closets. There are 3 additional bedrooms, a full bathroom, a walk-in laundry room, and a loft-style living room on the second level. Bathrooms feature Blanco Matrix Quartz countertops. As West New Bern was being designed, there was thoughtful consideration given to ensure the maximum enjoyment of our residents while respecting the natural, timberland environment. The result is a pleasing balance of winding sidewalks, walking paths and nature trails throughout the community. Make the Hayden your new home at West New Bern today! *Photos are for representational purposes only.
Facts
- Type
- Single Family Residence
- Year built
- 2025
- Lot
- 0.16 acres
- Garage
- 2 spaces
- HOA
- $193
- Community
- West New Bern
- County
- Craven
- MLS #
- 100510383
Features
Inside
- Walk-in Closet(s)
- High Ceilings
- Kitchen Island
- Pantry
- Walk-in Shower
- Walk-In Closet(s)
- Carpet
- Laminate
- Wood
- Electric Oven
- Built-In Microwave
- Dishwasher
Outside
- Interior Lot
- Level
Community
- Maintenance Common Areas
Parking
- Garage Faces Front
- Detached
- Concrete
- Garage Door Opener
- Off Street
Heating & cooling
- Heat Pump
- Forced Air
- Natural Gas
- Central Air
Schools
- Elementary
- Trent Park
- Middle
- H. J. MacDonald
- High
- New Bern
As listed in the MLS. School assignments can change — confirm with the district for this address.
About 2023 Minnette Circle
2023 Minnette Circle is a 5-bedroom, 3-bath home of about 2,512 square feet, built in 2025 in West New Bern, New Bern, Craven County, NC 28562.
9 other homes are for sale in West New Bern right now (median asking $367,990); 58 homes sold there in the last 12 months at a median of $350,000, typically in about 88 days.
Across ZIP 28562, 39 5-bedroom homes sold in the past year at a median of $445,000.
West New Bern neighborhood guideHomes for sale in New BernCraven County homesNew construction in New Bern
Own a home near 2023 Minnette Circle? See what it's worth — every online estimate side by side, next to real sales in West New Bern.
What's my home worth? →Questions about 2023 Minnette Circle
How much is 2023 Minnette Circle?
2023 Minnette Circle sold for $350,000 on November 14, 2025 (last asking price $354,990). It is not for sale now.
How many bedrooms and bathrooms does 2023 Minnette Circle have?
5 bedrooms and 3 bathrooms, with about 2,512 square feet.
What neighborhood is 2023 Minnette Circle in?
West New Bern, in New Bern, Craven County, North Carolina.
What have homes sold for in West New Bern?
58 homes sold in West New Bern in the last 12 months, at a median price of $350,000.
Does 2023 Minnette Circle have an HOA fee?
Yes: $193, per the MLS.
When was 2023 Minnette Circle built?
2025 — it's new construction.
Who is the listing broker for 2023 Minnette Circle?
D.R. Horton, Inc. (MLS #100510383).