
$1,499,000
6 bd · 4 ba · 3,244 sq ft
1536 Ann Street
Beaufort, NC, 28516
Listed 29 days ago
 Listed by Keller Williams Crystal Coast
About this home
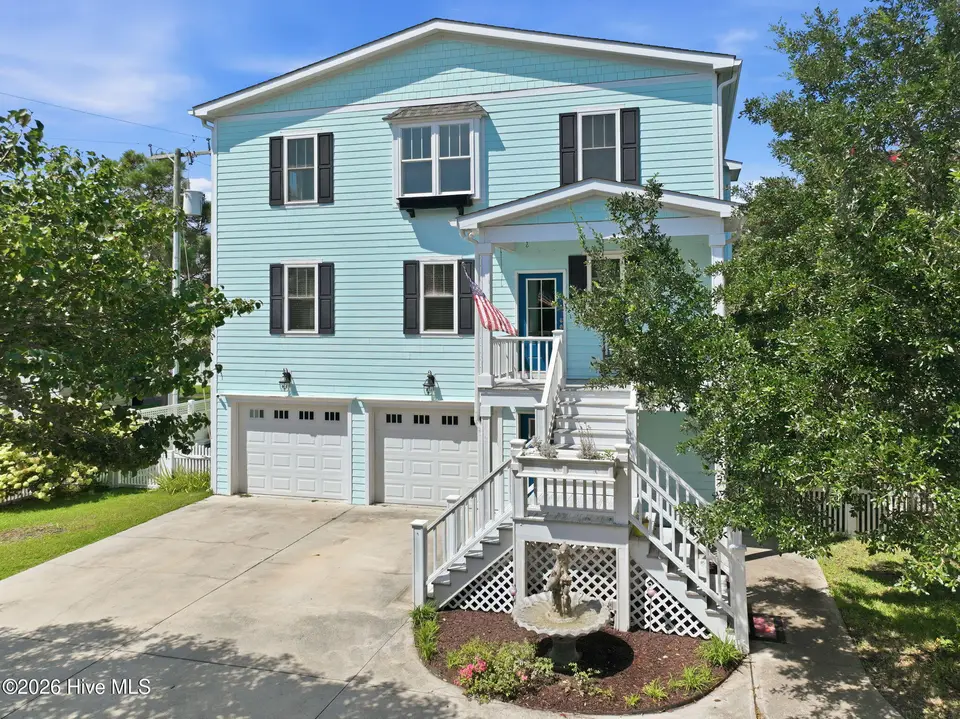
Experience elevated coastal living in this spacious, reverse-floor-plan home in a desirable Beaufort location, just minutes from great restaurants, shopping, and a public boat ramp--making this a true boater's paradise. Designed with three levels of living space, all levels accessible by either stairs or elevator, multiple entrances, abundant storage, and generous areas for entertaining, this home offers exceptional versatility and functionality. The ground level features a bedroom with a full bathroom, a large two-car garage with additional room for a golf cart and storage, and a workshop with its own ductless mini-split system. A rear patio, fenced backyard, established landscaping, and an outdoor shower add to the home's outdoor appeal. A full-house Generac generator, central vacuum system, security system, and wired speaker system provide added convenience and peace of mind. The second level features a spacious laundry room and three generously sized bedrooms. The primary suite offers a large walk-in closet, walk-in shower, sunken tub, and dual vanities. Two additional spacious bedrooms share a well-appointed Jack-and-Jill bathroom featuring dual sinks and a walk-in shower. This level includes both a front entrance and an entrance to the back porch. All three levels are easily accessible by either the staircase or elevator. The third level showcases the home's reverse floor plan and provides an ideal space for entertaining. The large eat-in kitchen features granite countertops, a substantial island with seating, farmhouse sink, abundant drawer storage throughout, including drawers in the island, pantry, tile backsplash and a Samsung induction cooktop. Built-in window seating adds character and functionality. The adjacent dining area and spacious living/great room with wet bar and built-in shelving create an inviting gathering space. Step outside to the screened-in porch and adjoining deck, with propane already in place for grilling. From the third level, enjoy beautiful views of Beaufort Sound, surrounding marshland, Shackleford Banks, and the area's famous wild horses. The elevated vantage point also provides a spectacular setting to enjoy Beaufort's beautiful sunsets. Hardwood flooring flows throughout the home, with tile in the bathrooms. Additional features include crown molding throughout, a full-house central vacuum, wired speakers in the home and bedrooms, and a security system ready to be reconnected. The front entry is complemented by an attractive fountain that adds to the home's curb appeal. The home needs some interior and exterior painting, providing an opportunity for the new owner to make cosmetic updates and add their personal touch. With its spacious layout, elevator, multiple entrances, abundant storage, generous garage and workshop spaces, coastal views, outdoor living areas, and proximity to boating, dining, and shopping, this Beaufort home offers an exceptional opportunity to enjoy the Crystal Coast lifestyle.
Facts
- Type
- Single Family Residence
- Year built
- 2014
- Lot
- 0.24 acres
- Garage
- 2 spaces
- County
- Carteret
- MLS #
- 100596410
Features
Inside
- Central Vacuum
- Walk-in Closet(s)
- High Ceilings
- Entrance Foyer
- Solid Surface
- Whole-Home Generator
- Bookcases
- Kitchen Island
- Ceiling Fan(s)
- Elevator
- Pantry
- Reverse Floor Plan
- Walk-in Shower
- Wet Bar
- Blinds/Shades
- Built-in Features
Outside
- Outdoor Shower
- Cleared
- Landscaped
- Marsh
- Sound
- Water
Community
- None
Parking
- Garage Faces Front
- Concrete
- Garage Door Opener
- Garage
Heating & cooling
- Heat Pump
- Electric
- Zoned
Schools
- Elementary
- Beaufort
- Middle
- Beaufort
- High
- East Carteret
As listed in the MLS. School assignments can change — confirm with the district for this address.
Monthly payment estimate
$9,741/mo
- Principal & interest (30-yr fixed)$9,003
- Property taxes (2026 bill)$738
Estimate only. Rate is the national 30-year average (7.03% as of Sep 24, 2026, Freddie Mac); your rate depends on your lender. Homeowners and flood insurance aren't included — on the coast they vary a lot by house, so get a quote early.
Recent sales like this nearby
| Home | Sold | Bd / Ba | Sq ft | Price | $ / sq ft |
|---|---|---|---|---|---|
| 1513 Front Street, Beaufort | May 14, 2026 | 4 / 3 | 3,110 | $2,495,000 | $802 |
| 502 Swan Court, Beaufort | Apr 29, 2026 | 4 / 5 | 3,577 | $2,294,283 | $641 |
| 535 Sheldrake Court, Beaufort | Apr 20, 2026 | 4 / 4 | 3,316 | $1,460,000 | $440 |
| 534 Sheldrake Court, Beaufort | Sep 25, 2026 | 4 / 5 | 3,577 | $1,535,000 | $429 |
Similar size and type, sold in the last 6 months. From Hive MLS records; deemed reliable, not guaranteed.
Buying in Beaufort? Local guides
- How Much Are Property Taxes in Wilmington and the NC Coast? (2026-27)County and town property tax rates for New Hanover, Brunswick, Pender, Onslow and Duplin, what they cost on a $400,000 home, the 2027 revaluations to plan for, and tax relief you may qualify for.
- One-Story and Primary-on-Main Homes on the Southeastern NC CoastWhere the one-level homes are from Wilmington to Calabash, what they cost town by town, and what to check before you buy — from current MLS listings.
About 1536 Ann Street
1536 Ann Street is a 6-bedroom, 4-bath home of about 3,244 square feet, built in 2014, on 0.24 acres, Beaufort, Carteret County, NC 28516.
That's about $462 per square foot, compared with a Beaufort median asking price of $292 per square foot.
It has been on the market for 29 days.
Buying 1536 Ann Street
- See it in person. Pick a time and we'll call to confirm — often same day.
- Talk numbers. Tell us what you'd like to offer. It's non-binding — a licensed agent calls you before anything is written.
- Have a home to sell first? Our guaranteed sale lets you buy with a firm plan for your current home. How it works
Own a home near 1536 Ann Street? See what it's worth — every online estimate side by side, next to real sales in Beaufort.
What's my home worth? →Questions about 1536 Ann Street
How much is 1536 Ann Street?
1536 Ann Street is listed at $1,499,000 (about $462 per square foot) as of September 26, 2026. Status: for sale.
How many bedrooms and bathrooms does 1536 Ann Street have?
6 bedrooms and 4 bathrooms, with about 3,244 square feet.
How long has 1536 Ann Street been on the market?
29 days.
When was 1536 Ann Street built?
2014.
Who is the listing broker for 1536 Ann Street?
Keller Williams Crystal Coast (MLS #100596410). The Buddy Blake Team can show it to you and answer questions.
Can I tour 1536 Ann Street?
Yes. Tap “Schedule a tour,” pick a time, and we'll call to confirm — or call or text (910) 395-1000.