
$914,000
Sold Oct 17, 2025
5 bd · 5 ba · 3,818 sq ft
130 Sugar Sand Lane
West End, NC, 27376 · Seven Lakes West
 Listed by Everything Pines Partners LLC
Sale details
- Sold price
- $914,000
- Sold on
- Oct 17, 2025
- First listed at
- $949,000
- Last asking price
- $924,000 (−2.6%)
- Sold vs. first asking
- 96.3%
- Sold vs. last asking
- 98.9%
- Days on market
- 193
Own a home near 130 Sugar Sand Lane? See what it would sell for today — from what actually closed around you.
What's my home worth? →Virtual tour
About this home
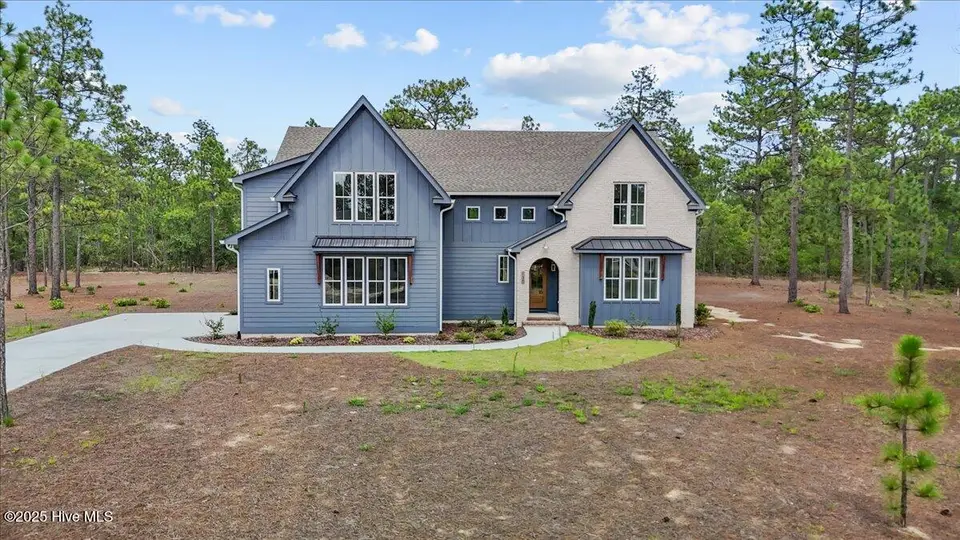
This newly constructed home is a stunning example of modern architectural design combined with luxurious living! Featuring five spacious bedrooms and four and a half bathrooms, this home offers ample space for families of all sizes. As you approach the home, you are greeted by its charming exterior with steeply pitched rooflines and large windows allow natural light to flood the interior spaces. As you walk through the front door, you are welcomed into a grand foyer with high ceilings and an open-concept layout that seamlessly connects the living, dining, and kitchen areas. The kitchen is a chef's delight, equipped with stainless steel appliances, beautiful cabinetry, and a large island perfect for meal preparation and casual dining. The oversized dining room offers plenty of space to entertain. The master suite is located on the main level and features a large bedroom with a walk-in closet, and a spa-like ensuite bathroom with dual vanities, a wet room with a soaking tub and open shower. On the opposite end of the main level is a spacious bedroom with an ensuite bathroom, perfect for guest or family members who desire main level living. Additionally, there is a half bathroom conveniently located off the living room for guests. A convenient mudd room with built-in bench and cubbies along with the laundry room completes the lower level. Travel upstairs via the beautifully crafted staircase, where you will find the loft area, a versatile space that can be used as a secondary living area, home office, or playroom. Three additional bedrooms are located on this level, each with ample closet space and access to a well-appointed bathroom. Two bedrooms share a bathroom with the Jack & Jill layout. The third bedroom is located off the loft with a door to the shared bathroom. The bonus room is massive and offers endless possibilities, whether you envision a home theater, gym, or hobby room, you can let your imagination run wild in this space. Step outside onto the covered patio where the outdoor space is perfect for entertaining. This home combines elegance, comfort, and modern amenities, making it an ideal choice for those seeking a luxurious and relaxing lifestyle in a secure and picturesque community. Druther Homes offers more than a beautiful design with high-quality finishes and workmanship; they also invest in unseen finishes beyond the walls, floors, and ceilings. Spray foam insulation for energy efficiency, improved air quality, longevity, and structural strength. Encapsulated crawlspace for moisture control, mold and mildew prevention, improved air quality, energy efficiency, and peace of mind. 2-10 home warranty and a termite bond provided for the buyer. Residents of Seven Lakes West enjoy access to a variety of amenities, including a private lake with boat slips, a beach and fishing pier, tennis courts, a pool, a community center, a playground, ponds with turtle platforms, and a dam with its walking, biking, and fishing opportunities. Don't miss your chance to own this stunning new home in one of the most desirable gated communities in the area.
Facts
- Type
- Single Family Residence
- Year built
- 2024
- Lot
- 0.85 acres
- Garage
- 2 spaces
- HOA
- $1,856 / annually
- Community
- Seven Lakes West
- County
- Moore
- MLS #
- 100483112
Features
Inside
- Master Downstairs
- Walk-in Closet(s)
- Vaulted Ceiling(s)
- High Ceilings
- Entrance Foyer
- Kitchen Island
- Ceiling Fan(s)
- Pantry
- Walk-in Shower
- Walk-In Closet(s)
- Carpet
- Laminate
- Tile
- Gas Oven
- Gas Cooktop
- Range
Community
- Barbecue
- Basketball Court
- Beach Access
- Beach Rights
- Boat Slip - Not Assigned
- Clubhouse
- Community Pool
- Gated
- Maintenance Common Areas
- Maintenance Grounds
- Maintenance Roads
- Management
- Park
- Pickleball
- Picnic Area
- Playground
Parking
- Garage Faces Side
- Attached
- Concrete
- Garage Door Opener
Heating & cooling
- Heat Pump
- Electric
- Zoned
Schools
- Elementary
- West End
- Middle
- West Pine
- High
- Pinecrest
As listed in the MLS (Moore County Schools). School assignments can change — confirm with the district for this address.
About 130 Sugar Sand Lane
130 Sugar Sand Lane is a 5-bedroom, 5-bath home of about 3,818 square feet, built in 2024, on 0.85 acres in Seven Lakes West, West End, Moore County, NC 27376.
19 other homes are for sale in Seven Lakes West right now (median asking $579,900); 70 homes sold there in the last 12 months at a median of $615,000, typically in about 85 days.
Across ZIP 27376, 16 5-bedroom homes sold in the past year at a median of $892,000.
Seven Lakes West neighborhood guideHomes for sale in West EndMoore County homesNew construction in West End
Own a home near 130 Sugar Sand Lane? See what it's worth — every online estimate side by side, next to real sales in Seven Lakes West.
What's my home worth? →Questions about 130 Sugar Sand Lane
How much is 130 Sugar Sand Lane?
130 Sugar Sand Lane sold for $914,000 on October 17, 2025 (last asking price $924,000). It is not for sale now.
How many bedrooms and bathrooms does 130 Sugar Sand Lane have?
5 bedrooms and 5 bathrooms, with about 3,818 square feet.
What neighborhood is 130 Sugar Sand Lane in?
Seven Lakes West, in West End, Moore County, North Carolina.
What have homes sold for in Seven Lakes West?
70 homes sold in Seven Lakes West in the last 12 months, at a median price of $615,000.
Does 130 Sugar Sand Lane have an HOA fee?
Yes: $1,856 (annually), per the MLS.
When was 130 Sugar Sand Lane built?
2024 — it's new construction.
Who is the listing broker for 130 Sugar Sand Lane?
Everything Pines Partners LLC (MLS #100483112).