

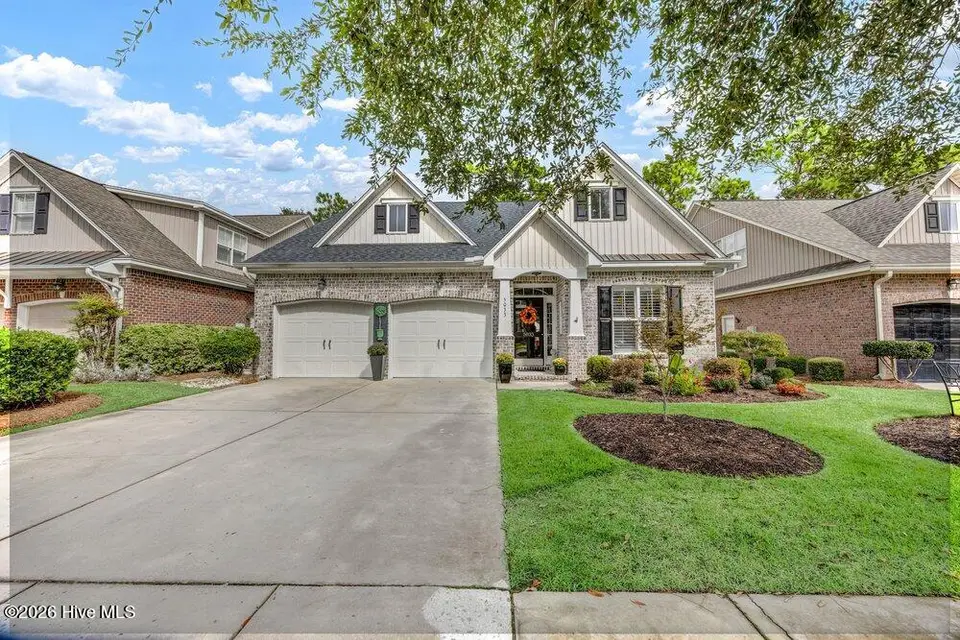
About this home
Welcome to this elegantly appointed single-family residence, situated on a private, professionally landscaped lot in the premier Cottages of Holly Glen Estates. This property offers a sophisticated blend of seclusion, spaciousness, and coastal character, defined by its inviting curb appeal and mature grounds. The interior features abundant natural light, premium hardwood flooring in the main living area, and a highly functional floor plan. The foyer leads to a formal dining room, transitioning into a living area highlighted by a gas-log shiplap fireplace, a tray ceiling, and French door access to a three-season porch. The open-concept eat-in kitchen is equipped with granite countertops, a tiled backsplash, under-cabinet lighting, stainless steel appliances, and extensive cabinetry, providing an ideal setting for both daily living and hosting. The primary suite on the main level ensures privacy and includes a resort-inspired en-suite bathroom with a freestanding tub, a multi-head walk-in shower, dual vanities, and a generous closet. A private hallway provides access to two additional guest bedrooms and a full bathroom and laundry area. The second level encompasses a versatile flex room and a full bathroom. Beyond the three-season porch, the expansive rear patio provides an ideal setting for morning coffee, outdoor dining, entertaining, or quiet relaxation overlooking the large, low-maintenance backyard.
Facts
- Type
- Single Family Residence
- Year built
- 2006
- Lot
- 0.14 acres
- Garage
- 2 spaces
- HOA
- $1,500 / annually
- Community
- Holly Glen Estates
- County
- New Hanover
- MLS #
- 100607817
Features
Inside
- Master Downstairs
- Entrance Foyer
- Whole-Home Generator
- Bookcases
- Ceiling Fan(s)
- Pantry
- Walk-in Shower
- Blinds/Shades
- Eat-in Kitchen
- Gas Log
- Laminate
- Tile
- Hardwood
- Built-In Microwave
- Dishwasher
- Electric Range
Outside
- Irrigation System
- Storm Doors
- Interior Lot
- Landscaped
- None
Community
- Maintenance Common Areas
- Maintenance Grounds
- Management
- Sidewalks
- Street Lights
Parking
- Garage Faces Front
- Concrete
- Garage Door Opener
- Garage
Heating & cooling
- Heat Pump
- Electric
- Forced Air
- Zoned
- Central Air
Schools
- Elementary
- Holly Tree
- Middle
- Roland Grise
- High
- Hoggard
As listed in the MLS (New Hanover). School assignments can change — confirm with the district for this address.
Monthly payment estimate
$3,643/mo
Partial estimate: doesn't include mortgage insurance (usually required with under 20% down), or homeowners insurance.
- Principal & interest (30-yr fixed)$3,238
- Property taxes (2025 bill)$280
- HOA dues$125
- Mortgage insurance (under 20% down)Not included
If rates move: at 7.78% this payment is about $162 more a month; at 6.78% about $159 less.
Estimate only. Rate is the national 30-year average (7.28% as of Oct 1, 2026, Freddie Mac); your rate depends on your lender. Homeowners and flood insurance aren't included — on the coast they vary a lot by house, so get a quote early.
Recent sales like this nearby
| Home | Sold | Bd / Ba | Sq ft | Price | $ / sq ft |
|---|---|---|---|---|---|
| 5032 Whitner Drive, Wilmington | Aug 26, 2026 | 4 / 3 | 2,038 | $510,000 | $250 |
| 5004 Whitner Drive, Wilmington | Nov 21, 2025 | 4 / 3 | 2,137 | $510,000 | $239 |
| 4965 Wythe Place, Wilmington | Jun 16, 2026 | 3 / 2 | 2,099 | $530,000 | $253 |
| 4962 Wythe Place, Wilmington | Jul 16, 2026 | 3 / 3 | 2,210 | $525,000 | $238 |
Similar size and type, sold in the last 6 months. From Hive MLS records; deemed reliable, not guaranteed.
Buying in Wilmington? Local guides
- Leland vs. Wilmington: What You Get for Your MoneyLeland vs. Wilmington, NC side by side from 12 months of real sales: price per square foot, home size and age, days on market, new construction and HOAs.
- Before You List on the NC Coast: Inspect, Repair or Sell As-Is?What to do before listing a home in Wilmington and the southeastern NC coast: a pre-market inspection, what to fix, credit or disclose, roof/HVAC/insurance questions coastal buyers ask, photos, pricing and offers.
- How Much Are Property Taxes in Wilmington and the NC Coast? (2026-27)County and town property tax rates for New Hanover, Brunswick, Pender, Onslow and Duplin, what they cost on a $400,000 home, the 2027 revaluations to plan for, and tax relief you may qualify for.
Explore the area
About 5033 Whitner Drive
5033 Whitner Drive is a 4-bedroom, 3-bath home of about 2,042 square feet, built in 2006 in Holly Glen Estates, Wilmington, New Hanover County, NC 28409.
At $525,900, it's 21% below the median asking price ($665,000) of the 276 other 4-bedroom listings for sale in Wilmington today.
That's about $258 per square foot, compared with a Wilmington median asking price of $263 per square foot.
5 homes sold there in the last 12 months at a median of $597,500, typically in about 63 days.
Across ZIP 28409, 242 4-bedroom homes sold in the past year at a median of $650,000.
It just came on the market.
Holly Glen Estates neighborhood guideHomes for sale in WilmingtonNew Hanover County homes
Buying 5033 Whitner Drive
- See it in person. Pick a time and we'll call to confirm — often same day.
- Talk numbers. Tell us what you'd like to offer. It's non-binding — a licensed agent calls you before anything is written.
- Have a home to sell first? Our guaranteed sale lets you buy with a firm plan for your current home. How it works
Own a home near 5033 Whitner Drive? See what it's worth — every online estimate side by side, next to real sales in Holly Glen Estates.
What's my home worth? →Questions about 5033 Whitner Drive
How much is 5033 Whitner Drive?
5033 Whitner Drive is listed at $525,900 (about $258 per square foot) as of October 2, 2026. Status: for sale.
How many bedrooms and bathrooms does 5033 Whitner Drive have?
4 bedrooms and 3 bathrooms, with about 2,042 square feet.
What neighborhood is 5033 Whitner Drive in?
Holly Glen Estates, in Wilmington, New Hanover County, North Carolina.
How long has 5033 Whitner Drive been on the market?
It just listed.
What have homes sold for in Holly Glen Estates?
5 homes sold in Holly Glen Estates in the last 12 months, at a median price of $597,500.
Does 5033 Whitner Drive have an HOA fee?
Yes: $1,500 (annually), per the MLS.
When was 5033 Whitner Drive built?
2006.
Who is the listing broker for 5033 Whitner Drive?
Berkshire Hathaway HomeServices Carolina Premier Properties (MLS #100607817). The Buddy Blake Team can show it to you and answer questions.
Can I tour 5033 Whitner Drive?
Yes. Tap “Schedule a tour,” pick a time, and we'll call to confirm — or call or text (910) 395-1000.