

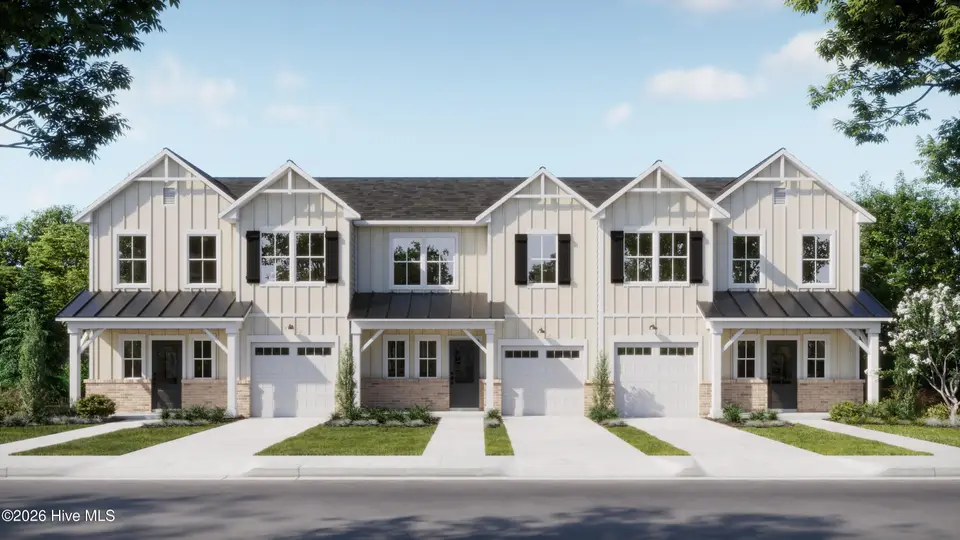
About this home
NOW OFFERING UP TO 20K IN INCENTIVES THAT CAN CLOSE BY THE END OF THE YEAR! Welcome to the Rosie floor plan by Logan Homes, a 4-bedroom, 2.5-bath townhouse offering approximately 1,799 sq ft of living space in the Towns at Osprey Reserve within the Terrapin master-planned community. This thoughtfully designed home features an open-concept layout with LVP flooring in the main living areas and a modern kitchen with solid surface countertops, a stylish tile backsplash, and stainless steel Whirlpool appliances. The primary suite is conveniently located on the main floor and includes a tiled walk-in shower and solid surface countertops. Upstairs offers additional bedrooms and a full bath. Enjoy outdoor living on the covered porch, perfect for relaxing or entertaining. Retail, restaurants, a grocery store, and a medical center are all coming soon to the neighborhood. Experience true resort-style living in Terrapin, where thoughtfully designed amenities create a vibrant and active lifestyle. Residents enjoy two pools, a fitness center, bocce ball courts, a clubhouse, pickleball courts, a playground, scenic walking trails, and a golf cart-friendly community. Experience low-maintenance living with quality finishes in a vibrant, amenity-rich community.
Facts
- Type
- Townhouse
- Year built
- 2026
- Garage
- 1 space
- HOA
- $505 / annually
- Community
- Terrapin
- County
- Brunswick
- MLS #
- 100563824
Features
Inside
- Master Downstairs
- Walk-in Closet(s)
- High Ceilings
- Solid Surface
- Pantry
- Walk-in Shower
- Walk-In Closet(s)
- LVT/LVP
- Carpet
- Tile
- Built-In Microwave
- Disposal
- Dishwasher
- Electric Range
Outside
- Irrigation System
- Cluster Mailboxes
- DP50 Windows
- End Unit
- Corner Lot
- Landscaped
- None
Community
- Roof Maintenance
- Clubhouse
- Community Pool
- Fitness Center
- Jogging Path
- Maintenance Common Areas
- Maintenance Grounds
- Master Insure
- Park
- Pickleball
- Picnic Area
- Playground
- Sidewalks
- Street Lights
- Private Golf Carts Allowed
Parking
- Garage Faces Front
- Additional Parking
- Concrete
- Garage Door Opener
- Garage
Heating & cooling
- Electric
- Heat Pump
- Central Air
Schools
- Elementary
- Town Creek
- Middle
- Town Creek
- High
- North Brunswick
As listed in the MLS (Brunswick County Schools). School assignments can change — confirm with the district for this address.
Payment calculator
Enter the rate a lender quoted you and pick a down payment to see principal and interest for this home. Not sure what to use? See this week's national average at Freddie Mac ↗
Get your actual rate for this home — usually same day
Joey Milam, Alpha Mortgage Advantage · NMLS #117399 · You're free to choose any lender.
Buying in Leland? Local guides
- Leland vs. Wilmington: What You Get for Your MoneyLeland vs. Wilmington, NC side by side from 12 months of real sales: price per square foot, home size and age, days on market, new construction and HOAs.
- Before You List on the NC Coast: Inspect, Repair or Sell As-Is?What to do before listing a home in Wilmington and the southeastern NC coast: a pre-market inspection, what to fix, credit or disclose, roof/HVAC/insurance questions coastal buyers ask, photos, pricing and offers.
- How Much Are Property Taxes in Wilmington and the NC Coast? (2026-27)County and town property tax rates for New Hanover, Brunswick, Pender, Onslow and Duplin, what they cost on a $400,000 home, the 2027 revaluations to plan for, and tax relief you may qualify for.
Explore the area
About 2045 Stag Run Road 120
2045 Stag Run Road 120 is a 4-bedroom, 3-bath townhome of about 1,799 square feet, built in 2026 in Terrapin, Leland, Brunswick County, NC 28451.
At $359,900, it's 22% below the median asking price ($461,758) of the 179 other 4-bedroom listings for sale in Leland today.
That's about $200 per square foot, compared with a Leland median asking price of $212 per square foot.
35 other homes are for sale in Terrapin right now (median asking $461,758); 81 homes sold there in the last 12 months at a median of $474,900, typically in about 118 days.
Across ZIP 28451, 520 4-bedroom homes sold in the past year at a median of $446,808.
It has been on the market for 188 days.
Terrapin neighborhood guideHomes for sale in LelandBrunswick County homesNew construction in Leland
Buying 2045 Stag Run Road 120
- See it in person. Pick a time and we'll call to confirm — often same day.
- Talk numbers. Tell us what you'd like to offer. It's non-binding — a licensed agent calls you before anything is written.
- Have a home to sell first? Our guaranteed sale lets you buy with a firm plan for your current home. How it works
Own a home near 2045 Stag Run Road 120? See what it's worth — every online estimate side by side, next to real sales in Terrapin.
What's my home worth? →Questions about 2045 Stag Run Road 120
How much is 2045 Stag Run Road 120?
2045 Stag Run Road 120 is listed at $359,900 (about $200 per square foot) as of October 4, 2026. Status: for sale.
How many bedrooms and bathrooms does 2045 Stag Run Road 120 have?
4 bedrooms and 3 bathrooms, with about 1,799 square feet.
What neighborhood is 2045 Stag Run Road 120 in?
Terrapin, in Leland, Brunswick County, North Carolina.
How long has 2045 Stag Run Road 120 been on the market?
188 days. Homes in Terrapin sold after a median of 118 days over the past year.
What have homes sold for in Terrapin?
81 homes sold in Terrapin in the last 12 months, at a median price of $474,900.
Does 2045 Stag Run Road 120 have an HOA fee?
Yes: $505 (annually), per the MLS.
When was 2045 Stag Run Road 120 built?
2026 — it's new construction.
Who is the listing broker for 2045 Stag Run Road 120?
Coldwell Banker Sea Coast Advantage (MLS #100563824). The Buddy Blake Team can show it to you and answer questions.
Can I tour 2045 Stag Run Road 120?
Yes. Tap “Schedule a tour,” pick a time, and we'll call to confirm — or call or text (910) 395-1000.