

Open house
Friday, Oct 2, 10:00 AM – 5:00 PM
Saturday, Oct 3, 10:00 AM – 5:00 PM
Sunday, Oct 4, 12:00 PM – 5:00 PM
Friday, Oct 9, 10:00 AM – 5:00 PM
Saturday, Oct 10, 10:00 AM – 5:00 PM
About this home
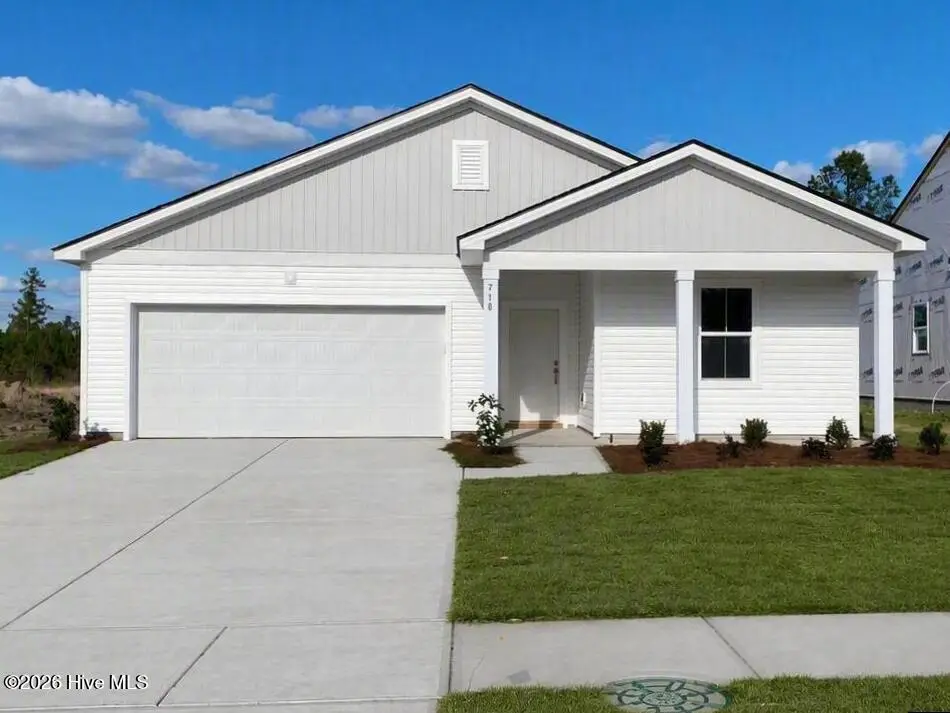
Discover the ease of coastal living in the thoughtfully planned community of Herring Shores! The Dunlin floor plan presents a beautifully designed single-level residence offering three bedrooms, two bathrooms, and 1,510 square feet of comfortable living space. Its bright, open-concept design effortlessly connects the kitchen, dining, and living areas, making it perfect for entertaining or simply enjoying everyday life with family and friends. The kitchen combines style and functionality with stainless steel appliances, crisp white cabinetry, granite countertops, and a spacious center island that provides ample prep space and casual seating. Tucked away for privacy, the owner's suite offers a peaceful retreat with a large walk-in closet and a well-appointed en-suite bath featuring dual granite vanities and a walk-in shower. Set on a homesite with a serene pond view, this property offers a picturesque backdrop and a relaxing outdoor setting to enjoy morning coffee or unwind at the end of the day. This home also comes with a valuable move-in package designed to make settling in simple and cost-effective, including a 36-inch Whirlpool side-by-side refrigerator, Whirlpool washer and dryer, full irrigation system, and window blinds throughout. High-speed 1GB Focus Broadband internet is already installed and included in the HOA dues. The home emphasizes energy efficiency with advanced heating and cooling systems to help ensure year-round comfort and savings. Ideally situated just minutes from area beaches, shopping, dining, entertainment, and the coastal charm of downtown Wilmington and Southport, Herring Shores offers an exceptional blend of convenience and relaxed coastal living. Visit the on-site model homes and explore everything this inviting community has to offer!
Facts
- Type
- Single Family Residence
- Year built
- 2026
- Lot
- 0.16 acres
- Garage
- 2 spaces
- HOA
- $1,188 / annually
- Community
- Herring Shores
- County
- Brunswick
- MLS #
- 100553878
Features
Inside
- Walk-in Closet(s)
- High Ceilings
- Kitchen Island
- Pantry
- Walk-in Shower
- Blinds/Shades
- Walk-In Closet(s)
- Carpet
- Laminate
- Vinyl
- Electric Oven
- Built-In Microwave
- Washer
- Refrigerator
- Dryer
- Disposal
Outside
- Pond
Community
- Cabana
- Community Pool
- Maintenance Common Areas
Parking
- Garage Faces Front
- Attached
Heating & cooling
- Electric
- Forced Air
- Heat Pump
- Central Air
Schools
- Elementary
- Lincoln
- Middle
- Leland
- High
- North Brunswick
As listed in the MLS (Brunswick County Schools). School assignments can change — confirm with the district for this address.
Monthly payment estimate
$1,953/mo
- Principal & interest (30-yr fixed)$1,854
- HOA dues$99
If rates move: at 7.53% this payment is about $94 more a month; at 6.53% about $92 less.
Estimate only. Rate is the national 30-year average (7.03% as of Sep 24, 2026, Freddie Mac); your rate depends on your lender. Homeowners and flood insurance aren't included — on the coast they vary a lot by house, so get a quote early.
Recent sales like this in Herring Shores
| Home | Sold | Bd / Ba | Sq ft | Price | $ / sq ft |
|---|---|---|---|---|---|
| 540 Coronado Avenue SE, Leland | Sep 25, 2026 | 4 / 2 | 1,775 | $317,000 | $179 |
| 636 Coronado Avenue SE, Leland | Sep 24, 2026 | 3 / 2 | 1,202 | $285,000 | $237 |
| 640 Coronado Avenue SE, Leland | Sep 24, 2026 | 3 / 3 | 1,707 | $325,000 | $190 |
| 548 Coronado Avenue SE, Leland | Jul 24, 2026 | 4 / 2 | 1,775 | $334,000 | $188 |
Similar size and type, sold in the last 12 months. From Hive MLS records; deemed reliable, not guaranteed.
Buying in Leland? Local guides
- Leland vs. Wilmington: What You Get for Your MoneyLeland vs. Wilmington, NC side by side from 12 months of real sales: price per square foot, home size and age, days on market, new construction and HOAs.
- Before You List on the NC Coast: Inspect, Repair or Sell As-Is?What to do before listing a home in Wilmington and the southeastern NC coast: a pre-market inspection, what to fix, credit or disclose, roof/HVAC/insurance questions coastal buyers ask, photos, pricing and offers.
- How Much Are Property Taxes in Wilmington and the NC Coast? (2026-27)County and town property tax rates for New Hanover, Brunswick, Pender, Onslow and Duplin, what they cost on a $400,000 home, the 2027 revaluations to plan for, and tax relief you may qualify for.
About 710 Tahoe Ridge Drive SE
710 Tahoe Ridge Drive SE is a 3-bedroom, 2-bath home of about 1,510 square feet, built in 2026 in Herring Shores, Leland, Brunswick County, NC 28451.
At $308,615, it's 20% below the median asking price ($384,700) of the 260 other 3-bedroom listings for sale in Leland today.
That's about $204 per square foot, compared with a Leland median asking price of $211 per square foot.
11 other homes are for sale in Herring Shores right now (median asking $344,165); 33 homes sold there in the last 12 months at a median of $334,609, typically in about 131 days.
Across ZIP 28451, 842 3-bedroom homes sold in the past year at a median of $345,423.
It has been on the market for 230 days.
Herring Shores neighborhood guideHomes for sale in LelandBrunswick County homesWaterfront homes in LelandNew construction in Leland
Buying 710 Tahoe Ridge Drive SE
- See it in person. Pick a time and we'll call to confirm — often same day.
- Talk numbers. Tell us what you'd like to offer. It's non-binding — a licensed agent calls you before anything is written.
- Have a home to sell first? Our guaranteed sale lets you buy with a firm plan for your current home. How it works
Own a home near 710 Tahoe Ridge Drive SE? See what it's worth — every online estimate side by side, next to real sales in Herring Shores.
What's my home worth? →Questions about 710 Tahoe Ridge Drive SE
How much is 710 Tahoe Ridge Drive SE?
710 Tahoe Ridge Drive SE is listed at $308,615 (about $204 per square foot) as of September 29, 2026. Status: for sale.
How many bedrooms and bathrooms does 710 Tahoe Ridge Drive SE have?
3 bedrooms and 2 bathrooms, with about 1,510 square feet.
What neighborhood is 710 Tahoe Ridge Drive SE in?
Herring Shores, in Leland, Brunswick County, North Carolina.
How long has 710 Tahoe Ridge Drive SE been on the market?
230 days. Homes in Herring Shores sold after a median of 131 days over the past year.
What have homes sold for in Herring Shores?
33 homes sold in Herring Shores in the last 12 months, at a median price of $334,609.
Is 710 Tahoe Ridge Drive SE waterfront?
Yes — the MLS lists it as a waterfront property.
Does 710 Tahoe Ridge Drive SE have an HOA fee?
Yes: $1,188 (annually), per the MLS.
When was 710 Tahoe Ridge Drive SE built?
2026 — it's new construction.
Who is the listing broker for 710 Tahoe Ridge Drive SE?
Pulte Home Company (MLS #100553878). The Buddy Blake Team can show it to you and answer questions.
Can I tour 710 Tahoe Ridge Drive SE?
Yes. Tap “Schedule a tour,” pick a time, and we'll call to confirm — or call or text (910) 395-1000.