
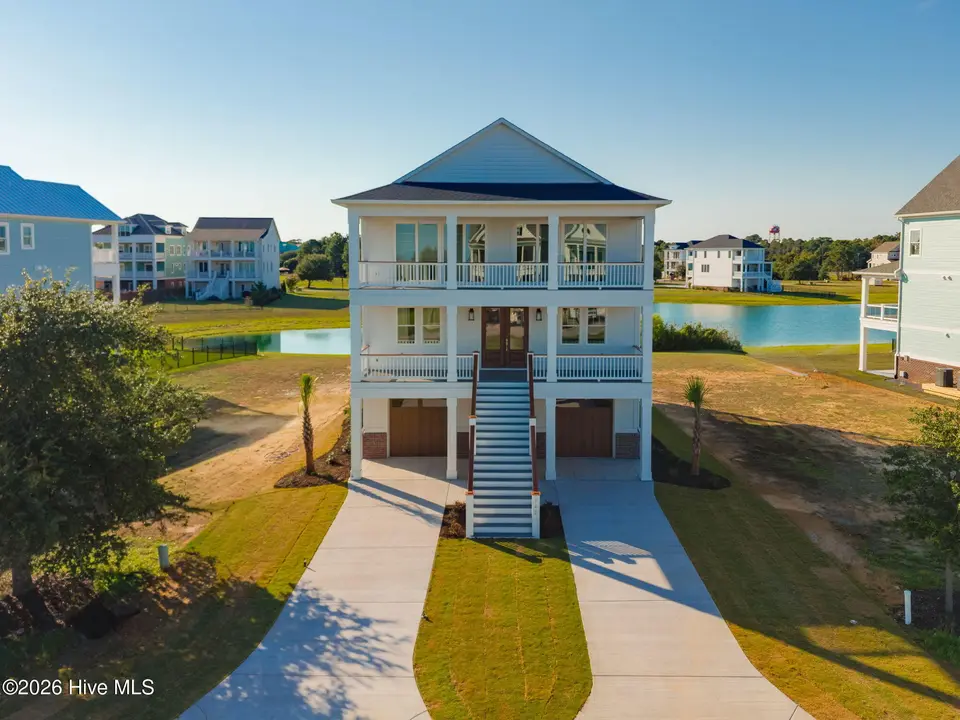
$1,255,000
4 bd · 4 ba · 3,684 sq ft
742 Cannonsgate Drive
Newport, NC, 28570 · Cannonsgate
Listed 154 days ago
 Listed by Cadence Realty Corporation
Open house
Saturday, Sep 26, 11:30 AM – 2:00 PM
Video tour
About this home
COMPLETE AND MOVE-IN READY. New construction by Hancock Custom Homes in gated, waterfront Cannonsgate at Bogue Sound. WATER IN FRONT, WATER BEHIND. Sweeping Intracoastal Waterway and Bogue Sound views off the front porches. A large pond off the rear porches, running the full width of the back line. Second row from the ICW -- and the ground directly across the street is platted community open space, which means it cannot be built on. That is why the view corridor here is wider than almost anything else in the second row. Coffee on the pond side in the morning, boats and sunsets on the waterway side in the evening, covered porches on both. BUILT AROUND THE VIEW. This is a reverse floor plan, and it is the right one for this lot. The main living level sits on the second floor where the water is, with kitchen, dining and great room all open to each other and out to a covered porch above the treeline. The primary suite is on that same level -- so day-to-day life happens on one floor, with an entire guest wing below and an elevator serving all three levels. MAIN LIVING LEVEL -- Level 4 Ivory Aura quartz, farmhouse sink, oversized island with gas cooktop, GE stainless appliances, semi-custom cabinetry and two tall pantries. The great room is anchored by two natural gas fireplaces with custom shiplap surrounds and built-in flanking cabinetry. The primary suite opens off the same floor with a walk-in closet and a full tile walk-in shower. GUEST LEVEL -- Three bedrooms and a 20x21 media room on the first floor, a full wing that stays out of the way when it is just the two of you and fills up when it is not. Secondary baths feature tile walk-in showers and tub/shower combinations with full tile surrounds. The fourth bedroom is finished as a dedicated office, same wing and same size as the others. GROUND LEVEL -- Rec/flex room with its own mini-split: game room, home gym or guest retreat. Four garage spaces, two attached and two under-house, plus separate utility and storage. THROUGHOUT -- Red oak hardwood treads, Craftsman-style doors, crown molding, Judges Panel wainscoting and custom built-in closet systems. Taj White Quartzite vanities, Satin Nickel fixtures, semi-frameless glass. Ceiling fans in every bedroom and living area. Wired for data. BUILT FOR THE CAROLINA COAST -- James Hardie fiber cement siding with brick accents and 12-inch custom columns, YKK windows, multi-zone Trane HVAC with Mitsubishi mini-split, Trane smart thermostats, tankless natural gas water heater, sound insulation, seamless aluminum gutters, full irrigation and Trex decking on every porch. ON THE WATER -- Deeded water access and deeded water rights convey. The marina, boat ramp, kayak launch, soundfront pier with gazebo, fish cleaning station and dedicated boat and RV storage are all inside the gate, minutes from the door. Bogue Sound and the ICW run straight to Beaufort Inlet and the Atlantic beyond. AND THE REST -- Clubhouse, pool, tennis and pickleball, basketball, playground, picnic area, walking and jogging trails. Gated with security, private roads maintained by the association. Bogue Sound Elementary, Broad Creek Middle, Croatan High. Minutes to Crystal Coast beaches, Morehead City dining, Emerald Isle and historic Beaufort.
Facts
- Type
- Single Family Residence
- Year built
- 2026
- Lot
- 0.18 acres
- Garage
- 2 spaces
- HOA
- $1,714 / annually
- Community
- Cannonsgate
- County
- Carteret
- MLS #
- 100569330
Features
Inside
- Walk-in Closet(s)
- High Ceilings
- Entrance Foyer
- Solid Surface
- Generator Plug
- Kitchen Island
- Elevator
- Ceiling Fan(s)
- Walk-in Shower
- Built-in Features
- Gas Log
- Walk-In Closet(s)
- Wired for Data
- LVT/LVP
- Tile
- Gas Cooktop
Outside
- Level
- Deeded Water Access
- Deeded Water Rights
- Second Row
- Sound Side
- Water Access Comm
- Water Depth 4+
- ICW
- Pond
- Sound
Community
- Waterfront Community
- Basketball Court
- Boat Dock
- Clubhouse
- Community Pool
- Gated
- Jogging Path
- Maintenance Common Areas
- Maintenance Roads
- Management
- Marina
- Master Insure
- Picnic Area
- Playground
- Ramp
- RV/Boat Storage
Parking
- Concrete
- Underhouse
Heating & cooling
- Other
- Electric
- Forced Air
- Zoned
- Central Air
Schools
- Elementary
- Bogue Sound
- Middle
- Broad Creek
- High
- Croatan
As listed in the MLS. School assignments can change — confirm with the district for this address.
Monthly payment estimate
$7,680/mo
- Principal & interest (30-yr fixed)$7,537
- HOA dues$143
Estimate only. Rate is the national 30-year average (7.03% as of Sep 24, 2026, Freddie Mac); your rate depends on your lender. Homeowners and flood insurance aren't included — on the coast they vary a lot by house, so get a quote early.
Recent sales like this in Cannonsgate
| Home | Sold | Bd / Ba | Sq ft | Price | $ / sq ft |
|---|---|---|---|---|---|
| 108 Hollings Court, Newport | Sep 22, 2026 | 4 / 4 | 3,402 | $1,215,000 | $357 |
| 204 Back Street, Newport | Jul 20, 2026 | 5 / 6 | 3,105 | $1,675,000 | $539 |
| 227 Back Street, Newport | Jul 16, 2026 | 5 / 6 | 4,091 | $2,585,000 | $632 |
| 205 Back Street, Newport | Jul 2, 2026 | 4 / 4 | 3,923 | $2,690,000 | $686 |
Similar size and type, sold in the last 12 months. From Hive MLS records; deemed reliable, not guaranteed.
Buying in Newport? Local guides
- How Much Are Property Taxes in Wilmington and the NC Coast? (2026-27)County and town property tax rates for New Hanover, Brunswick, Pender, Onslow and Duplin, what they cost on a $400,000 home, the 2027 revaluations to plan for, and tax relief you may qualify for.
- One-Story and Primary-on-Main Homes on the Southeastern NC CoastWhere the one-level homes are from Wilmington to Calabash, what they cost town by town, and what to check before you buy — from current MLS listings.
About 742 Cannonsgate Drive
742 Cannonsgate Drive is a 4-bedroom, 4-bath home of about 3,684 square feet, built in 2026 in Cannonsgate, Newport, Carteret County, NC 28570.
At $1,255,000, it's 57% above the median asking price ($799,000) of the 29 other 4-bedroom listings for sale in Newport today.
That's about $341 per square foot, compared with a Newport median of $238.
30 other homes are for sale in Cannonsgate right now (median asking $659,250); 43 homes sold there in the last 12 months at a median of $242,500, typically in about 130 days.
Across ZIP 28570, 67 4-bedroom homes sold in the past year at a median of $555,000.
It has been on the market for 155 days.
Cannonsgate neighborhood guideHomes for sale in NewportCarteret County homesWaterfront homes in NewportNew construction in Newport
Buying 742 Cannonsgate Drive
- See it in person. Pick a time and we'll call to confirm — often same day.
- Talk numbers. Tell us what you'd like to offer. It's non-binding — a licensed agent calls you before anything is written.
- Have a home to sell first? Our guaranteed sale lets you buy with a firm plan for your current home. How it works
Own a home near 742 Cannonsgate Drive? See what it's worth — every online estimate side by side, next to real sales in Cannonsgate.
What's my home worth? →Questions about 742 Cannonsgate Drive
How much is 742 Cannonsgate Drive?
742 Cannonsgate Drive is listed at $1,255,000 (about $341 per square foot) as of September 26, 2026. Status: for sale.
How many bedrooms and bathrooms does 742 Cannonsgate Drive have?
4 bedrooms and 4 bathrooms, with about 3,684 square feet.
What neighborhood is 742 Cannonsgate Drive in?
Cannonsgate, in Newport, Carteret County, North Carolina.
How long has 742 Cannonsgate Drive been on the market?
155 days. Homes in Cannonsgate sold after a median of 130 days over the past year.
What have homes sold for in Cannonsgate?
43 homes sold in Cannonsgate in the last 12 months, at a median price of $242,500.
Is 742 Cannonsgate Drive waterfront?
Yes — the MLS lists it as a waterfront property.
Does 742 Cannonsgate Drive have an HOA fee?
Yes: $1,714 (annually), per the MLS.
When was 742 Cannonsgate Drive built?
2026 — it's new construction.
Who is the listing broker for 742 Cannonsgate Drive?
Cadence Realty Corporation (MLS #100569330). The Buddy Blake Team can show it to you and answer questions.
Can I tour 742 Cannonsgate Drive?
Yes. Tap “Schedule a tour,” pick a time, and we'll call to confirm — or call or text (910) 395-1000.