
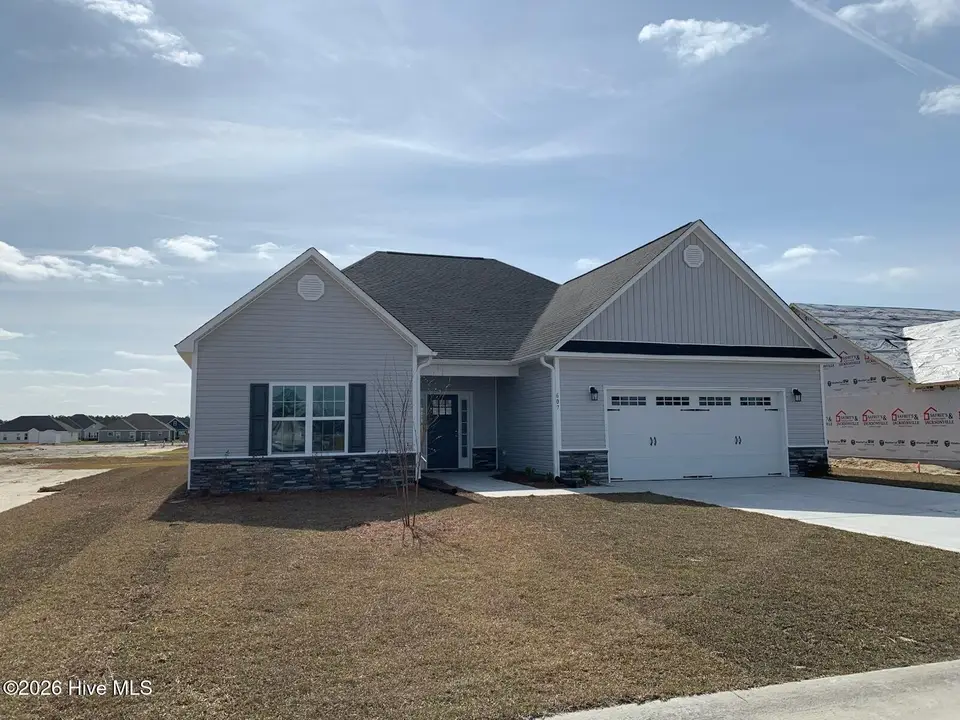
$355,000
Sold Mar 24, 2026
3 bd · 2 ba · 2,067 sq ft
607 Barlowe Lane
Jacksonville, NC, 28546 · Stateside
 Listed by Terri Alphin Smith & Co
Sale details
- Sold price
- $355,000
- Sold on
- Mar 24, 2026
- First listed at
- $355,000
- Sold vs. first asking
- 100%
- Days on market
- 93
Own a home near 607 Barlowe Lane? See what it would sell for today — from what actually closed around you.
What's my home worth? →Virtual tour
About this home
Welcome to Stateside! A Sydes exclusive new construction community, located off Gum Branch Road behind Stateside Elementary School. Stateside is approx. 16 miles to Camp Lejeune, 12 miles to New River Air Station and minutes to area schools and shopping. Upcoming community amenities will include clubhouse area and community pool. The Ashby 2045 floor plan, 3 bedroom and 2 bath, approx. 2045 heated square feet. A cozy front porch welcomes you home and leads into a quaint but spacious foyer. At the center of the home is a huge 17x26 living room that is open to a dream kitchen. Living room features a ceiling fan and a charming corner fireplace. The kitchen features staggered flat panel cabinets, a center island, a pantry, and stainless appliances. The kitchen is also open to the dining room. The beautiful master bedroom is approx. 18x16 with a ceiling fan and 7x9 walk-in closet. The grand master bath features a double vanity, separate shower, and soaking tub. Bedrooms 2 & 3 are both pre-wired for ceiling fans. Enjoy long summer evenings on the covered back porch. A great space for a grill and entertaining guests. Call today to view this lovely plan, the Ashby 2045. NOTE: Floor plan renderings are similar and solely representational. Measurements, elevations, and specs may vary in final construction. Limited selections for buyer to choose. Call L/A to verify.
Facts
- Type
- Single Family Residence
- Year built
- 2025
- Lot
- 0.25 acres
- Garage
- 2 spaces
- HOA
- $375 / annually
- Community
- Stateside
- County
- Onslow
- MLS #
- 100535932
Features
Inside
- Walk-in Closet(s)
- Tray Ceiling(s)
- Kitchen Island
- Ceiling Fan(s)
- Pantry
- Walk-In Closet(s)
- Built-In Microwave
- Range
- Dishwasher
Outside
- None
Community
- Clubhouse
- Community Pool
- Maintenance Common Areas
Parking
- Concrete
Heating & cooling
- Electric
- Heat Pump
- Central Air
Schools
- Elementary
- Stateside
- Middle
- Northwoods Park
- High
- Jacksonville
As listed in the MLS (Onslow). School assignments can change — confirm with the district for this address.
About 607 Barlowe Lane
607 Barlowe Lane is a 3-bedroom, 2-bath home of about 2,067 square feet, built in 2025, on 0.25 acres in Stateside, Jacksonville, Onslow County, NC 28546.
At $355,000, it's 29% above the median asking price ($275,000) of the 283 other 3-bedroom listings for sale in Jacksonville today.
That's about $172 per square foot, compared with a Jacksonville median of $169.
45 other homes are for sale in Stateside right now (median asking $385,000); 143 homes sold there in the last 12 months at a median of $355,000, typically in about 149 days.
Across ZIP 28546, 1,096 3-bedroom homes sold in the past year at a median of $226,000.
Stateside neighborhood guideHomes for sale in JacksonvilleOnslow County homesNew construction in Jacksonville
Own a home near 607 Barlowe Lane? See what it's worth — every online estimate side by side, next to real sales in Stateside.
What's my home worth? →Questions about 607 Barlowe Lane
How much is 607 Barlowe Lane?
607 Barlowe Lane is listed at $355,000 (about $172 per square foot) as of September 26, 2026. Status: closed.
How many bedrooms and bathrooms does 607 Barlowe Lane have?
3 bedrooms and 2 bathrooms, with about 2,067 square feet.
What neighborhood is 607 Barlowe Lane in?
Stateside, in Jacksonville, Onslow County, North Carolina.
What have homes sold for in Stateside?
143 homes sold in Stateside in the last 12 months, at a median price of $355,000.
Does 607 Barlowe Lane have an HOA fee?
Yes: $375 (annually), per the MLS.
When was 607 Barlowe Lane built?
2025 — it's new construction.
Who is the listing broker for 607 Barlowe Lane?
Terri Alphin Smith & Co (MLS #100535932). The Buddy Blake Team can show it to you and answer questions.