
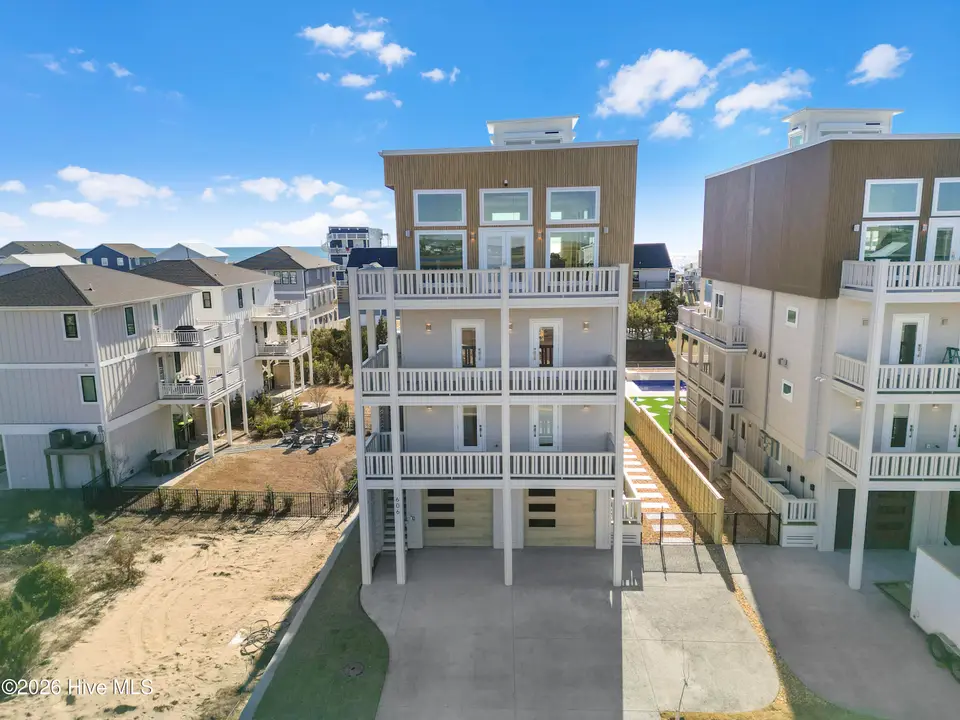
$2,820,000
Sold Jan 29, 2026
7 bd · 7 ba · 4,015 sq ft
606 S Topsail Drive
Surf City, NC, 28445 · Surf City #1
 Listed by REAL Broker LLC
Sale details
- Sold price
- $2,820,000
- Sold on
- Jan 29, 2026
- First listed at
- $2,820,000
- Sold vs. first asking
- 100%
- Days on market
- 1
Own a home near 606 S Topsail Drive? See what it would sell for today — from what actually closed around you.
What's my home worth? →About this home
Luxury Coastal Retreat in Surf City, NC Experience coastal living at its finest in this brand-new 7-bedroom, 6.5-bath luxury home offering over 4,000 sq. ft. of beautifully designed space. The expansive backyard features a private saltwater pool with jets and waterfall, a two-story thatched cabana with shaded dining and lounge areas, and a poolside bathroom for ultimate convenience. The lower deck is pre-wired for two hot tubs, while the two-car garage includes an EV charger and ample parking. Inside, enjoy thoughtful upgrades throughout—a residential elevator, dual laundry rooms, three refrigerators, impact-rated windows, and a pre-wired generator hookup. Each floor has its own advanced HVAC system and Rinnai tankless water heater. The showstopping 4th-floor living area features 12' ceilings, white oak cabinetry, dual 10' islands, a 48'' gas range, 100'' TV, and surround sound speakers—all framed by panoramic ocean and Intracoastal Waterway views from front and rear decks. Durable Diamond Kote siding with a 30-year warranty, a whole-home water filtration system, Wi-Fi repeaters, and in-ground propane tanks ensure quality and comfort for years to come. Perfectly located within walking distance of Surf City Pier, shops, and restaurants, this extraordinary home is where luxury meets coastal lifestyle.
Facts
- Type
- Single Family Residence
- Year built
- 2026
- Lot
- 0.12 acres
- Garage
- 4 spaces
- Community
- Surf City #1
- County
- Pender
- MLS #
- 100551953
Features
Inside
- Sound System
- Vaulted Ceiling(s)
- High Ceilings
- Mud Room
- Generator Plug
- Elevator
- Apt/Suite
- Reverse Floor Plan
- Walk-in Shower
- Wet Bar
- Blinds/Shades
- Dry Bar
- LVT/LVP
- Wood
- Mini Refrigerator
- Gas Oven
Outside
- Shutters - Functional
- Outdoor Shower
- Irrigation System
- DP50 Windows
- Thermal Doors
- Interior Lot
- Third Row
- Marsh
- Ocean
- Sound
Community
- None
Parking
- Garage Faces Front
- Electric Vehicle Charging Station(s)
- Concrete
- Aggregate
- Garage7
Heating & cooling
- Electric
- Heat Pump
- Central Air
- Zoned
Schools
- Elementary
- Surf City
- Middle
- Surf City
- High
- Topsail
As listed in the MLS. School assignments can change — confirm with the district for this address.
About 606 S Topsail Drive
606 S Topsail Drive is a 7-bedroom, 7-bath home of about 4,015 square feet, built in 2026 in Surf City #1, Surf City, Pender County, NC 28445.
That's about $702 per square foot, compared with a Surf City median of $441.
4 homes sold there in the last 12 months at a median of $2,045,000, typically in about 29 days.
Across ZIP 28445, 1 7-bedroom home sold in the past year at a median of $2,820,000.
Surf City #1 neighborhood guideHomes for sale in Surf CityPender County homesNew construction in Surf City
Own a home near 606 S Topsail Drive? See what it's worth — every online estimate side by side, next to real sales in Surf City #1.
What's my home worth? →Questions about 606 S Topsail Drive
How much is 606 S Topsail Drive?
606 S Topsail Drive is listed at $2,820,000 (about $702 per square foot) as of September 26, 2026. Status: closed.
How many bedrooms and bathrooms does 606 S Topsail Drive have?
7 bedrooms and 7 bathrooms, with about 4,015 square feet.
What neighborhood is 606 S Topsail Drive in?
Surf City #1, in Surf City, Pender County, North Carolina.
What have homes sold for in Surf City #1?
4 homes sold in Surf City #1 in the last 12 months, at a median price of $2,045,000.
When was 606 S Topsail Drive built?
2026 — it's new construction.
Who is the listing broker for 606 S Topsail Drive?
REAL Broker LLC (MLS #100551953). The Buddy Blake Team can show it to you and answer questions.