
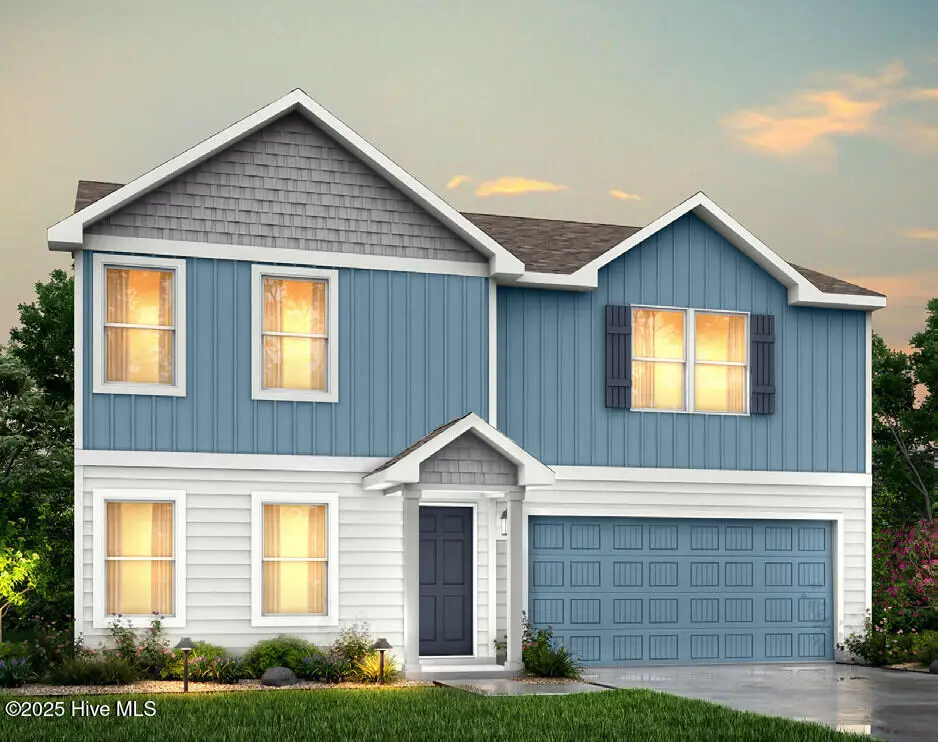
$299,990
Sold Sep 29, 2025
5 bd · 3 ba · 2,600 sq ft
604 N Caswell Street
La Grange, NC, 28551 · Walnut Hills
 Listed by Jason Mitchell Real Estate
Sale details
- Sold price
- $299,990
- Sold on
- Sep 29, 2025
- First listed at
- $299,990
- Sold vs. first asking
- 100%
- Days on market
- 117
Earlier at this address
| Date | Event | Price |
|---|---|---|
| Apr 9, 2025 | Sold | $38,000 (asked $37,500) |
Own a home near 604 N Caswell Street? See what it would sell for today — from what actually closed around you.
What's my home worth? →About this home
The Jackson Plan from our Liberty Series is where style meets functionality, offering a spacious design perfect for growing households. This 2-story home features 5 bedrooms, 3 bathrooms, a 2-car garage, and 2,600 square feet of thoughtfully crafted living space. As you enter, you'll find a main-level bedroom with a walk-in closet and a full bathroom — ideal for guests. Continue down the hall to the dining area, which sits perfectly between the well-appointed kitchen and the inviting family room, creating an ideal space for gathering and entertaining. Upstairs, the primary suite is your private retreat, complete with a walk-in closet and an en suite bathroom. The upper level also features a loft area for added living or workspace, three additional bedrooms, a full bathroom, and a conveniently located laundry room. Known for providing the lowest price and price per square foot, National Home Corp is here to help you get more home for your money! Some closing costs paid when you use NHC Mortgage and our preferred attorney. With more space for less money plus exclusive savings through seller-paid incentives, the Jackson Plan is the smart choice for your next home. Start your journey to homeownership today! Disclaimer: Photos may not represent the actual home. They are for illustrative purposes only and may depict a similar home with the same floorplan.
Facts
- Type
- Single Family Residence
- Year built
- 2025
- Lot
- 0.51 acres
- Garage
- 2 spaces
- Community
- Walnut Hills
- County
- Lenoir
- MLS #
- 100500500
Features
Inside
- Walk-in Closet(s)
- Pantry
- Walk-In Closet(s)
Parking
- Garage Faces Front
- Attached
- Concrete
- Off Street
Heating & cooling
- Heat Pump
- Electric
- Central Air
Schools
- Elementary
- La Grange
- Middle
- Frink
- High
- North Lenoir
As listed in the MLS (Lenoir County). School assignments can change — confirm with the district for this address.
About 604 N Caswell Street
604 N Caswell Street is a 5-bedroom, 3-bath home of about 2,600 square feet, built in 2025, on 0.51 acres in Walnut Hills, La Grange, Lenoir County, NC 28551.
That's about $115 per square foot, compared with a La Grange median of $164.
8 homes sold there in the last 12 months at a median of $251,989, typically in about 80 days.
Across ZIP 28551, 14 5-bedroom homes sold in the past year at a median of $329,990.
Walnut Hills neighborhood guideHomes for sale in La GrangeLenoir County homesNew construction in La Grange
Own a home near 604 N Caswell Street? See what it's worth — every online estimate side by side, next to real sales in Walnut Hills.
What's my home worth? →Questions about 604 N Caswell Street
How much is 604 N Caswell Street?
604 N Caswell Street is listed at $299,990 (about $115 per square foot) as of September 26, 2026. Status: closed.
How many bedrooms and bathrooms does 604 N Caswell Street have?
5 bedrooms and 3 bathrooms, with about 2,600 square feet.
What neighborhood is 604 N Caswell Street in?
Walnut Hills, in La Grange, Lenoir County, North Carolina.
What have homes sold for in Walnut Hills?
8 homes sold in Walnut Hills in the last 12 months, at a median price of $251,989.
When was 604 N Caswell Street built?
2025 — it's new construction.
Who is the listing broker for 604 N Caswell Street?
Jason Mitchell Real Estate (MLS #100500500). The Buddy Blake Team can show it to you and answer questions.