
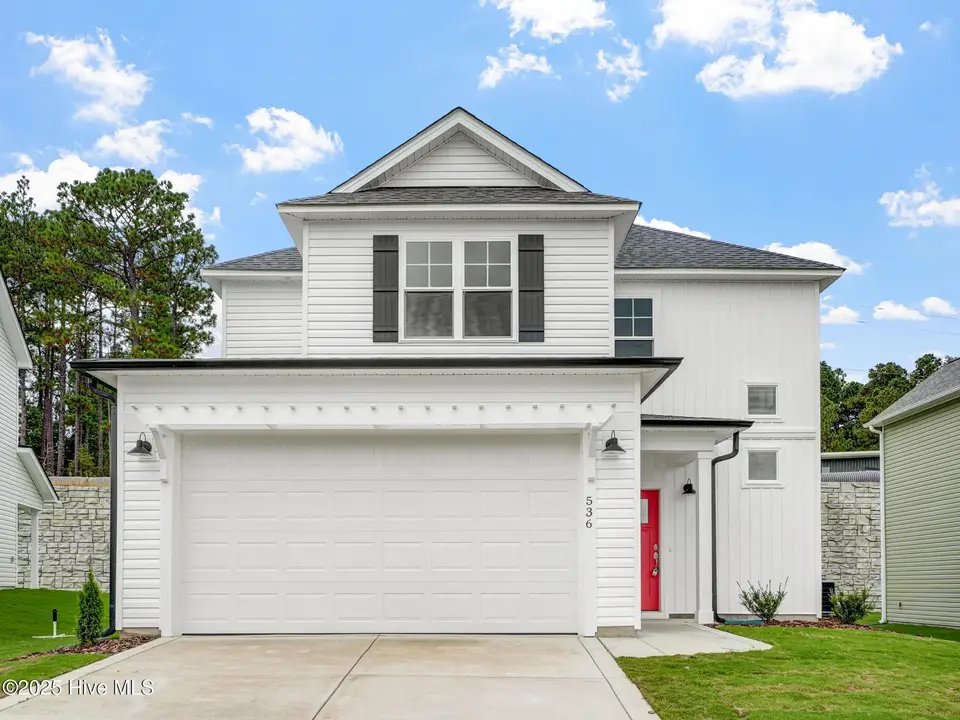
$384,900
Sold Nov 24, 2025
3 bd · 3 ba · 1,693 sq ft
536 Burgundy Drive
Southern Pines, NC, 28387 · Shaws Landing
 Listed by Ascot Realty Inc.
Sale details
- Sold price
- $384,900
- Sold on
- Nov 24, 2025
- First listed at
- $377,900
- Last asking price
- $384,900
- Sold vs. first asking
- 101.9%
- Sold vs. last asking
- 100%
- Days on market
- 292
Own a home near 536 Burgundy Drive? See what it would sell for today — from what actually closed around you.
What's my home worth? →About this home
**$3,000 Seller Concession** Welcome to Shaw Landing, just a stone's throw from Downtown Southern Pines. This prime location is conveniently located blocks away from all of the parks, shops and restaurants that Southern Pines has to offer. Community pool opening May 2025!! Ascot Homes presents the Grenoble. An inviting single family craftsman-style open floorplan home. Upon entering the lower-level of the home you pass through the foyer and into a sizable living room. The first floor also includes a large modern kitchen with plenty of cabinet space for storage including a peninsula island that also doubles as additional casual dining space, and a rear outdoor living space which is conveniently accessible from the dining area. Perfect for enjoying an evening sunset, morning coffee, or entertaining! Other lower-level features include a half bathroom, laundry room, pantry, and a drop zone. This home includes plenty of storage space, ensuring your new home remains clutter free! On the upper-level you will find a spacious owners suite featuring a bathroom that includes dual vanity sinks, a walk-in-shower, and a generous walk-in-closet. Other upper-level features include a cozy loft area, two additional bedrooms with separate walk-in-closets, a jack-in-jill bathroom suite, as well as an additional linen closet. *Photos are a representation of a previously built home
Facts
- Type
- Single Family Residence
- Year built
- 2024
- Lot
- 0.12 acres
- Garage
- 2 spaces
- HOA
- $1,440
- Community
- Shaws Landing
- County
- Moore
- MLS #
- 100505210
Features
Inside
- Walk-in Closet(s)
- Ceiling Fan(s)
- Pantry
- Walk-in Shower
- Walk-In Closet(s)
Community
- Community Pool
- Management
- Master Insure
- Cable TV
Parking
- Garage Faces Front
- Garage Door Opener
Heating & cooling
- Heat Pump
- Electric
- Central Air
Schools
- Elementary
- Southern Pines Elementary
- Middle
- Crain's Creek
- High
- Pinecrest
As listed in the MLS (Moore County Schools). School assignments can change — confirm with the district for this address.
About 536 Burgundy Drive
536 Burgundy Drive is a 3-bedroom, 3-bath home of about 1,693 square feet, built in 2024 in Shaws Landing, Southern Pines, Moore County, NC 28387.
At $384,900, it's 4% below the median asking price ($399,000) of the 67 other 3-bedroom listings for sale in Southern Pines today.
That's about $227 per square foot, compared with a Southern Pines median of $228.
1 other home is for sale in Shaws Landing right now (median asking $435,000); 21 homes sold there in the last 12 months at a median of $404,782, typically in about 60 days.
Across ZIP 28387, 297 3-bedroom homes sold in the past year at a median of $267,500.
Shaws Landing neighborhood guideHomes for sale in Southern PinesMoore County homesNew construction in Southern Pines
Own a home near 536 Burgundy Drive? See what it's worth — every online estimate side by side, next to real sales in Shaws Landing.
What's my home worth? →Questions about 536 Burgundy Drive
How much is 536 Burgundy Drive?
536 Burgundy Drive is listed at $384,900 (about $227 per square foot) as of September 26, 2026. Status: closed.
How many bedrooms and bathrooms does 536 Burgundy Drive have?
3 bedrooms and 3 bathrooms, with about 1,693 square feet.
What neighborhood is 536 Burgundy Drive in?
Shaws Landing, in Southern Pines, Moore County, North Carolina.
What have homes sold for in Shaws Landing?
21 homes sold in Shaws Landing in the last 12 months, at a median price of $404,782.
Does 536 Burgundy Drive have an HOA fee?
Yes: $1,440, per the MLS.
When was 536 Burgundy Drive built?
2024 — it's new construction.
Who is the listing broker for 536 Burgundy Drive?
Ascot Realty Inc. (MLS #100505210). The Buddy Blake Team can show it to you and answer questions.