
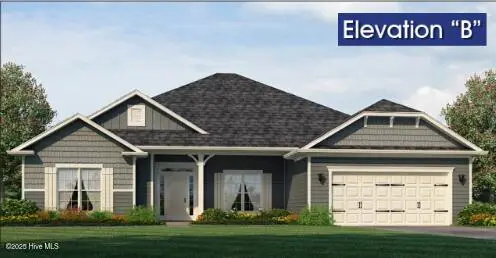
$402,800
Sold Sep 29, 2025
4 bd · 3 ba · 2,620 sq ft
511 Sweet Potato Lane Lot 10
Nashville, NC, 27856 · Harvest Creek
 Listed by Adams Homes Realty NC, Inc.
Sale details
- Sold price
- $402,800
- Sold on
- Sep 29, 2025
- First listed at
- $401,300
- Sold vs. first asking
- 100.4%
- Days on market
- 48
Own a home near 511 Sweet Potato Lane Lot 10? See what it would sell for today — from what actually closed around you.
What's my home worth? →About this home
UNDER CONSTRUCTION. Welcome to the glamorous 2620 floor plan, a stunning 4-bedroom, 3-bathroom home designed for both style and functionality. Sitting on .49 acres, this home offers plenty of space inside and out. From the moment you walk in, you'll love the versatile first guest room, which can be used as a bedroom, office, or study with elegant double doors and direct access to a full bath, making it the perfect semi-ensuite for in-laws or guests. The kitchen is a dream with not just one, but two pantries, a walk-in pantry for everyday essentials and an additional pantry just off the garage, ideal for bulk shopping and extra storage. Entertaining is effortless with a formal dining room, a cozy breakfast nook, and an oversized kitchen island that provides plenty of seating for family and friends. The open-concept design ensures a seamless flow between living spaces, creating the perfect blend of comfort and elegance. There's room to roam, play, and enjoy the outdoors in complete privacy. Photos are of a similar model previously built and may not reflect the actual features in the home.
Facts
- Type
- Single Family Residence
- Year built
- 2025
- Lot
- 0.49 acres
- Garage
- 2 spaces
- HOA
- $250 / annually
- Community
- Harvest Creek
- County
- Nash
- MLS #
- 100513234
Features
Inside
- Walk-in Closet(s)
- Tray Ceiling(s)
- Entrance Foyer
- Kitchen Island
- Ceiling Fan(s)
- Pantry
- Reverse Floor Plan
- Walk-in Shower
- Walk-In Closet(s)
- Carpet
- Laminate
- Vinyl
Community
- Maintenance Common Areas
- Street Lights
- None
Parking
- Garage Faces Front
- Attached
- Garage Door Opener
Heating & cooling
- Fireplace(s)
- Electric
- Forced Air
- Central Air
Schools
- Elementary
- Nashville
- Middle
- Red Oak
- High
- Northern Nash
As listed in the MLS. School assignments can change — confirm with the district for this address.
About 511 Sweet Potato Lane Lot 10
511 Sweet Potato Lane Lot 10 is a 4-bedroom, 3-bath home of about 2,620 square feet, built in 2025, on 0.49 acres in Harvest Creek, Nashville, Nash County, NC 27856.
At $401,300, it's right around the median asking price ($405,000) of the 21 other 4-bedroom listings for sale in Nashville today.
That's about $153 per square foot, compared with a Nashville median of $165.
2 other homes are for sale in Harvest Creek right now (median asking $438,675); 19 homes sold there in the last 12 months at a median of $407,095, typically in about 209 days.
Across ZIP 27856, 35 4-bedroom homes sold in the past year at a median of $385,000.
Harvest Creek neighborhood guideHomes for sale in NashvilleNash County homesNew construction in Nashville
Own a home near 511 Sweet Potato Lane Lot 10? See what it's worth — every online estimate side by side, next to real sales in Harvest Creek.
What's my home worth? →Questions about 511 Sweet Potato Lane Lot 10
How much is 511 Sweet Potato Lane Lot 10?
511 Sweet Potato Lane Lot 10 is listed at $401,300 (about $153 per square foot) as of September 26, 2026. Status: closed.
How many bedrooms and bathrooms does 511 Sweet Potato Lane Lot 10 have?
4 bedrooms and 3 bathrooms, with about 2,620 square feet.
What neighborhood is 511 Sweet Potato Lane Lot 10 in?
Harvest Creek, in Nashville, Nash County, North Carolina.
What have homes sold for in Harvest Creek?
19 homes sold in Harvest Creek in the last 12 months, at a median price of $407,095.
Does 511 Sweet Potato Lane Lot 10 have an HOA fee?
Yes: $250 (annually), per the MLS.
When was 511 Sweet Potato Lane Lot 10 built?
2025 — it's new construction.
Who is the listing broker for 511 Sweet Potato Lane Lot 10?
Adams Homes Realty NC, Inc. (MLS #100513234). The Buddy Blake Team can show it to you and answer questions.