
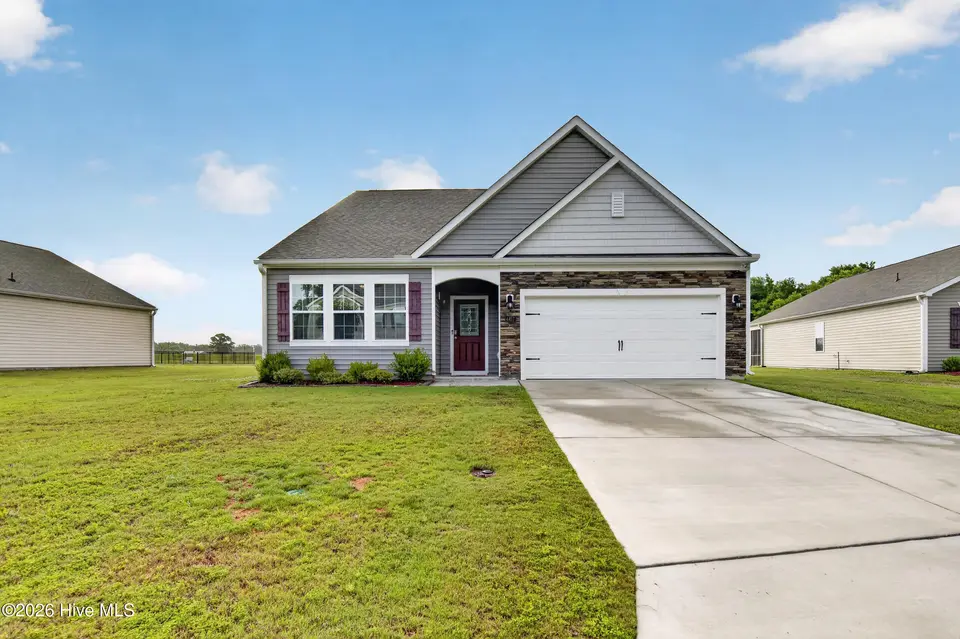
$307,500
Sold Jun 30, 2026
3 bd · 2 ba · 1,902 sq ft
4457 Marthas Village Lane
Ayden, NC, 28513 · Allen Park
 Listed by Caroline Johnson Real Estate Inc
Sale details
- Sold price
- $307,500
- Sold on
- Jun 30, 2026
- First listed at
- $314,900
- Sold vs. first asking
- 97.7%
- Days on market
- 9
Earlier at this address
| Date | Event | Price |
|---|---|---|
| Feb 21, 2023 | Sold | $297,000 (asked $300,000) |
| May 31, 2022 | Sold | $287,990 (asked $287,990) |
Own a home near 4457 Marthas Village Lane? See what it would sell for today — from what actually closed around you.
What's my home worth? →Virtual tour
About this home
Better Than New! Beautiful 3-bedroom, 2-bath, one-story home with a desirable open and split-bedroom floor plan. This home is tucked away on a cul-de-sac lot with a spacious fenced backyard, screened patio, and fire pit area perfect for relaxing or entertaining. Additional highlights include LVP flooring throughout the main living areas plus in the owner's suite and second bedroom, two custom wood accent walls, and plantation blinds. This home features an inviting eat-in kitchen with granite countertops, large island, stainless steel appliances, and pantry. The owner's suite offers a walk-in closet and bath with quartz dual vanity, walk-in shower, and private water closet. Formal dining or 2nd living/flex space plus large laundry room and attached 2-car garage complete this move-in ready home.
Facts
- Type
- Single Family Residence
- Year built
- 2022
- Lot
- 0.37 acres
- Garage
- 2 spaces
- HOA
- $420 / annually
- Community
- Allen Park
- County
- Pitt
- MLS #
- 100577134
Features
Inside
- Master Downstairs
- Walk-in Closet(s)
- Vaulted Ceiling(s)
- High Ceilings
- Entrance Foyer
- Mud Room
- Ceiling Fan(s)
- Pantry
- Walk-in Shower
- Blinds/Shades
- Eat-in Kitchen
- Gas Log
- Walk-In Closet(s)
- LVT/LVP
- Carpet
- Vinyl
Outside
- Gas Log
- Thermal Doors
- Cul-De-Sac
- None
Community
- Maintenance Common Areas
- Management
Parking
- Garage Faces Front
- Concrete
- Garage Door Opener
- On Site
- Paved
- Garage
Heating & cooling
- Heat Pump
- Fireplace(s)
- Electric
- Central Air
- Ceiling Fan(s)
Schools
- Elementary
- Ayden Elementary School
- Middle
- Ayden Middle School
- High
- Ayden-Grifton High School
As listed in the MLS (Pitt County Schools). School assignments can change — confirm with the district for this address.
About 4457 Marthas Village Lane
4457 Marthas Village Lane is a 3-bedroom, 2-bath home of about 1,902 square feet, built in 2022, on 0.37 acres in Allen Park, Ayden, Pitt County, NC 28513.
At $314,900, it's 18% above the median asking price ($266,495) of the 40 other 3-bedroom listings for sale in Ayden today.
That's about $166 per square foot, compared with a Ayden median of $171.
2 other homes are for sale in Allen Park right now (median asking $301,950); 3 homes sold there in the last 12 months at a median of $307,500, typically in about 179 days.
Across ZIP 28513, 106 3-bedroom homes sold in the past year at a median of $255,000.
Allen Park neighborhood guideHomes for sale in AydenPitt County homes
Own a home near 4457 Marthas Village Lane? See what it's worth — every online estimate side by side, next to real sales in Allen Park.
What's my home worth? →Questions about 4457 Marthas Village Lane
How much is 4457 Marthas Village Lane?
4457 Marthas Village Lane is listed at $314,900 (about $166 per square foot) as of September 26, 2026. Status: closed.
How many bedrooms and bathrooms does 4457 Marthas Village Lane have?
3 bedrooms and 2 bathrooms, with about 1,902 square feet.
What neighborhood is 4457 Marthas Village Lane in?
Allen Park, in Ayden, Pitt County, North Carolina.
What have homes sold for in Allen Park?
3 homes sold in Allen Park in the last 12 months, at a median price of $307,500.
Does 4457 Marthas Village Lane have an HOA fee?
Yes: $420 (annually), per the MLS.
When was 4457 Marthas Village Lane built?
2022.
Who is the listing broker for 4457 Marthas Village Lane?
Caroline Johnson Real Estate Inc (MLS #100577134). The Buddy Blake Team can show it to you and answer questions.