
$1,595,000
4 bd · 5 ba · 3,535 sq ft
38 Reston Bluff
Hampstead, NC, 28443 · Redd Banks
Listed 131 days ago
 Listed by Brett Adams Homes
Video tour
About this home
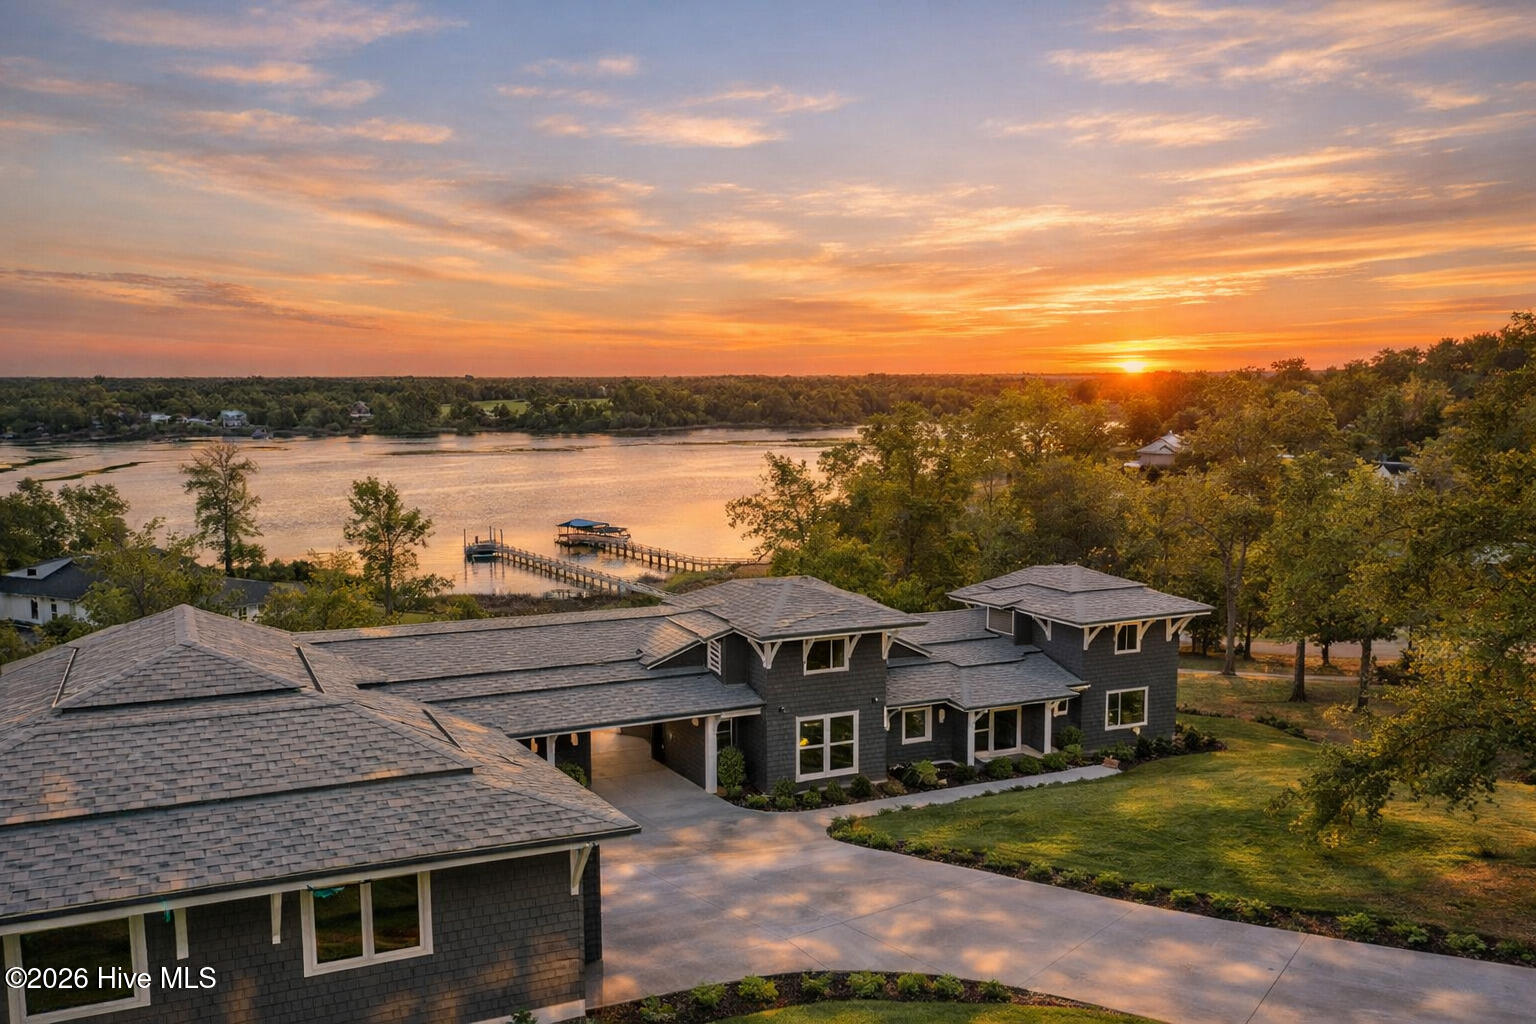
Introducing a newly built, architecturally refined cedar residence in the prestigious Redd Banks community along the storied shores of Virginia Creek. This exclusive enclave is one of Hampstead's most coveted addresses, celebrated for its sweeping natural beauty, timeless Southern character, and the serene waterfront lifestyle it affords. A grand, oak lined approach welcomes you with a natural canopy that sets an unmistakably elegant tone--an entrance that feels both private and majestic. The rolling banks of Virginia Creek frame the neighborhood with a sense of heritage and tranquility, creating an atmosphere reminiscent of classic Southern estates. For boating enthusiasts, the location is unmatched. A public boat ramp and Sloop Point Marina are moments away. Marina offers full service dry stack service for rental or purchase offering effortless access to open water for fishing, cruising, or sunset excursions. And when the ocean calls, the pristine white sands of Topsail Beach are less than 20 minutes from your doorstep, placing one of North Carolina's most beloved coastal destinations within easy reach. This is more than a home--it's a refined coastal retreat in one of Hampstead's most distinguished settings. Main level living with separate mother in law suite attached by a porte cochere. Unbelievable finishes abound in this well thought out forever home. Virginia Creek water views from every room will astound on this nearly 1 acre parcel. The kitchen boasts unobstructed water views with semi-custom maple cabinets from Woodland cabinetry featuring all plywood mitered boxes in a lovely mocha stain. A Thermador 42'' panel refrigerator and an in-island drawer microwave are complimented by a bosch panel dishwasher. A 36'' wolf range with copper hand-made hood imported from Mexico round out the cooking area. An oversized island provides a great gathering area with stool seating. A dedicated walk through pantry with drawer refrigeration and desk area flank the kitchen and offer easy access to the porte cochere. You will also find an all tile pet wash, blanco full sized sink and wine storage. The main living area includes vaulted ceilings with custom stained beams and a linear fireplace installed in an all stucco chimney. A dedicated dining area connects to the living room and twin Andersen doors lead to the covered oversized back porch. A water-view master on the main with dual vanity and walk in shower and closet lends itself to easy living and privacy. There are two bedrooms upstairs with full bathrooms including tiled showers and furniture vanities. Each bedroom has its own dedicated stairway, coffered ceilings and the best views in the house. The attached mother-in-law suite has two exterior doors, living room with sink, drawer refrigeration and lower cabinets. A dedicated bedroom with attached full bath and closet round out this area for guests or full-time family. Notable finishes include toto one-piece toilets, perrin and rowe plumbing fixtures, furniture vanities, exquisite lighting, colored concrete driveway, artificial turf in the raised back yard and an impressive all masonry fireplace with paver entertaining area with built in landscape lighting. Two generator disconnect panels and a plumbed gas line are already installed making a whole home generator an effortless addition. The lot is fully irrigated and landscaped. Superior construction includes all 2x6 exterior walls, Andersen Series A impact windows, foam insulation, 2x12 ceiling joists support the zip system plywood roof and sides, Western cedar shake siding, cedar trim, tongue and groove exposed soffit and all slab construction. Luxury vinyl plank, sculpted carpet and white oak treads and handrail give the home a touch of elegance. Plenty of room in the detached oversized 3 car garage. The middle bay has a 10' door height and nearly 30' deep. 11' ceiling height allows for car lifts as well and the windows bri
Facts
- Type
- Single Family Residence
- Year built
- 2025
- Lot
- 1.17 acres
- Garage
- 3 spaces
- HOA
- $300 / annually
- Community
- Redd Banks
- County
- Pender
- MLS #
- 100573821
Features
Inside
- Master Downstairs
- Walk-in Closet(s)
- Vaulted Ceiling(s)
- High Ceilings
- Mud Room
- Kitchen Island
- Apt/Suite
- Ceiling Fan(s)
- Walk-in Shower
- Gas Log
- Walk-In Closet(s)
- LVT/LVP
- Carpet
- Built-In Microwave
- Refrigerator
- Dishwasher
Outside
- Irrigation System
- Pier
- Creek
- Creek/Stream
Community
- Waterfront Community
- Maintenance Common Areas
Parking
- Garage
Heating & cooling
- Electric
- Heat Pump
- Central Air
Schools
- Elementary
- Surf City
- Middle
- Surf City
- High
- Topsail
As listed in the MLS. School assignments can change — confirm with the district for this address.
Monthly payment estimate
$9,560/mo
- Principal & interest (30-yr fixed)$9,502
- Property taxes (2025 bill)$32
- HOA dues$25
Estimate only. Rate is the national 30-year average (6.95% as of Sep 17, 2026, Freddie Mac); your rate depends on your lender. Homeowners and flood insurance aren't included — on the coast they vary a lot by house, so get a quote early.
Recent sales like this nearby
| Home | Sold | Bd / Ba | Sq ft | Price | $ / sq ft |
|---|---|---|---|---|---|
| 166 Camden Trail, Hampstead | Jun 12, 2026 | 4 / 3 | 2,892 | $640,000 | $221 |
| 182 Camden Trail, Hampstead | Jun 1, 2026 | 4 / 3 | 2,670 | $647,500 | $243 |
| 400 Camden Trail, Hampstead | Jun 3, 2026 | 4 / 4 | 2,975 | $690,000 | $232 |
| 114 Cove Side Lane, Hampstead | May 22, 2026 | 3 / 3 | 2,906 | $749,900 | $258 |
Similar size and type, sold in the last 6 months. From Hive MLS records; deemed reliable, not guaranteed.
Buying in Hampstead? Local guides
- One-Story and Primary-on-Main Homes on the Southeastern NC CoastWhere the one-level homes are from Wilmington to Calabash, what they cost town by town, and what to check before you buy — from current MLS listings.
About 38 Reston Bluff
38 Reston Bluff is a 4-bedroom, 5-bath home of about 3,535 square feet, built in 2025, on 1.17 acres in Redd Banks, Hampstead, Pender County, NC 28443.
At $1,595,000, it's 144% above the median asking price ($653,000) of the 97 other 4-bedroom listings for sale in Hampstead today.
That's about $451 per square foot, compared with a Hampstead median of $245.
2 homes sold there in the last 12 months at a median of $1,805,000, typically in about 144 days.
Across ZIP 28443, 388 4-bedroom homes sold in the past year at a median of $540,000.
It has been on the market for 132 days.
Redd Banks neighborhood guideHomes for sale in HampsteadPender County homes
Buying 38 Reston Bluff
- See it in person. Pick a time and we'll call to confirm — often same day.
- Talk numbers. Tell us what you'd like to offer. It's non-binding — a licensed agent calls you before anything is written.
- Have a home to sell first? Our guaranteed sale lets you buy with a firm plan for your current home. How it works
Own a home near 38 Reston Bluff? See what it's worth — every online estimate side by side, next to real sales in Redd Banks.
What's my home worth? →Questions about 38 Reston Bluff
How much is 38 Reston Bluff?
38 Reston Bluff is listed at $1,595,000 (about $451 per square foot) as of September 23, 2026. Status: for sale.
How many bedrooms and bathrooms does 38 Reston Bluff have?
4 bedrooms and 5 bathrooms, with about 3,535 square feet.
What neighborhood is 38 Reston Bluff in?
Redd Banks, in Hampstead, Pender County, North Carolina.
How long has 38 Reston Bluff been on the market?
132 days. Homes in Redd Banks sold after a median of 144 days over the past year.
What have homes sold for in Redd Banks?
2 homes sold in Redd Banks in the last 12 months, at a median price of $1,805,000.
Does 38 Reston Bluff have an HOA fee?
Yes: $300 (annually), per the MLS.
When was 38 Reston Bluff built?
2025.
Who is the listing broker for 38 Reston Bluff?
Brett Adams Homes (MLS #100573821). The Buddy Blake Team can show it to you and answer questions.
Can I tour 38 Reston Bluff?
Yes. Tap “Schedule a tour,” pick a time, and we'll call to confirm — or call or text (910) 395-1000.