
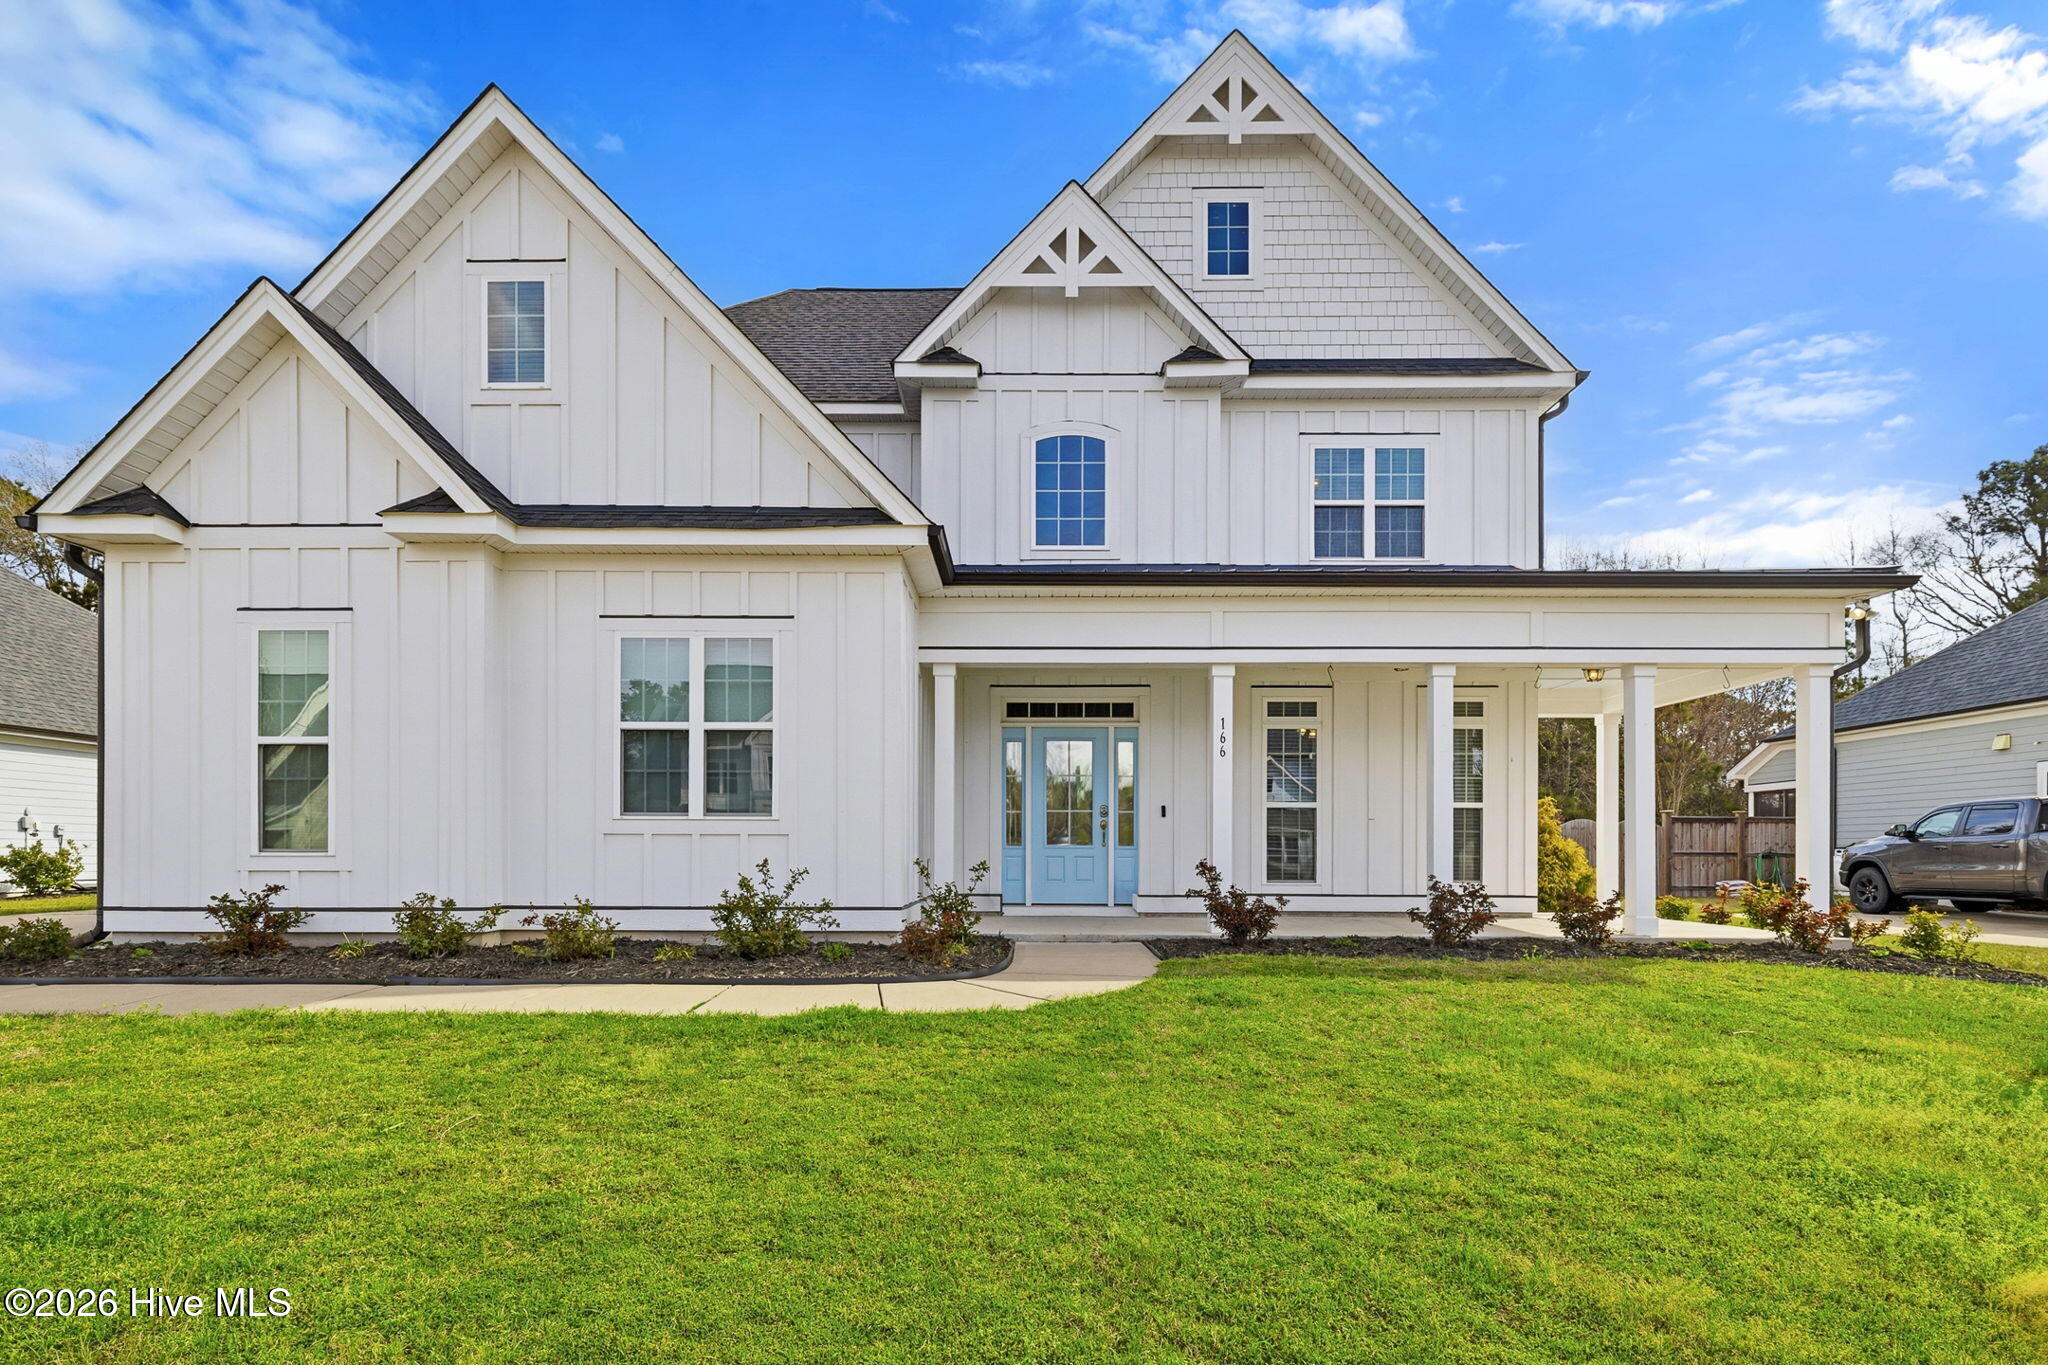
$640,000
Sold Jun 12, 2026
4 bd · 3 ba · 2,892 sq ft
166 Camden Trail
Hampstead, NC, 28443 · Camden
 Listed by REAL Broker LLC
Sale details
- Sold price
- $640,000
- Sold on
- Jun 12, 2026
- First listed at
- $669,000
- Last asking price
- $649,900 (−2.9%)
- Sold vs. first asking
- 95.7%
- Sold vs. last asking
- 98.5%
- Days on market
- 49
Earlier at this address
| Date | Event | Price |
|---|---|---|
| May 14, 2021 | Sold | $499,900 (asked $499,900) |
Own a home near 166 Camden Trail? See what it would sell for today — from what actually closed around you.
What's my home worth? →About this home
Welcome to 166 Camden Trail -- the only Blue Ridge plan by American Homesmith in Camden Community with a rare side-load garage, delivering exceptional curb appeal and a level of privacy you simply won't find anywhere else in this neighborhood. Now priced at $649,900 -- this is the move. Built in 2020 and never previously listed, this beautifully maintained modern coastal farmhouse is move-in ready and priced to sell. Pre-listing inspection complete, all repairs made, freshly painted throughout, and full disclosure on file -- a standard of seller transparency that sets this listing apart in today's market. Nestled in Camden Community on Virginia Creek in sought-after Hampstead, NC, this 4 bedroom, 2.5 bath, 2,892 sq ft home sits at the sweet spot between Wilmington and Jacksonville -- minutes from the Intracoastal Waterway, steps from the community dock and kayak launch, less than 15 minutes to the sugar sand beaches of Surf City and Topsail Island, and zoned for the highly rated Topsail School District. Inside, architectural details elevate every room. A grand two-story foyer opens to a formal dining room before flowing into the open-concept main living area -- a coffered ceiling family room with gas log fireplace and shiplap surround that connects seamlessly to the chef's kitchen and breakfast area. The kitchen is built for real life and serious entertaining: timeless white cabinetry, quartz countertops, subway tile backsplash, farmhouse sink, large center island, gas cooktop, double wall ovens, and stainless steel appliances throughout. Tray ceilings, coffered ceilings, wainscoting, and hardwood-style LVP flooring run through the main level -- details that push this home well above comparable resales and new construction at this price point. All four bedrooms and laundry are on the upper level, providing privacy and separation from main living. The owner's suite features a tray ceiling, dual vanity, soaking tub, tiled walk-in shower, and an oversized walk-in closet with custom wood shelving that connects directly to the laundry room. All three secondary bedrooms include walk-in closets and share a full bath. Outdoor living is equally compelling. A large covered wrap-around front porch is perfect for morning coffee or evening conversations. Out back, a covered rear porch and patio overlook a fully sodded, privacy-fenced, and irrigated backyard -- with an additional concrete patio pad, brick firepit, and raised garden beds that add both function and beauty to the outdoor space. The community itself is the lifestyle upgrade. Crepe myrtle-lined streets lead to the dock and kayak launch on Virginia Creek -- offering direct water access to Sloop Point Marina and the public boat ramp. Whether you're launching a kayak at sunrise or paddleboarding on a weekday afternoon, waterfront living is steps from your front door. Ideal for military professionals with an easy commute to Camp Lejeune or MCAS New River. Perfect for remote workers, growing families, retirees, and relocation buyers seeking a coastal lifestyle without compromise. Pre-listing inspection complete | All repairs made | Full disclosure in MLS documents | Seller working with a relocation service -- see Documents for details.
Facts
- Type
- Single Family Residence
- Year built
- 2020
- Lot
- 0.34 acres
- Garage
- 2 spaces
- HOA
- $600 / annually
- Community
- Camden
- County
- Pender
- MLS #
- 100560908
Features
Inside
- Tray Ceiling(s)
- High Ceilings
- Kitchen Island
- Ceiling Fan(s)
- Pantry
- Walk-in Shower
- Blinds/Shades
- Gas Log
- LVT/LVP
- Carpet
- Tile
- Vented Exhaust Fan
- Built-In Microwave
- Gas Range
Outside
- Water Access Comm
- None
Community
- Maintenance Common Areas
- Management
Parking
- Garage Faces Side
- On Site
- Paved
- Garage
Heating & cooling
- Propane
- Heat Pump
- Fireplace(s)
- Electric
- Ceiling Fan(s)
Schools
- Elementary
- Surf City
- Middle
- Surf City
- High
- Topsail
As listed in the MLS. School assignments can change — confirm with the district for this address.
About 166 Camden Trail
166 Camden Trail is a 4-bedroom, 3-bath home of about 2,892 square feet, built in 2020, on 0.34 acres in Camden, Hampstead, Pender County, NC 28443.
At $649,900, it's right around the median asking price ($659,000) of the 98 other 4-bedroom listings for sale in Hampstead today.
That's about $225 per square foot, compared with a Hampstead median of $245.
4 homes sold there in the last 12 months at a median of $643,750, typically in about 55 days.
Across ZIP 28443, 388 4-bedroom homes sold in the past year at a median of $540,000.
Camden neighborhood guideHomes for sale in HampsteadPender County homes
Own a home near 166 Camden Trail? See what it's worth — every online estimate side by side, next to real sales in Camden.
What's my home worth? →Questions about 166 Camden Trail
How much is 166 Camden Trail?
166 Camden Trail is listed at $649,900 (about $225 per square foot) as of September 23, 2026. Status: closed.
How many bedrooms and bathrooms does 166 Camden Trail have?
4 bedrooms and 3 bathrooms, with about 2,892 square feet.
What neighborhood is 166 Camden Trail in?
Camden, in Hampstead, Pender County, North Carolina.
What have homes sold for in Camden?
4 homes sold in Camden in the last 12 months, at a median price of $643,750.
Does 166 Camden Trail have an HOA fee?
Yes: $600 (annually), per the MLS.
When was 166 Camden Trail built?
2020.
Who is the listing broker for 166 Camden Trail?
REAL Broker LLC (MLS #100560908). The Buddy Blake Team can show it to you and answer questions.