
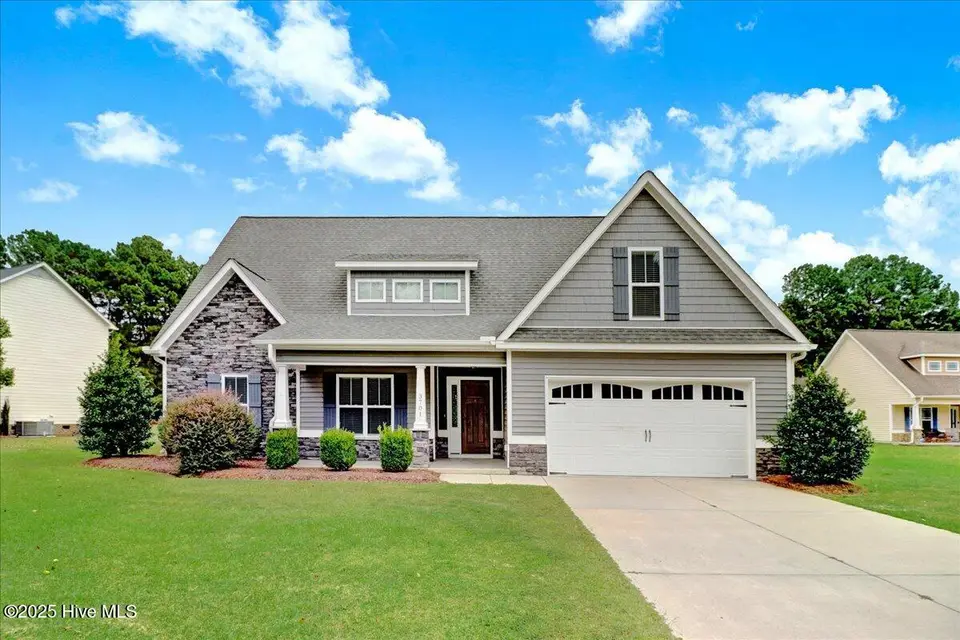
$380,000
Sold Oct 27, 2025
3 bd · 3 ba · 2,380 sq ft
3701 E Baywood Lane
Greenville, NC, 27834 · Westhaven South
 Listed by EXP Realty LLC - C
Sale details
- Sold price
- $380,000
- Sold on
- Oct 27, 2025
- First listed at
- $389,000
- Sold vs. first asking
- 97.7%
- Days on market
- 5
Earlier at this address
| Date | Event | Price |
|---|---|---|
| Dec 14, 2020 | Sold | $279,900 (asked $279,900) |
| Mar 2, 2018 | Sold | $242,900 (asked $242,900) |
Own a home near 3701 E Baywood Lane? See what it would sell for today — from what actually closed around you.
What's my home worth? →About this home
You will not want to miss out on the chance to call this Will Kuhn house your home! Open floor plan - perfect for entertaining or lots of family fun. When you step inside, you won't know what to look at first — the beautiful granite and backsplash in the kitchen, the large island, the open wrought iron staircase, or the detailed wood trim throughout — the list goes on and on! This well-kept home offers a large living room, 3 spacious bedrooms, an oversized bonus room featuring a closet and full bathroom could easily serve as a 4th bedroom, or an office or raft room upstairs. A 2-car garage provides plenty of parking and storage space. Just wait until you see the large, fully fenced backyard with a privacy fence — it's incredible! The perfect spot for kids, pets, or outdoor entertaining. With its prime location just 10 minutes from ECU and 12 minutes from ECU Health, this home offers unparalleled convenience to all that the town has to offer. Don't miss the opportunity to make this exquisite property your own — it's not just a house, but a place to create lasting memories. Welcome Home! Book your showing TODAY!!
Facts
- Type
- Single Family Residence
- Year built
- 2017
- Lot
- 0.73 acres
- Garage
- 2 spaces
- HOA
- $213
- Community
- Westhaven South
- County
- Pitt
- MLS #
- 100534511
Features
Inside
- Master Downstairs
- Walk-in Closet(s)
- Kitchen Island
- Ceiling Fan(s)
- Pantry
- Walk-in Shower
- Blinds/Shades
- Walk-In Closet(s)
- LVT/LVP
- Carpet
- Electric Oven
- Built-In Microwave
- Refrigerator
- Dishwasher
Community
- Maintenance Common Areas
Parking
- Garage Faces Front
- Concrete
- Off Street
- On Site
- Paved
Heating & cooling
- Fireplace(s)
- Electric
- Heat Pump
- Central Air
Schools
- Elementary
- Ridgewood Elementary School
- Middle
- E.B. Aycock Middle School
- High
- South Central (Winterville)
As listed in the MLS (Pitt County Schools). School assignments can change — confirm with the district for this address.
About 3701 E Baywood Lane
3701 E Baywood Lane is a 3-bedroom, 3-bath home of about 2,380 square feet, built in 2017, on 0.73 acres in Westhaven South, Greenville, Pitt County, NC 27834.
At $389,000, it's 44% above the median asking price ($270,950) of the 174 other 3-bedroom listings for sale in Greenville today.
That's about $163 per square foot, compared with a Greenville median of $151.
13 homes sold there in the last 12 months at a median of $303,000, typically in about 45 days.
Across ZIP 27834, 613 3-bedroom homes sold in the past year at a median of $192,000.
Westhaven South neighborhood guideHomes for sale in GreenvillePitt County homes
Own a home near 3701 E Baywood Lane? See what it's worth — every online estimate side by side, next to real sales in Westhaven South.
What's my home worth? →Questions about 3701 E Baywood Lane
How much is 3701 E Baywood Lane?
3701 E Baywood Lane is listed at $389,000 (about $163 per square foot) as of September 26, 2026. Status: closed.
How many bedrooms and bathrooms does 3701 E Baywood Lane have?
3 bedrooms and 3 bathrooms, with about 2,380 square feet.
What neighborhood is 3701 E Baywood Lane in?
Westhaven South, in Greenville, Pitt County, North Carolina.
What have homes sold for in Westhaven South?
13 homes sold in Westhaven South in the last 12 months, at a median price of $303,000.
Does 3701 E Baywood Lane have an HOA fee?
Yes: $213, per the MLS.
When was 3701 E Baywood Lane built?
2017.
Who is the listing broker for 3701 E Baywood Lane?
EXP Realty LLC - C (MLS #100534511). The Buddy Blake Team can show it to you and answer questions.