
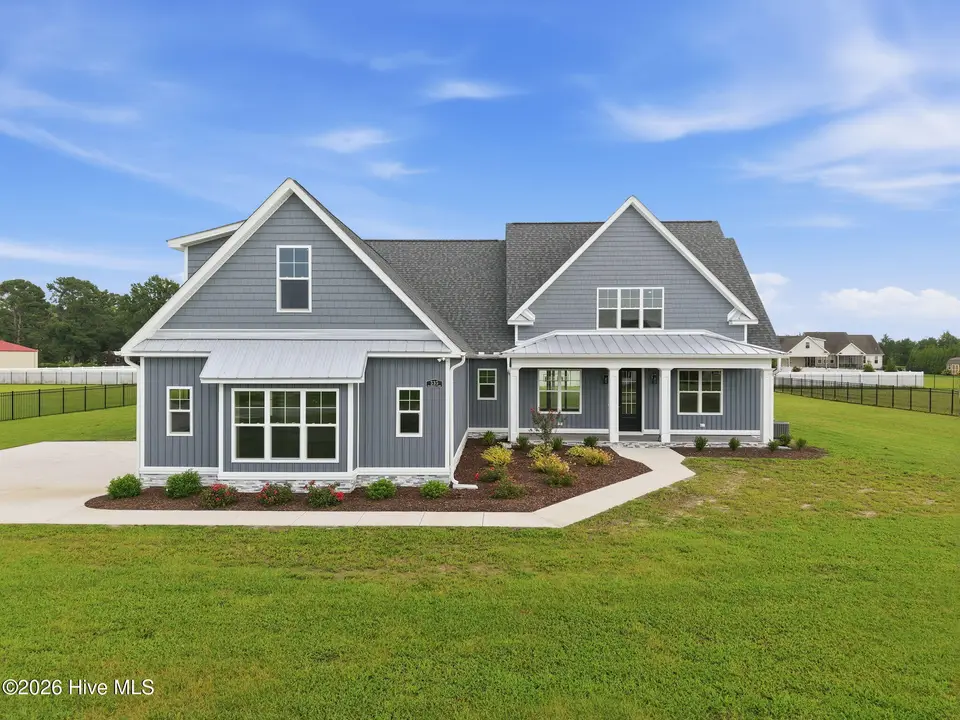
$725,000
4 bd · 4 ba · 3,656 sq ft
335 Stephanye Lane
Greenville, NC, 27834 · Southerland Estates
Listed 35 days ago
 Listed by Tyre Realty Group Inc.
About this home
The Astoria Mills plan is an entertainer's delight with plenty of room to grow, gather and entertain! Offering 4 bedrooms, 3.5 baths and a huge oversized two car garage on a .92 acre homesite, this split floor plan is packed with impressive living and entertaining spaces. The vaulted family room features exposed beams, built ins and gas logs and opens to a spacious eat in kitchen designed for entertaining. The kitchen features a large island with quartz countertops, tile backsplash, multiple pantries and a stainless steel appliance package including a cooktop, refrigerator, double ovens and decorative hood. A formal dining room and wet bar provide even more space for hosting family and friends. Three bedrooms are located on the first floor, including the spacious primary suite. The primary bedroom features a huge walk in closet with custom wood shelving, plus an adjoining office, nursery or flex space that can be tailored to fit your needs. The primary bath includes a separate soaking tub and full tile shower with rain head. Upstairs offers even more flexibility with a bonus room, loft area, dedicated media room, fourth bedroom and third full bathroom. Additional features include a tankless water heater, gas logs and an oversized two car garage with plenty of room for vehicles, storage and more. All of this sits on a .92 acre homesite with no city taxes. Grant Barker with Atlantic Bay is offering up to $2,500 lender credit as closing cost assistance for your buyer!
Facts
- Type
- Single Family Residence
- Year built
- 2025
- Lot
- 0.92 acres
- Garage
- 2 spaces
- HOA
- $200 / annually
- Community
- Southerland Estates
- County
- Pitt
- MLS #
- 100598116
Features
Inside
- Master Downstairs
- Walk-in Closet(s)
- Vaulted Ceiling(s)
- Tray Ceiling(s)
- High Ceilings
- Entrance Foyer
- Mud Room
- Bookcases
- Ceiling Fan(s)
- Pantry
- Walk-in Shower
- Gas Log
- Walk-In Closet(s)
- LVT/LVP
- Carpet
- Tile
Outside
- Thermal Doors
- Open Lot
Parking
- Concrete
Heating & cooling
- Fireplace Insert
- Electric
- Zoned
- Central Air
Schools
- Elementary
- Falkland Elementary School
- Middle
- Farmville Middle School
- High
- Farmville Central High School
As listed in the MLS (Pitt County Schools). School assignments can change — confirm with the district for this address.
Monthly payment estimate
$4,726/mo
- Principal & interest (30-yr fixed)$4,354
- Property taxes (2026 bill)$355
- HOA dues$17
Estimate only. Rate is the national 30-year average (7.03% as of Sep 24, 2026, Freddie Mac); your rate depends on your lender. Homeowners and flood insurance aren't included — on the coast they vary a lot by house, so get a quote early.
Recent sales like this nearby
| Home | Sold | Bd / Ba | Sq ft | Price | $ / sq ft |
|---|---|---|---|---|---|
| 372 Stephanye Lane, Greenville | Nov 24, 2025 | 4 / 4 | 3,184 | $719,623 | $226 |
| 414 V O A Site C Road, Greenville | Aug 7, 2026 | 4 / 3 | 3,193 | $670,000 | $210 |
| 415 Honeysuckle Court, Greenville | Jun 18, 2026 | 4 / 3 | 2,969 | $520,000 | $175 |
Similar size and type, sold in the last 6 months. From Hive MLS records; deemed reliable, not guaranteed.
Buying in Greenville? Local guides
- How Much Are Property Taxes in Wilmington and the NC Coast? (2026-27)County and town property tax rates for New Hanover, Brunswick, Pender, Onslow and Duplin, what they cost on a $400,000 home, the 2027 revaluations to plan for, and tax relief you may qualify for.
- One-Story and Primary-on-Main Homes on the Southeastern NC CoastWhere the one-level homes are from Wilmington to Calabash, what they cost town by town, and what to check before you buy — from current MLS listings.
About 335 Stephanye Lane
335 Stephanye Lane is a 4-bedroom, 4-bath home of about 3,656 square feet, built in 2025, on 0.92 acres in Southerland Estates, Greenville, Pitt County, NC 27834.
At $725,000, it's 82% above the median asking price ($398,000) of the 71 other 4-bedroom listings for sale in Greenville today.
That's about $198 per square foot, compared with a Greenville median of $151.
1 other home is for sale in Southerland Estates right now (median asking $599,900); 1 home sold there in the last 12 months at a median of $719,623, typically in about 12 days.
Across ZIP 27834, 97 4-bedroom homes sold in the past year at a median of $308,000.
It has been on the market for 36 days.
Southerland Estates neighborhood guideHomes for sale in GreenvillePitt County homesNew construction in Greenville
Buying 335 Stephanye Lane
- See it in person. Pick a time and we'll call to confirm — often same day.
- Talk numbers. Tell us what you'd like to offer. It's non-binding — a licensed agent calls you before anything is written.
- Have a home to sell first? Our guaranteed sale lets you buy with a firm plan for your current home. How it works
Own a home near 335 Stephanye Lane? See what it's worth — every online estimate side by side, next to real sales in Southerland Estates.
What's my home worth? →Questions about 335 Stephanye Lane
How much is 335 Stephanye Lane?
335 Stephanye Lane is listed at $725,000 (about $198 per square foot) as of September 26, 2026. Status: for sale.
How many bedrooms and bathrooms does 335 Stephanye Lane have?
4 bedrooms and 4 bathrooms, with about 3,656 square feet.
What neighborhood is 335 Stephanye Lane in?
Southerland Estates, in Greenville, Pitt County, North Carolina.
How long has 335 Stephanye Lane been on the market?
36 days. Homes in Southerland Estates sold after a median of 12 days over the past year.
What have homes sold for in Southerland Estates?
1 home sold in Southerland Estates in the last 12 months, at a median price of $719,623.
Does 335 Stephanye Lane have an HOA fee?
Yes: $200 (annually), per the MLS.
When was 335 Stephanye Lane built?
2025 — it's new construction.
Who is the listing broker for 335 Stephanye Lane?
Tyre Realty Group Inc. (MLS #100598116). The Buddy Blake Team can show it to you and answer questions.
Can I tour 335 Stephanye Lane?
Yes. Tap “Schedule a tour,” pick a time, and we'll call to confirm — or call or text (910) 395-1000.