
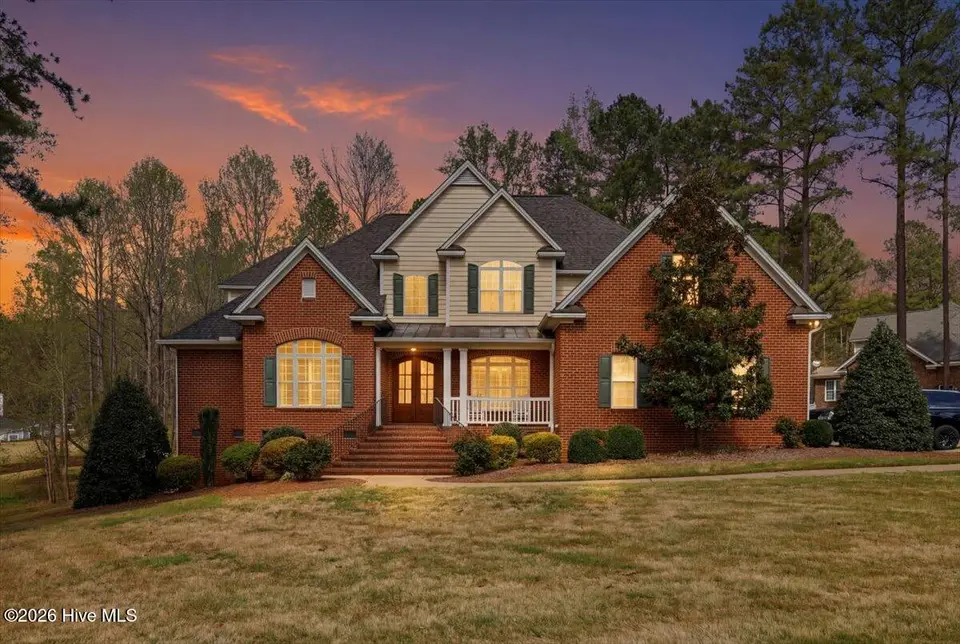
$810,000
Sold May 6, 2026
5 bd · 5 ba · 4,841 sq ft
3312 Timber Creek Drive
Rocky Mount, NC, 27804 · Timber Creek
 Listed by True Local Realty
Sale details
- Sold price
- $810,000
- Sold on
- May 6, 2026
- First listed at
- $825,000
- Sold vs. first asking
- 98.2%
- Days on market
- 8
Earlier at this address
| Date | Event | Price |
|---|---|---|
| Oct 19, 2021 | Sold | $715,000 (asked $725,000) |
Own a home near 3312 Timber Creek Drive? See what it would sell for today — from what actually closed around you.
What's my home worth? →About this home
Welcome to this exquisitely crafted 5-bedroom, 5-bath home nestled within the highly sought-after Timber Creek Subdivision. Perfectly positioned on a beautifully manicured 1.26-acre homesite, this exceptional residence offers a seamless blend of elegance, comfort, and refined living. From the moment you arrive, you're greeted by a stately front porch, expansive grounds, and impressive curb appeal. Step through the grand double cherry entry doors into a thoughtfully designed interior featuring rich cherry hardwood flooring, plantation shutters, extensive recessed lighting, 2 gas fireplaces, custom built-ins and intricate three-piece crown molding throughout the main level. A distinguished study with heavy coffered ceilings and custom built-ins creates the ideal space for a sophisticated home office. The formal living and dining areas are bathed in natural light and anchored by a warm gas fireplace perfect for intimate gatherings. Designed with both entertaining and everyday luxury in mind, the kitchen is a true centerpiece. Appointed with tiered high-end granite countertops, double wall convection ovens, a warming drawer, gas cooktop with pot filler, stainless steel appliances, cherry columns offering a subtle separation between kitchen and living area as well as an expansive walk-in pantry, this kitchen offers both beauty and functionality. Guests can gather effortlessly while you cook, whether for an elegant dinner party or a relaxed game-day evening. A charming breakfast area with a built-in hutch provides the perfect setting to start your day. The main-level primary suite acts as its own private retreat, showcasing a double tray ceiling, ambient lighting, and direct access to the covered back porch and pool. The spa-inspired en-suite bath features a large soaking tub, oversized walk-in shower, dual granite vanities, a private water closet, and a generous walk-in closet. Upstairs, you'll find two spacious bedrooms with private en-suites, along with two additional bedrooms connected by a Jack-and-Jill bath. A large bonus room complete with a wet bar, built-in window seating, and built-in speakers offers endless possibilities for recreation and entertainment. Step outside to your own backyard oasis, where an in-ground swimming pool and covered grilling area create the ultimate setting for outdoor living and entertaining. Additional highlights include, fresh paint, 2 car garage, laundry room, a multi-zone HVAC system for optimal comfort, a new architectural shingle roof (2023), and a newly installed 1,250-gallon septic system with updated lines (2023). Well is used for irrigation. Home is on county water. Timber Creek has quick and easy access to major highways. This remarkable residence truly has it all and has been thoughtfully designed to impress. This home is a MUST SEE! Schedule your private showing today!
Facts
- Type
- Single Family Residence
- Year built
- 2008
- Lot
- 1.26 acres
- Garage
- 2 spaces
- HOA
- $600 / annually
- Community
- Timber Creek
- County
- Nash
- MLS #
- 100564078
Features
Inside
- Master Downstairs
- Walk-in Closet(s)
- Vaulted Ceiling(s)
- Tray Ceiling(s)
- High Ceilings
- Entrance Foyer
- Solid Surface
- Whirlpool
- Bookcases
- Ceiling Fan(s)
- Pantry
- Walk-in Shower
- Wet Bar
- Blinds/Shades
- Built-in Features
- Gas Log
Outside
- Irrigation System
- Corner Lot
- Landscaped
- None
Community
- Maintenance Common Areas
- Street Lights
Parking
- Paved
Heating & cooling
- Propane
- Heat Pump
- Zoned
- Central Air
Schools
- Elementary
- Red Oak
- Middle
- Red Oak
- High
- Northern Nash
As listed in the MLS. School assignments can change — confirm with the district for this address.
About 3312 Timber Creek Drive
3312 Timber Creek Drive is a 5-bedroom, 5-bath home of about 4,841 square feet, built in 2008, on 1.26 acres in Timber Creek, Rocky Mount, Nash County, NC 27804.
At $825,000, it's 108% above the median asking price ($397,050) of the 14 other 5-bedroom listings for sale in Rocky Mount today.
That's about $170 per square foot, compared with a Rocky Mount median of $139.
1 other home is for sale in Timber Creek right now (median asking $72,900); 3 homes sold there in the last 12 months at a median of $70,000, typically in about 550 days.
Across ZIP 27804, 23 5-bedroom homes sold in the past year at a median of $325,000.
Timber Creek neighborhood guideHomes for sale in Rocky MountNash County homes
Own a home near 3312 Timber Creek Drive? See what it's worth — every online estimate side by side, next to real sales in Timber Creek.
What's my home worth? →Questions about 3312 Timber Creek Drive
How much is 3312 Timber Creek Drive?
3312 Timber Creek Drive is listed at $825,000 (about $170 per square foot) as of September 26, 2026. Status: closed.
How many bedrooms and bathrooms does 3312 Timber Creek Drive have?
5 bedrooms and 5 bathrooms, with about 4,841 square feet.
What neighborhood is 3312 Timber Creek Drive in?
Timber Creek, in Rocky Mount, Nash County, North Carolina.
What have homes sold for in Timber Creek?
3 homes sold in Timber Creek in the last 12 months, at a median price of $70,000.
Does 3312 Timber Creek Drive have an HOA fee?
Yes: $600 (annually), per the MLS.
When was 3312 Timber Creek Drive built?
2008.
Who is the listing broker for 3312 Timber Creek Drive?
True Local Realty (MLS #100564078). The Buddy Blake Team can show it to you and answer questions.