
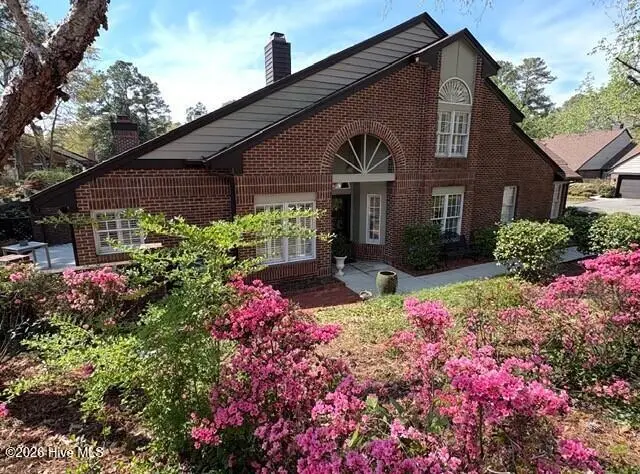
$356,000
Sold Sep 21, 2026
3 bd · 3 ba · 1,764 sq ft
2111 Jumpin Run Drive
Wilmington, NC, 28403 · Jumpin Run
 Listed by Intracoastal Realty Corporation
Sale details
- Sold price
- $356,000
- Sold on
- Sep 21, 2026
- First listed at
- $364,000
- Sold vs. first asking
- 97.8%
- Days on market
- 88
Own a home near 2111 Jumpin Run Drive? See what it would sell for today — from what actually closed around you.
What's my home worth? →Virtual tour
About this home
Welcome to Jumpin Run - a hidden gem in midtown Wilmington.This brick end-unit townhome offers 3 bedrooms and 3 full baths in a charming community with mature landscaping. The open living area includes a spacious living room and dining room, highlighted by vaulted ceilings, abundant natural light, LVP flooring, and custom plantation shutters throughout. The primary suite includes a private en-suite bath while an additional main-level bedroom could also be used as a den or office. Upstairs you'll find a third bedroom, large walk-in closet, space and convenient walk-in attic access plus a 2nd floor full bath. The kitchen includes a new refrigerator and dishwasher (2025). Step outside to your private rear brick enclosed courtyard with retractable awning - perfect for relaxing or entertaining. A one-car garage and ample visitor parking add convenience. HOA covers most exterior maintenance and much of the yard work. Community amenities include a saltwater pool and clubhouse. Ideally located near the hospital, and a short drive to downtown Wilmington or the beach.
Facts
- Type
- Townhouse
- Year built
- 1985
- Lot
- 0.06 acres
- Garage
- 1 space
- HOA
- $6,760 / annually
- Community
- Jumpin Run
- County
- New Hanover
- MLS #
- 100569020
Features
Inside
- Master Downstairs
- Vaulted Ceiling(s)
- High Ceilings
- Bookcases
- Ceiling Fan(s)
- Walk-in Shower
- Blinds/Shades
- LVT/LVP
- Carpet
- Tile
- Washer
- Refrigerator
- Dryer
- Dishwasher
- Electric Range
Outside
- End Unit
Community
- Clubhouse
- Community Pool
- Maintenance Common Areas
- Maintenance Grounds
- Maintenance Roads
- Master Insure
- Street Lights
- Termite Bond
Parking
- Attached
- Additional Parking
- Garage Door Opener
- Garage
Heating & cooling
- Heat Pump
- Electric
- Forced Air
- Central Air
Schools
- Elementary
- Alderman
- Middle
- Williston
- High
- New Hanover
As listed in the MLS (New Hanover). School assignments can change — confirm with the district for this address.
About 2111 Jumpin Run Drive
2111 Jumpin Run Drive is a 3-bedroom, 3-bath townhome of about 1,764 square feet, built in 1985 in Jumpin Run, Wilmington, New Hanover County, NC 28403.
At $364,000, it's 12% below the median asking price ($415,000) of the 459 other 3-bedroom listings for sale in Wilmington today.
That's about $206 per square foot, compared with a Wilmington median of $264.
6 homes sold there in the last 12 months at a median of $366,250, typically in about 69 days.
Across ZIP 28403, 272 3-bedroom homes sold in the past year at a median of $371,500.
Jumpin Run neighborhood guideHomes for sale in WilmingtonNew Hanover County homes
Own a home near 2111 Jumpin Run Drive? See what it's worth — every online estimate side by side, next to real sales in Jumpin Run.
What's my home worth? →Questions about 2111 Jumpin Run Drive
How much is 2111 Jumpin Run Drive?
2111 Jumpin Run Drive is listed at $364,000 (about $206 per square foot) as of September 26, 2026. Status: closed.
How many bedrooms and bathrooms does 2111 Jumpin Run Drive have?
3 bedrooms and 3 bathrooms, with about 1,764 square feet.
What neighborhood is 2111 Jumpin Run Drive in?
Jumpin Run, in Wilmington, New Hanover County, North Carolina.
What have homes sold for in Jumpin Run?
6 homes sold in Jumpin Run in the last 12 months, at a median price of $366,250.
Does 2111 Jumpin Run Drive have an HOA fee?
Yes: $6,760 (annually), per the MLS.
When was 2111 Jumpin Run Drive built?
1985.
Who is the listing broker for 2111 Jumpin Run Drive?
Intracoastal Realty Corporation (MLS #100569020). The Buddy Blake Team can show it to you and answer questions.