
$555,000
4 bd · 3 ba · 2,875 sq ft
2013 Pewter Drive
West End, NC, 27376 · Gretchen Pines
Listed 115 days ago
 Listed by Carolina Property Sales
About this home
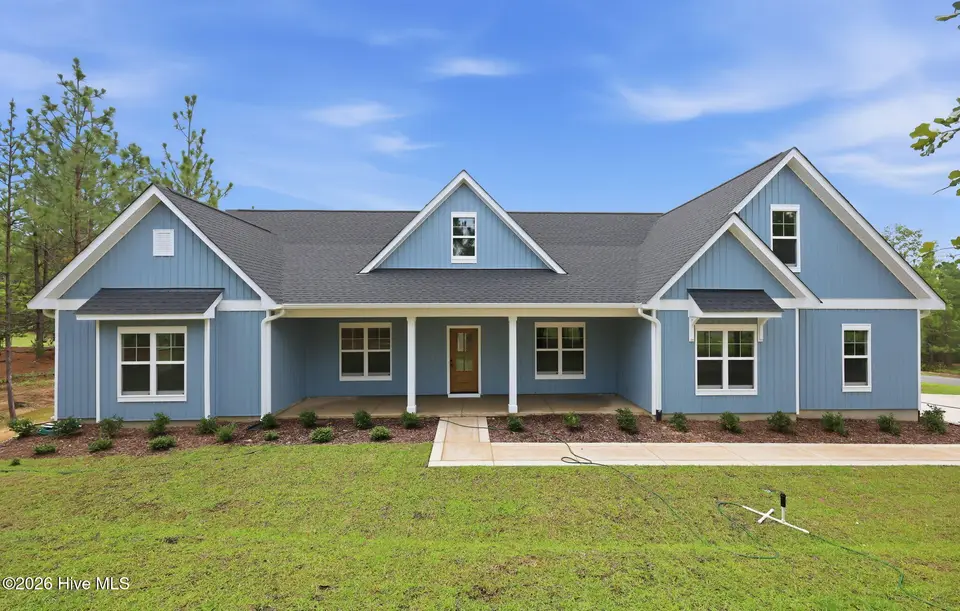
Brand-New Construction! This home comes complete with a REFRIGERATOR, 2'' FAUX WOOD CORDLESS BLINDS, a 12' x 10' CONCRETE PATIO, and a FENCED IN BACKYARD! *(Photos will be updated once fence installation is complete)* Built by Superior Homes of the Sandhills, this beautiful 'SAGE' floor plan is situated on a large 1+ acre wooded lot within the gated community of Gretchen Pines. Featuring a desirable side-load 2-car garage, this thoughtfully designed home offers 4 bedrooms and 2.5 bathrooms all on the main living level, along with a spacious finished bonus room upstairs, providing the perfect combination of convenience and flexibility. The open-concept layout is highlighted by quality craftsmanship, generous living spaces, and a functional design ideal for everyday living and entertaining. Enjoy the privacy of a wooded homesite while taking advantage of Gretchen Pines' gated community amenities, including paved roads, street lights, over 40 acres of dedicated open space, and scenic walking trails throughout the neighborhood. Conveniently located near Southern Pines, Pinehurst, and area shopping, dining, and golf destinations, this home offers the perfect blend of comfort, privacy, and location. Contact us today to learn about current builder incentives and available financing options. Don't miss your opportunity to own a new home in one of the area's most sought-after gated communities!
Facts
- Type
- Single Family Residence
- Year built
- 2026
- Lot
- 1.04 acres
- Garage
- 2 spaces
- HOA
- $600 / annually
- Community
- Gretchen Pines
- County
- Moore
- MLS #
- 100578464
Features
Inside
- Master Downstairs
- Walk-in Closet(s)
- Vaulted Ceiling(s)
- Tray Ceiling(s)
- High Ceilings
- Entrance Foyer
- Kitchen Island
- Ceiling Fan(s)
- Pantry
- Walk-in Shower
- Eat-in Kitchen
- Gas Log
- Walk-In Closet(s)
- LVT/LVP
- Carpet
- Tile
Outside
- Corner Lot
Community
- Gated
- Maintenance Common Areas
- Maintenance Roads
- Management
- Street Lights
- Trail(s)
Parking
- Concrete
Heating & cooling
- Electric
- Heat Pump
- Central Air
Schools
- Elementary
- West Pine Elementary
- Middle
- West Pine Middle
- High
- Pinecrest High
As listed in the MLS (Moore County Schools). School assignments can change — confirm with the district for this address.
Monthly payment estimate
$3,383/mo
- Principal & interest (30-yr fixed)$3,333
- HOA dues$50
Estimate only. Rate is the national 30-year average (7.03% as of Sep 24, 2026, Freddie Mac); your rate depends on your lender. Homeowners and flood insurance aren't included — on the coast they vary a lot by house, so get a quote early.
Recent sales like this in Gretchen Pines
| Home | Sold | Bd / Ba | Sq ft | Price | $ / sq ft |
|---|---|---|---|---|---|
| 3061 Platinum Circle, West End | Sep 25, 2026 | 4 / 4 | 3,108 | $417,500 | $134 |
| 2001 Pewter Drive, West End | Sep 15, 2026 | 4 / 3 | 2,824 | $393,990 | $140 |
| 3004 Platinum Circle, West End | Sep 8, 2026 | 4 / 3 | 2,824 | $402,740 | $143 |
| 3085 Platinum Circle, West End | Aug 21, 2026 | 4 / 3 | 2,824 | $395,990 | $140 |
Similar size and type, sold in the last 12 months. From Hive MLS records; deemed reliable, not guaranteed.
Buying in West End? Local guides
- How Much Are Property Taxes in Wilmington and the NC Coast? (2026-27)County and town property tax rates for New Hanover, Brunswick, Pender, Onslow and Duplin, what they cost on a $400,000 home, the 2027 revaluations to plan for, and tax relief you may qualify for.
- One-Story and Primary-on-Main Homes on the Southeastern NC CoastWhere the one-level homes are from Wilmington to Calabash, what they cost town by town, and what to check before you buy — from current MLS listings.
About 2013 Pewter Drive
2013 Pewter Drive is a 4-bedroom, 3-bath home of about 2,875 square feet, built in 2026, on 1.04 acres in Gretchen Pines, West End, Moore County, NC 27376.
At $555,000, it's 8% above the median asking price ($512,450) of the 30 other 4-bedroom listings for sale in West End today.
That's about $193 per square foot, compared with a West End median of $209.
6 other homes are for sale in Gretchen Pines right now (median asking $450,000); 37 homes sold there in the last 12 months at a median of $389,900, typically in about 102 days.
Across ZIP 27376, 106 4-bedroom homes sold in the past year at a median of $522,500.
It has been on the market for 116 days.
Gretchen Pines neighborhood guideHomes for sale in West EndMoore County homesNew construction in West End
Buying 2013 Pewter Drive
- See it in person. Pick a time and we'll call to confirm — often same day.
- Talk numbers. Tell us what you'd like to offer. It's non-binding — a licensed agent calls you before anything is written.
- Have a home to sell first? Our guaranteed sale lets you buy with a firm plan for your current home. How it works
Own a home near 2013 Pewter Drive? See what it's worth — every online estimate side by side, next to real sales in Gretchen Pines.
What's my home worth? →Questions about 2013 Pewter Drive
How much is 2013 Pewter Drive?
2013 Pewter Drive is listed at $555,000 (about $193 per square foot) as of September 26, 2026. Status: for sale.
How many bedrooms and bathrooms does 2013 Pewter Drive have?
4 bedrooms and 3 bathrooms, with about 2,875 square feet.
What neighborhood is 2013 Pewter Drive in?
Gretchen Pines, in West End, Moore County, North Carolina.
How long has 2013 Pewter Drive been on the market?
116 days. Homes in Gretchen Pines sold after a median of 102 days over the past year.
What have homes sold for in Gretchen Pines?
37 homes sold in Gretchen Pines in the last 12 months, at a median price of $389,900.
Does 2013 Pewter Drive have an HOA fee?
Yes: $600 (annually), per the MLS.
When was 2013 Pewter Drive built?
2026 — it's new construction.
Who is the listing broker for 2013 Pewter Drive?
Carolina Property Sales (MLS #100578464). The Buddy Blake Team can show it to you and answer questions.
Can I tour 2013 Pewter Drive?
Yes. Tap “Schedule a tour,” pick a time, and we'll call to confirm — or call or text (910) 395-1000.