
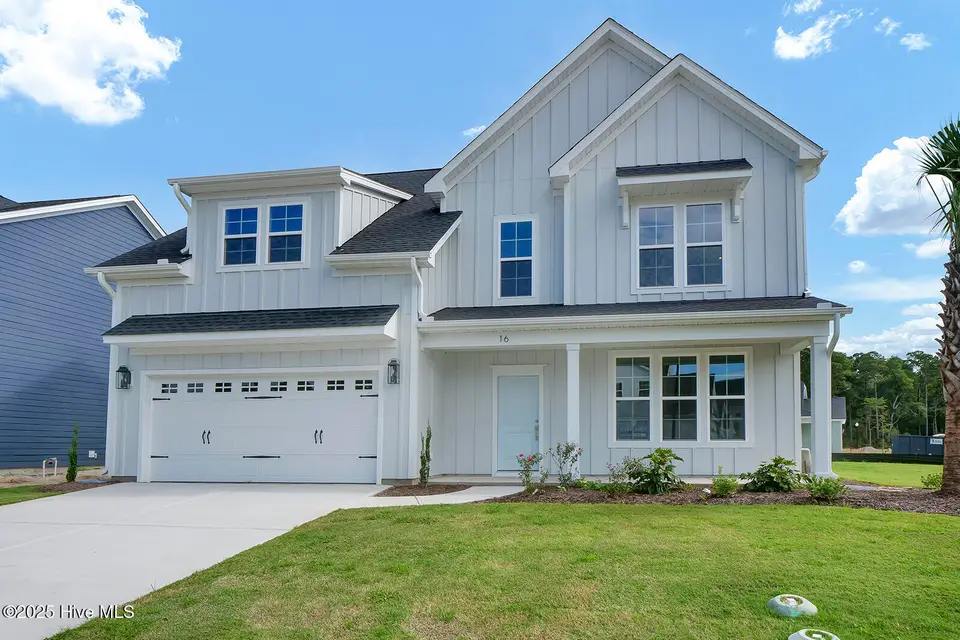
$659,461
Sold Oct 30, 2025
5 bd · 4 ba · 3,023 sq ft
16 Foundry Drive
Wilmington, NC, 28411 · Indigo at Abbey Preserve
 Listed by Mungo Homes
Sale details
- Sold price
- $659,461
- Sold on
- Oct 30, 2025
- First listed at
- $784,889
- Last asking price
- $659,461 (−16%)
- Sold vs. first asking
- 84%
- Sold vs. last asking
- 100%
- Days on market
- 186
Own a home near 16 Foundry Drive? See what it would sell for today — from what actually closed around you.
What's my home worth? →About this home
The Savannah on homesite 90 is a two-story home with five bedrooms and three and one-half bathrooms. Upon entering, you are greeted by a dining room/flex with coffered ceiling. The great room, with fireplace, is open to the kitchen and eat-in. A sunroom has been added off the eat-in area. The coveted first-floor primary suite with boxed ceiling includes a private bath with shower. A powder bath and laundry room complete the first floor. Upstairs are three secondary bedrooms that share a full bath and another primary bedroom with bath with a loft space. Located just minutes to shopping and dining, area beaches and Historic Downtown Wilmington. *Photos are not of actual home. This Master planned gated community offers amenities such as a walking trail with fitness stations, private access to Abbey Preserve Nature along with an adjacent park with playground, picnic area and dog park. *Photos and videos are not of actual home. Finishes may vary. Home is to be built.
Facts
- Type
- Single Family Residence
- Year built
- 2025
- Lot
- 0.3 acres
- Garage
- 2 spaces
- HOA
- $1,100
- Community
- Indigo at Abbey Preserve
- County
- Pender
- MLS #
- 100497760
Features
Inside
- Walk-in Closet(s)
- High Ceilings
- Entrance Foyer
- Solid Surface
- Kitchen Island
- Ceiling Fan(s)
- Pantry
- Walk-in Shower
- Gas Log
- Walk-In Closet(s)
- LVT/LVP
- Carpet
- Tile
- Gas Cooktop
- Built-In Microwave
- Disposal
Outside
- Irrigation System
- Corner Lot
Community
- Gated
- Maintenance Common Areas
- Maintenance Roads
- Management
- Sidewalks
- Street Lights
- Trail(s)
- Trash
Parking
- Garage Faces Front
- Attached
- Garage Door Opener
- Paved
Heating & cooling
- Heat Pump
- Fireplace(s)
- Natural Gas
Schools
- Elementary
- South Topsail
- Middle
- Topsail
- High
- Topsail
As listed in the MLS. School assignments can change — confirm with the district for this address.
About 16 Foundry Drive
16 Foundry Drive is a 5-bedroom, 4-bath home of about 3,023 square feet, built in 2025, on 0.3 acres in Indigo at Abbey Preserve, Wilmington, Pender County, NC 28411.
At $659,461, it's 20% below the median asking price ($825,000) of the 53 other 5-bedroom listings for sale in Wilmington today.
That's about $218 per square foot, compared with a Wilmington median of $264.
9 other homes are for sale in Indigo at Abbey Preserve right now (median asking $649,307); 65 homes sold there in the last 12 months at a median of $619,575, typically in about 99 days.
Across ZIP 28411, 93 5-bedroom homes sold in the past year at a median of $745,000.
Indigo at Abbey Preserve neighborhood guideHomes for sale in WilmingtonPender County homesNew construction in Wilmington
Own a home near 16 Foundry Drive? See what it's worth — every online estimate side by side, next to real sales in Indigo at Abbey Preserve.
What's my home worth? →Questions about 16 Foundry Drive
How much is 16 Foundry Drive?
16 Foundry Drive is listed at $659,461 (about $218 per square foot) as of September 26, 2026. Status: closed.
How many bedrooms and bathrooms does 16 Foundry Drive have?
5 bedrooms and 4 bathrooms, with about 3,023 square feet.
What neighborhood is 16 Foundry Drive in?
Indigo at Abbey Preserve, in Wilmington, Pender County, North Carolina.
What have homes sold for in Indigo at Abbey Preserve?
65 homes sold in Indigo at Abbey Preserve in the last 12 months, at a median price of $619,575.
Does 16 Foundry Drive have an HOA fee?
Yes: $1,100, per the MLS.
When was 16 Foundry Drive built?
2025 — it's new construction.
Who is the listing broker for 16 Foundry Drive?
Mungo Homes (MLS #100497760). The Buddy Blake Team can show it to you and answer questions.