
$350,000
Sold Nov 25, 2025
4 bd · 3 ba · 2,313 sq ft
154 Dockside Drive
Jacksonville, NC, 28546 · Hunters Creek
 Listed by 360 REALTY
Sale details
- Sold price
- $350,000
- Sold on
- Nov 25, 2025
- First listed at
- $365,000
- Last asking price
- $358,400 (−1.8%)
- Sold vs. first asking
- 95.9%
- Sold vs. last asking
- 97.7%
- Days on market
- 153
Earlier at this address
| Date | Event | Price |
|---|---|---|
| Sep 26, 2023 | Sold | $330,000 (asked $340,000) |
Own a home near 154 Dockside Drive? See what it would sell for today — from what actually closed around you.
What's my home worth? →About this home
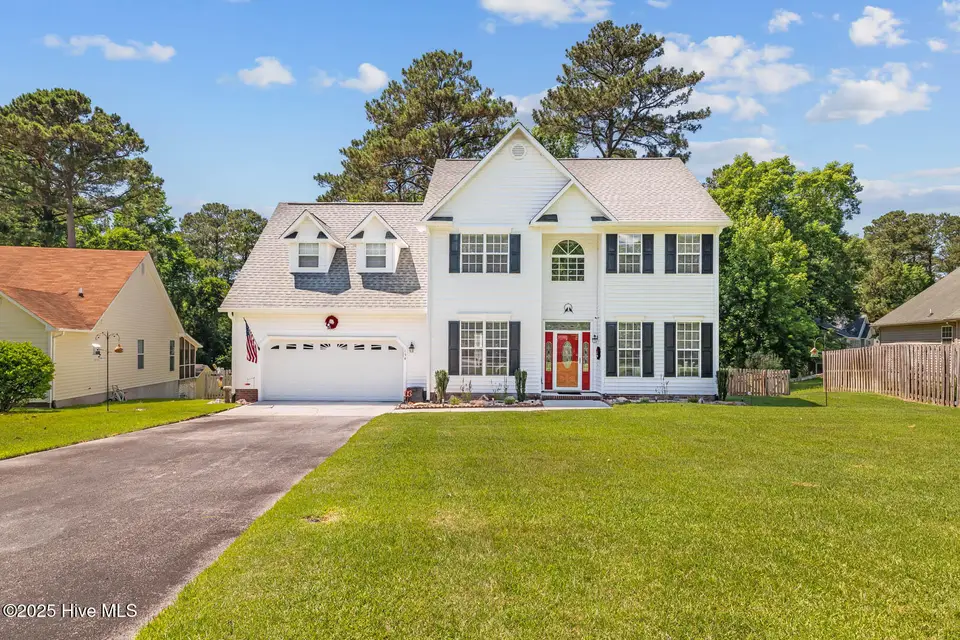
Welcome to The Landing@Hunters Creek, where your dream home awaits! This gem looks fresh from the pages of a home décor magazine. Picture a classic black and white exterior, hugged by a lush fenced yard and a wired shed for all your tinkering. Step inside to a grand foyer, with formal spaces, a cozy family room boasting a gas fireplace, and a kitchen that's a chef's paradise! It's got an island, cabinets galore, a sunny breakfast nook, recessed lighting, all the appliances, and a pantry. Plus, there's a handy half bath for guests, a laundry room, and a double garage. Upstairs, the master suite beckons with a walk-in shower, a tub you can luxuriate in, and a walk-in closet. Three more roomy bedrooms and a full bath make it complete. Recently dolled up with new floors and lighting, this house is ready to dazzle! Spend sunny days on the spacious deck, just a step from the kitchen, ideal for BBQs. Nestled on over half an acre with a programmable irrigation system, this residence is a slice of paradise. The neighborhood spoils you with a community pool, dock, and boat launch. Don't miss the chance to tour this lovely abode!
Facts
- Type
- Single Family Residence
- Year built
- 1997
- Lot
- 0.55 acres
- Garage
- 2 spaces
- HOA
- $334 / annually
- Community
- Hunters Creek
- County
- Onslow
- MLS #
- 100509647
Features
Inside
- Walk-in Closet(s)
- High Ceilings
- Entrance Foyer
- Bookcases
- Kitchen Island
- Ceiling Fan(s)
- Walk-in Shower
- Blinds/Shades
- Gas Log
- Walk-In Closet(s)
- LVT/LVP
- Carpet
- Electric Oven
- Washer
- Refrigerator
- Dryer
Community
- Community Pool
- Maintenance Common Areas
- Management
Parking
- Garage Faces Front
- Concrete
- Garage Door Opener
Heating & cooling
- Heat Pump
- Fireplace(s)
- Electric
Schools
- Elementary
- Hunters Creek
- Middle
- Hunters Creek
- High
- White Oak
As listed in the MLS (Onslow). School assignments can change — confirm with the district for this address.
About 154 Dockside Drive
154 Dockside Drive is a 4-bedroom, 3-bath home of about 2,313 square feet, built in 1997, on 0.55 acres in Hunters Creek, Jacksonville, Onslow County, NC 28546.
At $358,400, it's right around the median asking price ($359,950) of the 152 other 4-bedroom listings for sale in Jacksonville today.
That's about $155 per square foot, compared with a Jacksonville median of $169.
10 other homes are for sale in Hunters Creek right now (median asking $264,900); 131 homes sold there in the last 12 months at a median of $1,300, typically in about 36 days.
Across ZIP 28546, 589 4-bedroom homes sold in the past year at a median of $322,990.
Hunters Creek neighborhood guideHomes for sale in JacksonvilleOnslow County homes
Own a home near 154 Dockside Drive? See what it's worth — every online estimate side by side, next to real sales in Hunters Creek.
What's my home worth? →Questions about 154 Dockside Drive
How much is 154 Dockside Drive?
154 Dockside Drive is listed at $358,400 (about $155 per square foot) as of September 26, 2026. Status: closed.
How many bedrooms and bathrooms does 154 Dockside Drive have?
4 bedrooms and 3 bathrooms, with about 2,313 square feet.
What neighborhood is 154 Dockside Drive in?
Hunters Creek, in Jacksonville, Onslow County, North Carolina.
What have homes sold for in Hunters Creek?
131 homes sold in Hunters Creek in the last 12 months, at a median price of $1,300.
Does 154 Dockside Drive have an HOA fee?
Yes: $334 (annually), per the MLS.
When was 154 Dockside Drive built?
1997.
Who is the listing broker for 154 Dockside Drive?
360 REALTY (MLS #100509647). The Buddy Blake Team can show it to you and answer questions.