
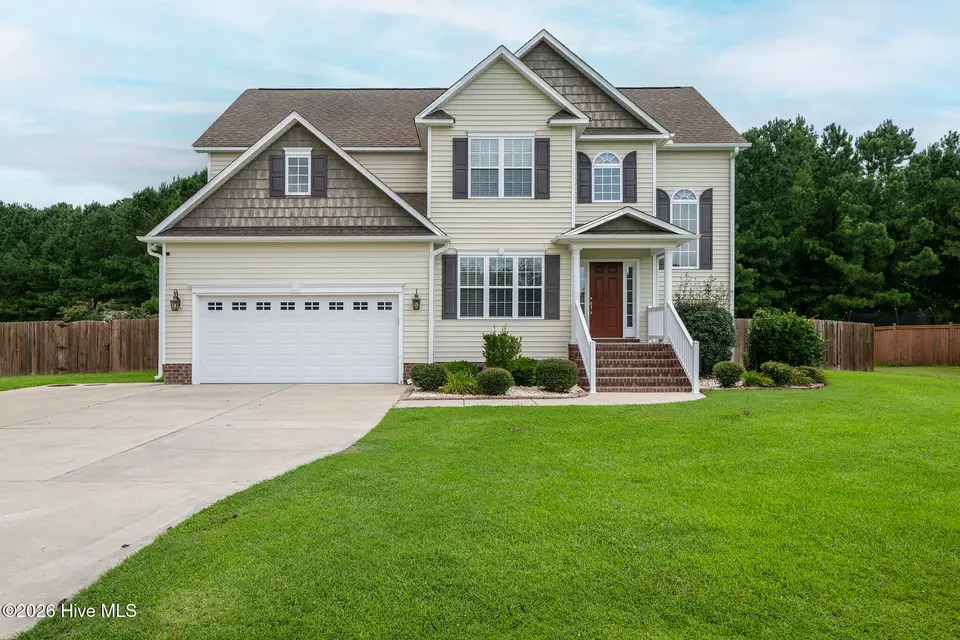
$431,000
Sold Sep 1, 2026
5 bd · 3 ba · 2,700 sq ft
128 Mom Lane
New Bern, NC, 28562 · Forest Run
 Listed by Keller Williams Realty
Sale details
- Sold price
- $431,000
- Sold on
- Sep 1, 2026
- First listed at
- $430,000
- Sold vs. first asking
- 100.2%
- Days on market
- 13
Earlier at this address
| Date | Event | Price |
|---|---|---|
| Jul 1, 2016 | Sold | — (asked $1,550) |
| Jul 3, 2013 | Sold | $239,150 (asked $236,000) |
Own a home near 128 Mom Lane? See what it would sell for today — from what actually closed around you.
What's my home worth? →Virtual tour
About this home
Privacy, space, and an incredible backyard come together to create a home that is truly a standout. Backing to the Carolina Colours Golf Course with a wooded backdrop, this beautifully maintained five-bedroom home offers a rare combination of everyday comfort, flexible living spaces, and outdoor amenities that make it just as enjoyable for entertaining as it is for quiet evenings at home. Tucked into the Forest Run community with no city taxes, the location provides convenient access to Historic Downtown New Bern, MCAS Cherry Point, shopping, dining, medical facilities, and North Carolina's Crystal Coast beaches, while also being served by Craven County schools. Designed with both functionality and style in mind, the approximately 2,800-square-foot floor plan offers room to spread out without sacrificing the open feel today's buyers love. Luxury vinyl plank flooring flows throughout the main living areas, where the spacious living room features a cozy fireplace and direct access to the expansive back deck. The kitchen is well-appointed with granite countertops, a tile backsplash, stainless steel appliances, a pantry, and a bright breakfast nook overlooking the backyard. A tankless water heater adds everyday efficiency and the convenience of an on-demand hot water supply. A formal dining room with a coffered ceiling provides an inviting setting for holiday meals, celebrations, or everyday gatherings. A first-floor bedroom and full bath offer outstanding flexibility for guests, a home office, or additional living needs. Upstairs, the spacious primary suite is designed to be a relaxing retreat with a tray ceiling and an ensuite bath featuring a beautifully tiled glass walk-in shower, separate tub, and large walk-in closet. Three additional bedrooms and a guest bathroom complete the second floor. The backyard is where this property truly shines. An expansive deck overlooks the fenced yard and above-ground pool, creating the perfect setting for summer afternoons and weekend cookouts. Just below, the patio features a generously sized hot tub for year-round relaxation, while mature trees along the rear property line enhance the privacy rarely found in a neighborhood setting. A detached storage building provides additional space for lawn equipment, outdoor gear, hobbies, or seasonal storage. Adding even more versatility, the attached garage has been thoughtfully reconfigured to create additional flexible living space while retaining a garage bay. The finished flex room is ideal for a home office, playroom, hobby room, or media room, while the remaining garage bay features a retractable screen, making it an excellent space for a home gym, golf cart storage, workshop, or open-air gathering area. Offering five bedrooms, three full baths, exceptional outdoor living, flexible bonus space, and a location that keeps you close to everything New Bern has to offer while enjoying the benefit of no city taxes, this home delivers the space, privacy, and lifestyle buyers have been searching for. To make it even more appealing, the sellers are offering a $2,500 paint allowance at closing, providing the opportunity to add your own personal style and finishing touches after you move in.
Facts
- Type
- Single Family Residence
- Year built
- 2013
- Lot
- 0.55 acres
- Community
- Forest Run
- County
- Craven
- MLS #
- 100592292
Features
Inside
- Walk-in Closet(s)
- Tray Ceiling(s)
- Entrance Foyer
- Ceiling Fan(s)
- Pantry
- Walk-in Shower
- Blinds/Shades
- Eat-in Kitchen
- Gas Log
- Walk-In Closet(s)
- LVT/LVP
- Carpet
- Tile
- Built-In Microwave
- Refrigerator
- Dishwasher
Parking
- Golf Cart Parking
- Attached
- Concrete
- Garage Door Opener
- Off Street
- On Site
- Paved
Heating & cooling
- Heat Pump
- Electric
Schools
- Elementary
- Creekside Elementary School
- Middle
- Grover C.Fields
- High
- New Bern
As listed in the MLS. School assignments can change — confirm with the district for this address.
About 128 Mom Lane
128 Mom Lane is a 5-bedroom, 3-bath home of about 2,700 square feet, built in 2013, on 0.55 acres in Forest Run, New Bern, Craven County, NC 28562.
At $430,000, it's 7% below the median asking price ($459,950) of the 20 other 5-bedroom listings for sale in New Bern today.
That's about $159 per square foot, compared with a New Bern median of $184.
3 other homes are for sale in Forest Run right now (median asking $389,000); 12 homes sold there in the last 12 months at a median of $394,500, typically in about 63 days.
Across ZIP 28562, 45 5-bedroom homes sold in the past year at a median of $431,000.
Forest Run neighborhood guideHomes for sale in New BernCraven County homes
Own a home near 128 Mom Lane? See what it's worth — every online estimate side by side, next to real sales in Forest Run.
What's my home worth? →Questions about 128 Mom Lane
How much is 128 Mom Lane?
128 Mom Lane is listed at $430,000 (about $159 per square foot) as of September 26, 2026. Status: closed.
How many bedrooms and bathrooms does 128 Mom Lane have?
5 bedrooms and 3 bathrooms, with about 2,700 square feet.
What neighborhood is 128 Mom Lane in?
Forest Run, in New Bern, Craven County, North Carolina.
What have homes sold for in Forest Run?
12 homes sold in Forest Run in the last 12 months, at a median price of $394,500.
When was 128 Mom Lane built?
2013.
Who is the listing broker for 128 Mom Lane?
Keller Williams Realty (MLS #100592292). The Buddy Blake Team can show it to you and answer questions.