
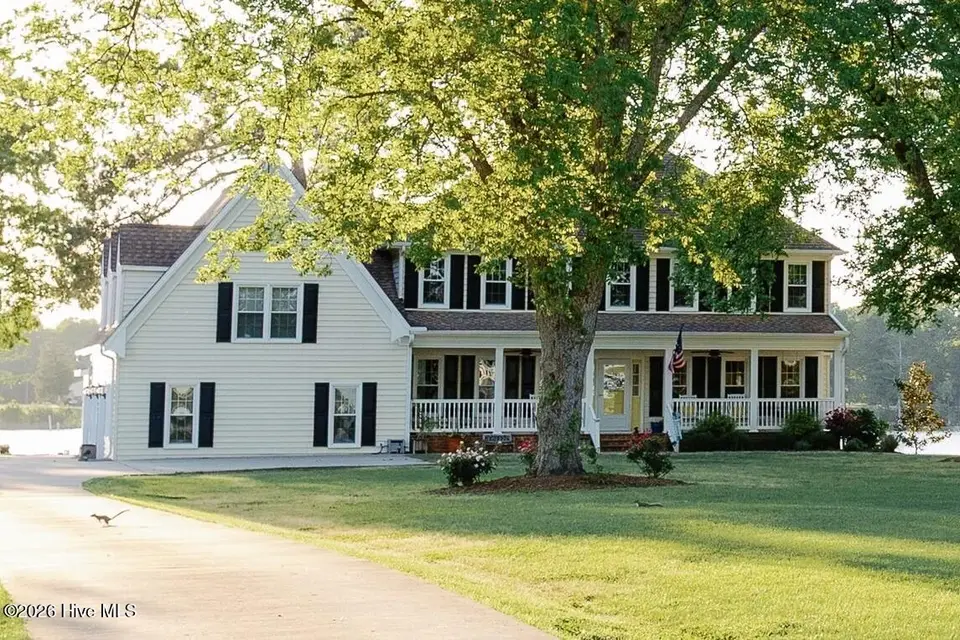
$1,274,900
5 bd · 3 ba · 3,679 sq ft
124 Catnip Point Road
Bath, NC, 27808 · Catnip Point
Listed 20 days ago
 Listed by Seabird Realty
About this home
Let your dreams come true with this amazing home! Located in the exclusive Catnip Point neighborhood in historic Bath, you can live life to the fullest in this gorgeous property. This home is an Entertainers dream - begging to be shared with loved ones. A curved driveway leads to the house through the landscaped, 1 acre property. Southern charm starts early at the welcoming front porch, with chairs and a porch swing inviting you to stay. Beautiful oak floors are throughout the home, and the Great Room encompasses the length of the main area. Twin woodburning fireplaces at either end of this room face each other, and it's easy to picture them burning for your favorite gatherings - all while enjoying the gorgeous creek views. Warm wood floors and moldings give the home a cozy atmosphere. French doors open to the west-facing screened porch, a perfect place to enjoy the sunset and water views. The kitchen has custom cabinetry, along with an eat-in area with a bay window seat. An office is also on the ground floor and leads to a light filled, sunken family room. Upstairs, there are two inviting Master Bedrooms that share a full-length balcony overlooking the pool and creek. The main Master Bedroom has an enormous walk-in shower - and upgraded amenities throughout. An additional three bedrooms and laundry are upstairs. An apartment on the second floor has a private ground floor entrance. This great space includes a living room, kitchen, Master, guestroom, Cargo lift and an outdoor balcony for taking in all the water views. The 2-car garage leads to a breezeway with an outdoor shower. An additional one car garage/pool house has stunning views and patio doors to the in-ground salt water diving pool and sun deck. A whole house generator, buried propane tank and reverse osmosis system all convey. A dock and two boat lifts (13,000 lb and 8,000 lb) completes this perfect backyard setup. Beat the Spring Buyers and be ready to have year-round enjoyment in your amazing new home!
Facts
- Type
- Single Family Residence
- Year built
- 1985
- Lot
- 1.05 acres
- Garage
- 3 spaces
- HOA
- $250 / annually
- Community
- Catnip Point
- County
- Beaufort
- MLS #
- 100552319
Features
Inside
- Whole-Home Generator
- Bookcases
- Apt/Suite
- Ceiling Fan(s)
- Walk-in Shower
- Built-in Features
- Eat-in Kitchen
- Wood Burning Stove
- LVT/LVP
- Vinyl
- Tile
- Wood
- Gas Oven
- Built-In Microwave
- Washer
- Refrigerator
Outside
- Outdoor Shower
- Level
- Boat Dock
- Boat Lift
- Bulkhead
- Deeded Waterfront
- Navigable Water
- Pier
- Landscaped
- Creek
- Water
- Creek/Stream
Community
- Waterfront Community
- Maintenance Common Areas
- Maintenance Roads
Parking
- Garage Faces Side
- Attached
- Detached
- Additional Parking
- Paved
- Garage
Heating & cooling
- Heat Pump
- Fireplace(s)
- Electric
- Zoned
- Central Air
- Ceiling Fan(s)
- Multi Units
Schools
- Elementary
- Bath Elementary
- Middle
- Bath Elementary
- High
- Northside High School
As listed in the MLS (Beaufort). School assignments can change — confirm with the district for this address.
Monthly payment estimate
$8,025/mo
- Principal & interest (30-yr fixed)$7,657
- Property taxes (2025 bill)$347
- HOA dues$21
Estimate only. Rate is the national 30-year average (7.03% as of Sep 24, 2026, Freddie Mac); your rate depends on your lender. Homeowners and flood insurance aren't included — on the coast they vary a lot by house, so get a quote early.
Recent sales like this nearby
| Home | Sold | Bd / Ba | Sq ft | Price | $ / sq ft |
|---|---|---|---|---|---|
| 423 Handy'S Point Lane, Bath | Aug 12, 2026 | 6 / 5 | 4,353 | $1,050,000 | $241 |
| 228 Kirby Grange Avenue, Bath | Aug 17, 2026 | 3 / 4 | 3,380 | $1,100,000 | $325 |
Similar size and type, sold in the last 6 months. From Hive MLS records; deemed reliable, not guaranteed.
Buying in Bath? Local guides
- How Much Are Property Taxes in Wilmington and the NC Coast? (2026-27)County and town property tax rates for New Hanover, Brunswick, Pender, Onslow and Duplin, what they cost on a $400,000 home, the 2027 revaluations to plan for, and tax relief you may qualify for.
- One-Story and Primary-on-Main Homes on the Southeastern NC CoastWhere the one-level homes are from Wilmington to Calabash, what they cost town by town, and what to check before you buy — from current MLS listings.
About 124 Catnip Point Road
124 Catnip Point Road is a 5-bedroom, 3-bath home of about 3,679 square feet, built in 1985, on 1.05 acres in Catnip Point, Bath, Beaufort County, NC 27808.
That's about $347 per square foot, compared with a Bath median of $272.
2 homes sold there in the last 12 months at a median of $1,207,000, typically in about 67 days.
It has been on the market for 21 days.
Catnip Point neighborhood guideHomes for sale in BathBeaufort County homesWaterfront homes in Bath
Buying 124 Catnip Point Road
- See it in person. Pick a time and we'll call to confirm — often same day.
- Talk numbers. Tell us what you'd like to offer. It's non-binding — a licensed agent calls you before anything is written.
- Have a home to sell first? Our guaranteed sale lets you buy with a firm plan for your current home. How it works
Own a home near 124 Catnip Point Road? See what it's worth — every online estimate side by side, next to real sales in Catnip Point.
What's my home worth? →Questions about 124 Catnip Point Road
How much is 124 Catnip Point Road?
124 Catnip Point Road is listed at $1,274,900 (about $347 per square foot) as of September 26, 2026. Status: for sale.
How many bedrooms and bathrooms does 124 Catnip Point Road have?
5 bedrooms and 3 bathrooms, with about 3,679 square feet.
What neighborhood is 124 Catnip Point Road in?
Catnip Point, in Bath, Beaufort County, North Carolina.
How long has 124 Catnip Point Road been on the market?
21 days. Homes in Catnip Point sold after a median of 67 days over the past year.
What have homes sold for in Catnip Point?
2 homes sold in Catnip Point in the last 12 months, at a median price of $1,207,000.
Is 124 Catnip Point Road waterfront?
Yes — the MLS lists it as a waterfront property.
Does 124 Catnip Point Road have an HOA fee?
Yes: $250 (annually), per the MLS.
When was 124 Catnip Point Road built?
1985.
Who is the listing broker for 124 Catnip Point Road?
Seabird Realty (MLS #100552319). The Buddy Blake Team can show it to you and answer questions.
Can I tour 124 Catnip Point Road?
Yes. Tap “Schedule a tour,” pick a time, and we'll call to confirm — or call or text (910) 395-1000.