
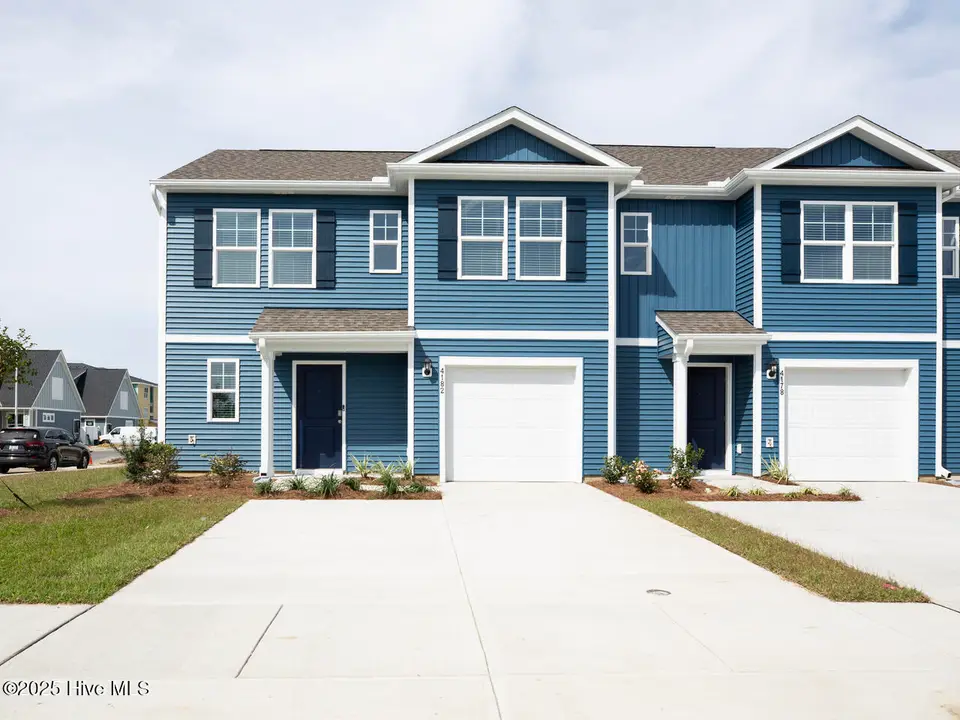
$371,740
Sold Oct 29, 2025
4 bd · 3 ba · 1,763 sq ft
123 N Grassland Road Wsth60
Surf City, NC, 28445 · Waterside
 Listed by D.R. Horton, Inc
Sale details
- Sold price
- $371,740
- Sold on
- Oct 29, 2025
- First listed at
- $371,990
- Sold vs. first asking
- 99.9%
- Days on market
- 42
Own a home near 123 N Grassland Road Wsth60? See what it would sell for today — from what actually closed around you.
What's my home worth? →About this home
New Construction in Surf City! Welcome to the Norman floor plan—a 4-bedroom, 2.5-bathroom end unit townhome that's not just a house, but your future happy place that backs up to a privacy fence! On the main floor, you'll find the primary bedroom—a private retreat just steps from your gourmet kitchen with sparkling granite countertops, soft-closing cabinets, and smart home technology. Upstairs you'll find three additional bedrooms, a cozy loft perfect for movie nights, and a full bathroom with a tub/shower combo. The best part? This low-maintenance beauty comes with HOA perks like lawn care, exterior maintenance, and access to awesome community amenities—pool, playground, sand volleyball court, multi sport court and even a firepit. All this is just minutes from Topsail Island, shopping, and good coastal living. Home Is Connected® Smart Home Package is standard with every new home. Control the thermostat, front door light and lock, and video doorbell from your smartphone or with voice commands to Alexa! 6 MONTH MINIMUM ON RENTALS IN WATERSIDE SPECIAL FINANCING AVAILABE. See onsite agent for current incentives. Monday through Saturday, 10-6, Sunday 12-6. Sales Center is located at 114 Edgewater Drive, Surf City, NC
Facts
- Type
- Townhouse
- Year built
- 2025
- Lot
- 0.04 acres
- Garage
- 1 space
- HOA
- $2,832
- Community
- Waterside
- County
- Pender
- MLS #
- 100512608
Features
Inside
- Walk-in Closet(s)
- Pantry
- Walk-in Shower
- Walk-In Closet(s)
Community
- Basketball Court
- Cabana
- Community Pool
- Fitness Center
- Maintenance Common Areas
- Maintenance Roads
- Pickleball
- Playground
- Street Lights
- Tennis Court(s)
- Trail(s)
Parking
- Garage Faces Front
- Concrete
- Garage Door Opener
Heating & cooling
- Heat Pump
- Electric
Schools
- Elementary
- Surf City
- Middle
- Surf City
- High
- Topsail
As listed in the MLS. School assignments can change — confirm with the district for this address.
About 123 N Grassland Road Wsth60
123 N Grassland Road Wsth60 is a 4-bedroom, 3-bath townhome of about 1,763 square feet, built in 2025 in Waterside, Surf City, Pender County, NC 28445.
At $371,990, it's 59% below the median asking price ($900,000) of the 31 other 4-bedroom listings for sale in Surf City today.
That's about $211 per square foot, compared with a Surf City median of $441.
4 other homes are for sale in Waterside right now (median asking $454,250); 102 homes sold there in the last 12 months at a median of $361,999, typically in about 68 days.
Across ZIP 28445, 231 4-bedroom homes sold in the past year at a median of $560,000.
Waterside neighborhood guideHomes for sale in Surf CityPender County homesNew construction in Surf City
Own a home near 123 N Grassland Road Wsth60? See what it's worth — every online estimate side by side, next to real sales in Waterside.
What's my home worth? →Questions about 123 N Grassland Road Wsth60
How much is 123 N Grassland Road Wsth60?
123 N Grassland Road Wsth60 is listed at $371,990 (about $211 per square foot) as of September 26, 2026. Status: closed.
How many bedrooms and bathrooms does 123 N Grassland Road Wsth60 have?
4 bedrooms and 3 bathrooms, with about 1,763 square feet.
What neighborhood is 123 N Grassland Road Wsth60 in?
Waterside, in Surf City, Pender County, North Carolina.
What have homes sold for in Waterside?
102 homes sold in Waterside in the last 12 months, at a median price of $361,999.
Does 123 N Grassland Road Wsth60 have an HOA fee?
Yes: $2,832, per the MLS.
When was 123 N Grassland Road Wsth60 built?
2025 — it's new construction.
Who is the listing broker for 123 N Grassland Road Wsth60?
D.R. Horton, Inc (MLS #100512608). The Buddy Blake Team can show it to you and answer questions.