
$540,000
5 bd · 5 ba · 4,040 sq ft
Stateside, Jacksonville
Address available on request
Listed 32 days ago
 Listed by Terri Alphin Smith & Co
About this home
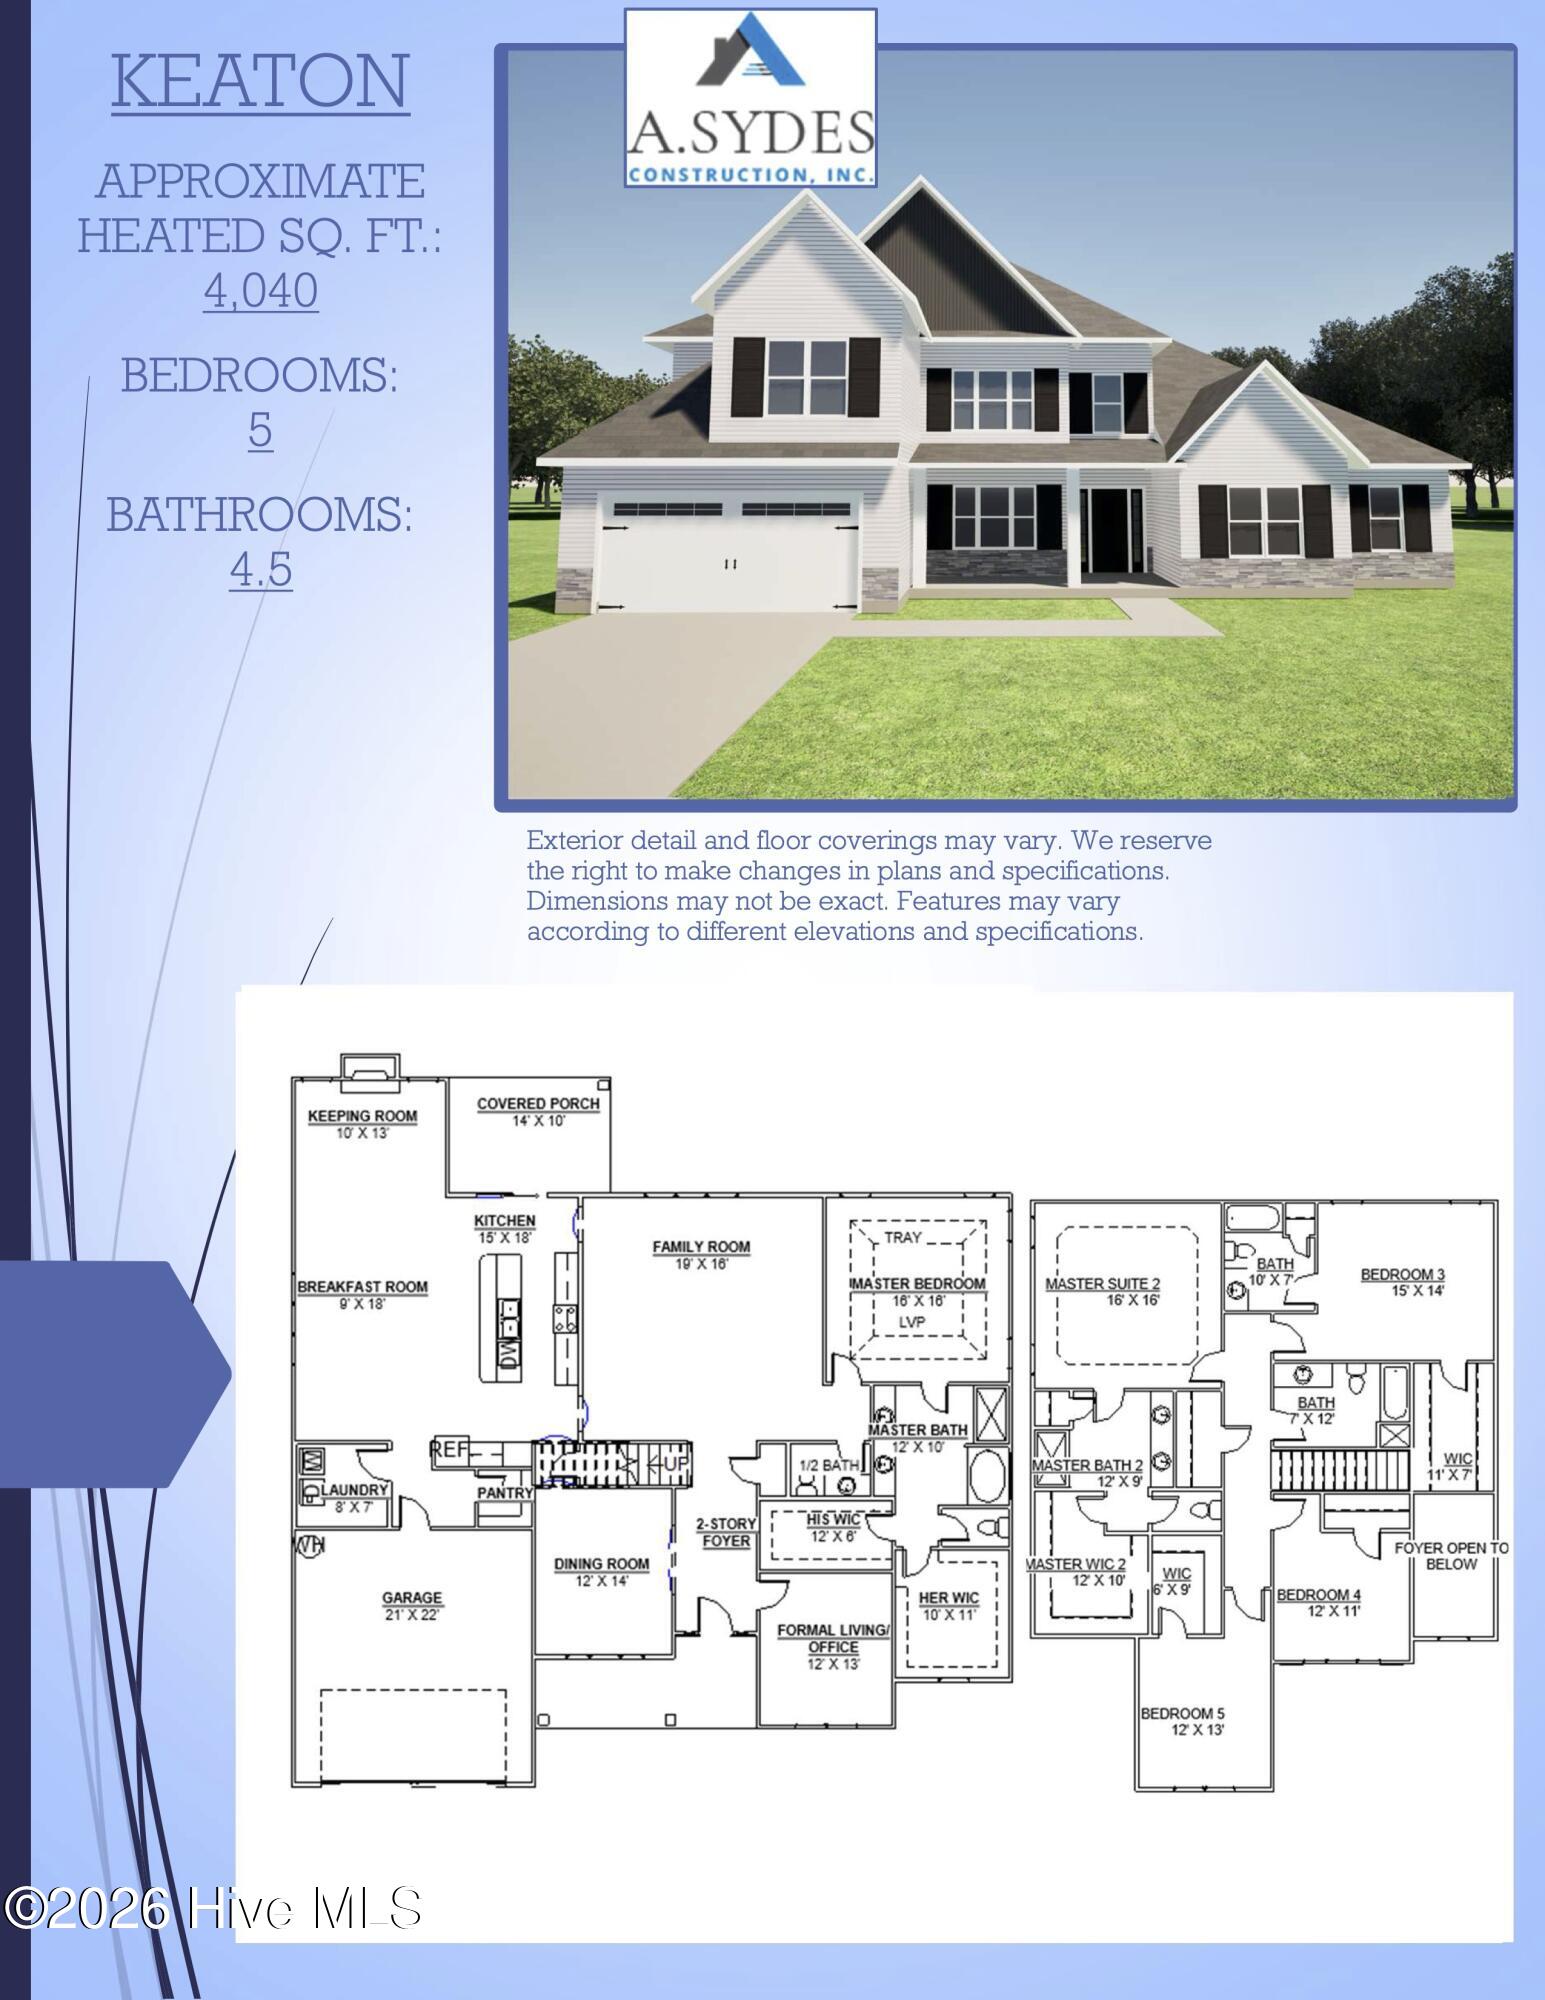
Welcome to Stateside! A Sydes exclusive new construction community, located off Gum Branch Road behind Stateside Elementary School. Stateside is approx. 16 miles to Camp Lejeune, 12 miles to New River Air Station and minutes to area schools and shopping. Community amenities include clubhouse area and community pool. Welcome to the Keaton. This magnificent floor plan is a beauty! 5 bedrooms/4.5 bathrooms with approx. 4040 heated square feet. If you're needing some extra space and a perfect plan- this layout is a favorite! Grand curb appeal, lots of windows, and a covered front porch. The 2-story foyer allows for great interior natural lighting. Formal dining room, 12 x 14. Huge 19 x 16 living room! The chef will appreciate the space in this kitchen. Big, open kitchen with an island opens to the keeping room. The keeping room which is accented by a fireplace makes for a beautiful space to entertain or fellowship with those closest to you. Spacious, main level laundry room. The first-floor master bedroom is dreamy! 16 x 16 feet of retreat with a 12 x 10 luxurious master bath complete with a separate tub and shower, double vanity topped with a custom mirror and a large-scale double walk-in closets. The second-floor master is equally dreamy. That's right! Two master bedrooms. Second floor master is complete with a master bathroom and walk-in closet. 3 additional bedrooms upstairs all with ceiling fans! The Keaton is a stately and impressive floor plan. Down to the covered back porch and 2-car garage. A Sydes exclusive floor plan. Smart Home Package included! $10,000 use as you choose or rate buydown option and 1.5% lender credit available with preferred lender. NOTE: Floor plan renderings are similar and solely representational. Measurements, elevations, and specs may vary in final construction. Limited selections for buyer to choose. Call L/A to verify.
Facts
- Type
- Single Family Residence
- Year built
- 2026
- Lot
- 0.37 acres
- Garage
- 2 spaces
- HOA
- $375 / annually
- Community
- Stateside
- County
- Onslow
- MLS #
- 100595458
Features
Inside
- Master Downstairs
- Walk-in Closet(s)
- Tray Ceiling(s)
- Kitchen Island
- Ceiling Fan(s)
- Pantry
- Walk-In Closet(s)
- Built-In Microwave
- Double Oven
- Dishwasher
- Cooktop
Community
- Clubhouse
- Community Pool
- Maintenance Common Areas
Parking
- Concrete
Heating & cooling
- Electric
- Heat Pump
- Central Air
Schools
- Elementary
- Stateside
- Middle
- Northwoods Park
- High
- Jacksonville
As listed in the MLS (Onslow). School assignments can change — confirm with the district for this address.
Monthly payment estimate
$3,248/mo
- Principal & interest (30-yr fixed)$3,217
- HOA dues$31
Estimate only. Rate is the national 30-year average (6.95% as of Sep 17, 2026, Freddie Mac); your rate depends on your lender. Homeowners and flood insurance aren't included — on the coast they vary a lot by house, so get a quote early.
Recent sales like this in Stateside
| Home | Sold | Bd / Ba | Sq ft | Price | $ / sq ft |
|---|---|---|---|---|---|
| 361 Water Wagon Trail, Jacksonville | Aug 13, 2026 | 5 / 5 | 3,063 | $431,000 | $141 |
| 401 Tyrrell Trail, Jacksonville | Jul 23, 2026 | 5 / 5 | 3,435 | $467,000 | $136 |
| 312 Water Wagon Trail, Jacksonville | Jul 13, 2026 | 5 / 5 | 3,317 | $468,000 | $141 |
| 295 Water Wagon Trail, Jacksonville | Jun 2, 2026 | 5 / 5 | 3,317 | $465,000 | $140 |
Similar size and type, sold in the last 12 months. From Hive MLS records; deemed reliable, not guaranteed.
Buying in Jacksonville? Local guides
- One-Story and Primary-on-Main Homes on the Southeastern NC CoastWhere the one-level homes are from Wilmington to Calabash, what they cost town by town, and what to check before you buy — from current MLS listings.
About This home in Stateside
This home in Stateside is a 5-bedroom, 5-bath home of about 4,040 square feet, built in 2026, on 0.37 acres in Stateside, Jacksonville, Onslow County, NC.
At $540,000, it's 24% above the median asking price ($434,990) of the 41 other 5-bedroom listings for sale in Jacksonville today.
That's about $134 per square foot, compared with a Jacksonville median of $169.
40 other homes are for sale in Stateside right now (median asking $385,000); 144 homes sold there in the last 12 months at a median of $355,000, typically in about 150 days.
It has been on the market for 33 days.
Stateside neighborhood guideHomes for sale in JacksonvilleOnslow County homesNew construction in Jacksonville
Buying This home in Stateside
- See it in person. Pick a time and we'll call to confirm — often same day.
- Talk numbers. Tell us what you'd like to offer. It's non-binding — a licensed agent calls you before anything is written.
- Have a home to sell first? Our guaranteed sale lets you buy with a firm plan for your current home. How it works
Own a home near Stateside? See what it's worth — every online estimate side by side, next to real sales in Stateside.
What's my home worth? →Questions about This home in Stateside
How much is this home in Stateside?
This home in Stateside is listed at $540,000 (about $134 per square foot) as of September 23, 2026. Status: for sale.
How many bedrooms and bathrooms does this home in Stateside have?
5 bedrooms and 5 bathrooms, with about 4,040 square feet.
What neighborhood is this home in Stateside in?
Stateside, in Jacksonville, Onslow County, North Carolina.
How long has this home in Stateside been on the market?
33 days. Homes in Stateside sold after a median of 150 days over the past year.
What have homes sold for in Stateside?
144 homes sold in Stateside in the last 12 months, at a median price of $355,000.
Does this home in Stateside have an HOA fee?
Yes: $375 (annually), per the MLS.
When was this home in Stateside built?
2026 — it's new construction.
Who is the listing broker for this home in Stateside?
Terri Alphin Smith & Co (MLS #100595458). The Buddy Blake Team can show it to you and answer questions.
Can I tour this home in Stateside?
Yes. Tap “Schedule a tour,” pick a time, and we'll call to confirm — or call or text (910) 395-1000.