
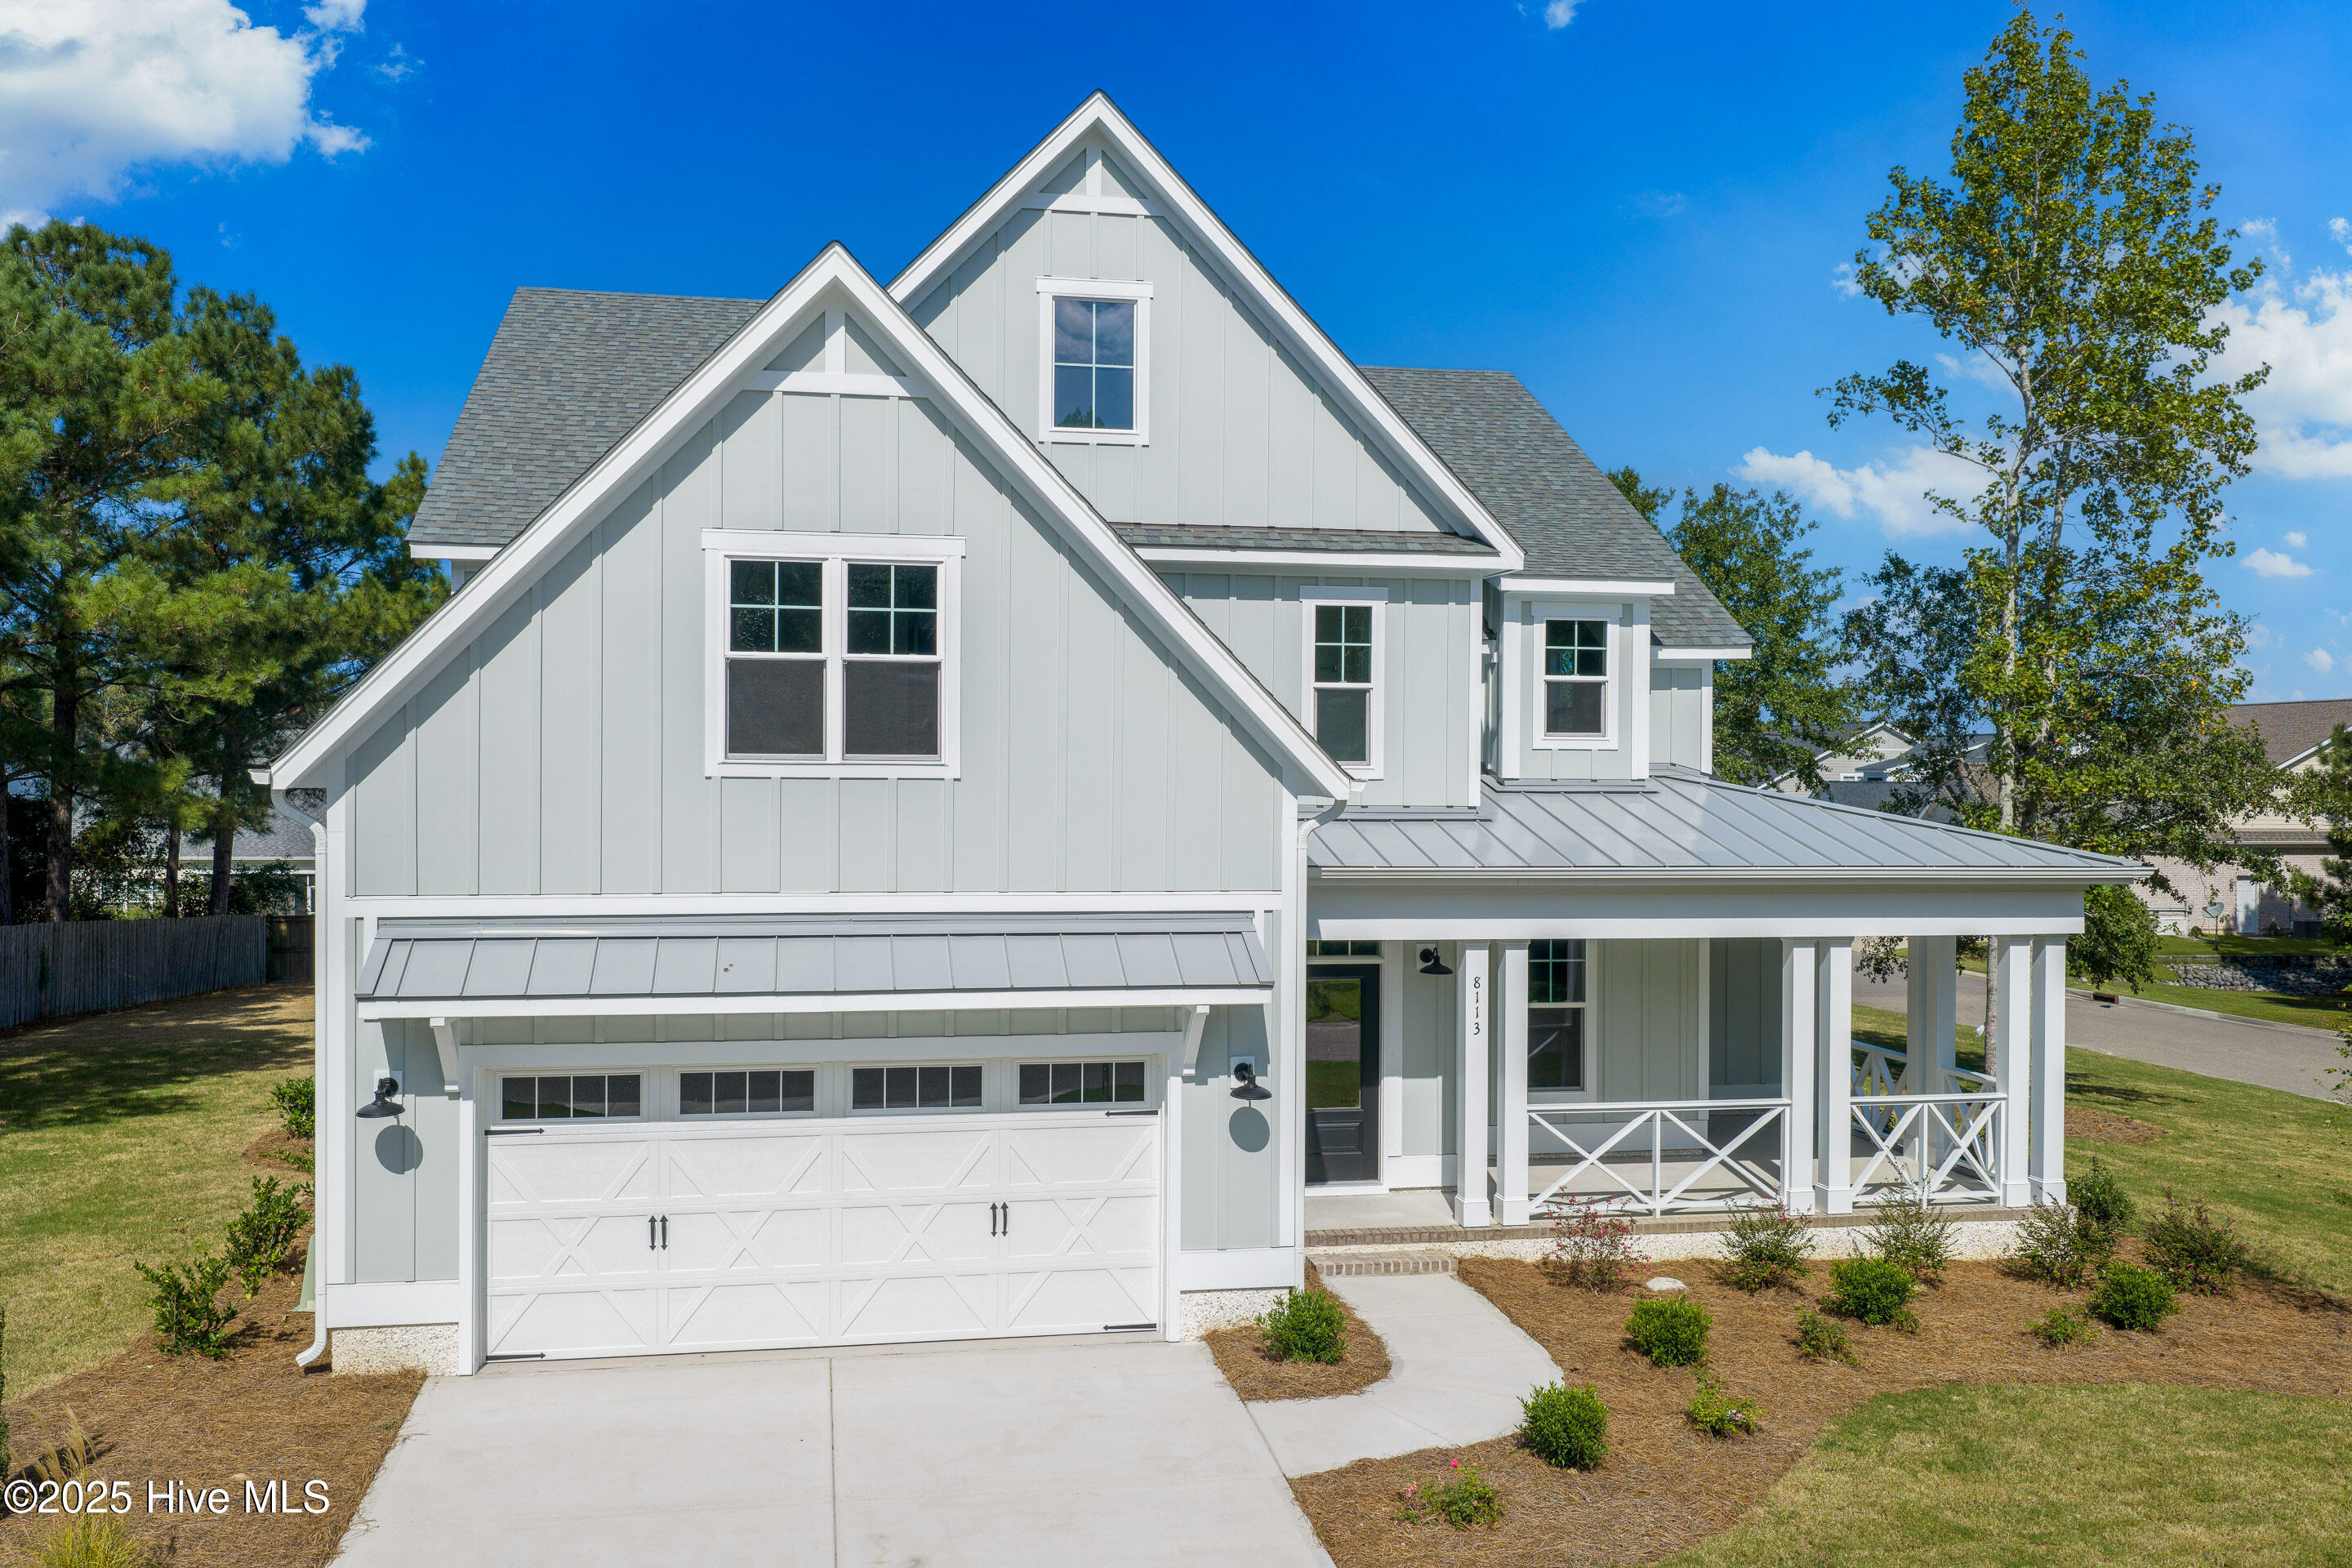
$885,000
Sold Apr 10, 2026
5 bd · 5 ba · 3,605 sq ft
8113 Saltcedar Drive
Wilmington, NC, 28411 · Edgewater Trace
 Listed by Clark Family Realty
Sale details
- Sold price
- $885,000
- Sold on
- Apr 10, 2026
- First listed at
- $989,900
- Last asking price
- $899,900 (−9.1%)
- Sold vs. first asking
- 89.4%
- Sold vs. last asking
- 98.3%
- Days on market
- 204
Own a home near 8113 Saltcedar Drive? See what it would sell for today — from what actually closed around you.
What's my home worth? →About this home
THE LAST OPPORTUNITY TO BUY NEW IN EDGEWATER TRACE! Sit back and relax on the generous front porch of the beautiful Lawson Plan. Close to Porter's Neck Schools and nestled in the idyllic community of Edgewater Trace, The Lawson home plan is a stunning home with 5 bedrooms, 4.5 baths and a recreation room within its 3605 square feet positioned on a corner homesite, adding to the curb appeal. Wonderful options and upgrades have been added to this home including a Prestige Kitchen layout, metal roof on front porch, shiplap on front and sides of the fireplace with tile surround and stained floating mantle, upgraded quartz countertops throughout, hardwood stair treads to the 2nd floor, a 12' X 8' center meet slider from the great room to the screened porch, coffered ceiling in the great room, base cabinets flanking each side of the fireplace, bench with hooks in the mudroom, a folding table in the 2nd floor oversized laundry room, a washer/dryer connection in the 1st floor owner's suite closet, freestanding tub in owners bath and a craftsman trim package throughout.
Facts
- Type
- Single Family Residence
- Year built
- 2025
- Lot
- 0.42 acres
- Garage
- 2 spaces
- HOA
- $480 / annually
- Community
- Edgewater Trace
- County
- New Hanover
- MLS #
- 100521793
Features
Inside
- Master Downstairs
- Walk-in Closet(s)
- Vaulted Ceiling(s)
- Tray Ceiling(s)
- High Ceilings
- Entrance Foyer
- Mud Room
- Bookcases
- Kitchen Island
- Ceiling Fan(s)
- Pantry
- Walk-in Shower
- Gas Log
- Walk-In Closet(s)
- LVT/LVP
- Carpet
Community
- Maintenance Common Areas
- Management
Parking
- Garage Faces Front
- Paved
Heating & cooling
- Electric
- Heat Pump
- Central Air
Schools
- Elementary
- Porters Neck
- Middle
- Holly Shelter
- High
- Laney
As listed in the MLS (New Hanover). School assignments can change — confirm with the district for this address.
About 8113 Saltcedar Drive
8113 Saltcedar Drive is a 5-bedroom, 5-bath home of about 3,605 square feet, built in 2025, on 0.42 acres in Edgewater Trace, Wilmington, New Hanover County, NC 28411.
At $899,900, it's 11% above the median asking price ($809,704) of the 52 other 5-bedroom listings for sale in Wilmington today.
That's about $250 per square foot, compared with a Wilmington median of $262.
1 other home is for sale in Edgewater Trace right now (median asking $650,000); 5 homes sold there in the last 12 months at a median of $650,000, typically in about 61 days.
Across ZIP 28411, 94 5-bedroom homes sold in the past year at a median of $740,000.
Edgewater Trace neighborhood guideHomes for sale in WilmingtonNew Hanover County homesNew construction in Wilmington
Own a home near 8113 Saltcedar Drive? See what it's worth — every online estimate side by side, next to real sales in Edgewater Trace.
What's my home worth? →Questions about 8113 Saltcedar Drive
How much is 8113 Saltcedar Drive?
8113 Saltcedar Drive is listed at $899,900 (about $250 per square foot) as of September 23, 2026. Status: closed.
How many bedrooms and bathrooms does 8113 Saltcedar Drive have?
5 bedrooms and 5 bathrooms, with about 3,605 square feet.
What neighborhood is 8113 Saltcedar Drive in?
Edgewater Trace, in Wilmington, New Hanover County, North Carolina.
What have homes sold for in Edgewater Trace?
5 homes sold in Edgewater Trace in the last 12 months, at a median price of $650,000.
Does 8113 Saltcedar Drive have an HOA fee?
Yes: $480 (annually), per the MLS.
When was 8113 Saltcedar Drive built?
2025 — it's new construction.
Who is the listing broker for 8113 Saltcedar Drive?
Clark Family Realty (MLS #100521793). The Buddy Blake Team can show it to you and answer questions.