
$409,900
Sold Jun 18, 2026
4 bd · 3 ba · 2,307 sq ft
763 Aria Lane
Hubert, NC, 28539 · Peyton's Ridge
 Listed by Courtney Carter Homes, LLC
Sale details
- Sold price
- $409,900
- Sold on
- Jun 18, 2026
- First listed at
- $409,900
- Sold vs. first asking
- 100%
- Days on market
- 170
Own a home near 763 Aria Lane? See what it would sell for today — from what actually closed around you.
What's my home worth? →About this home
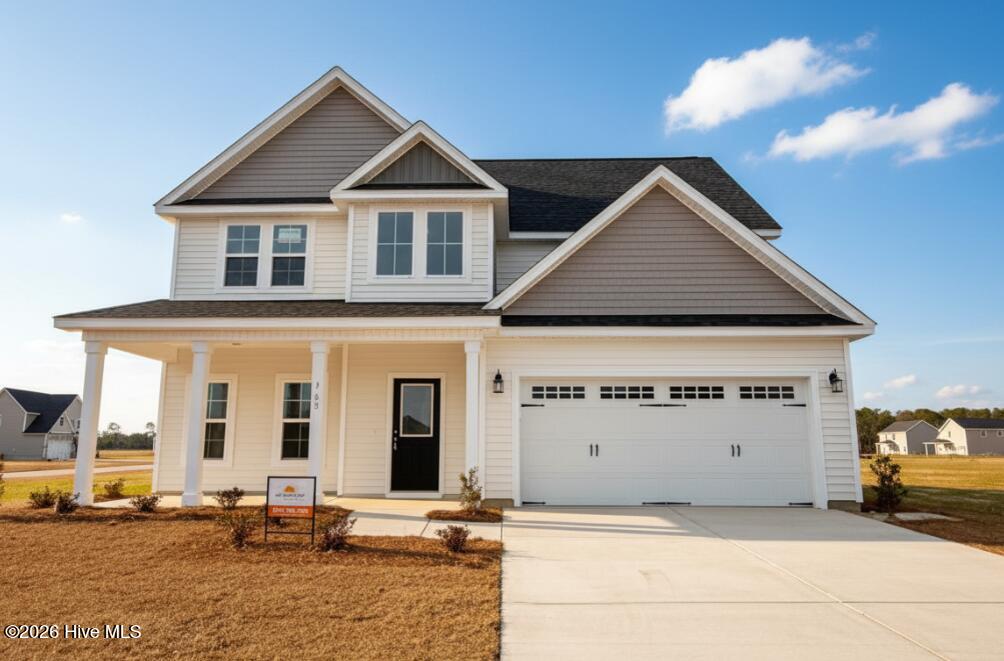
SELLER IS OFFERING UP TO $7500 IN CONCESSIONS! Welcome to the Alleyna in Peytons Ridge! Built by Horizons East, LLC (builder) this 4 bedroom, 2 .5 bath home has everything you're looking for, inside and out. The large covered front porch welcomes you in. To one side is a formal dining room with coffered ceiling that leads past a huge pantry into the kitchen and breakfast nook area. The kitchen boasts lovely finishes and an island while the spacious living room features a fireplace with subway tile. A convenient powder room and a two car garage round out the first floor. On the second level, you will adore the primary suite complete with en suite bath showcasing a separate tub from the shower, dual sink vanity, and a dreamy walk in closet. The other 3 bedrooms upstairs are all nicely sized and share another full bath. Make your appointment today to see this amazing home! *Builder reserves the right to alter floorplan and specifications. Similar photos, videos, and cut sheets are for the purpose of floor plan layout only. Similar photos and videos may include upgrades and/or features and selections that are no longer available and may not be included in your specific home. Included features vary from community to community. Buyers or Buyers Agents should confirm included features and selections available with the listing agent and view the included features sheet for the development before presenting an offer.
Facts
- Type
- Single Family Residence
- Year built
- 2026
- Lot
- 0.53 acres
- Garage
- 2 spaces
- HOA
- $311 / annually
- Community
- Peyton's Ridge
- County
- Onslow
- MLS #
- 100544616
Features
Inside
- Walk-in Closet(s)
- Kitchen Island
- Ceiling Fan(s)
- Pantry
- Walk-In Closet(s)
Outside
- None
Community
- Maintenance Common Areas
- Taxes
Parking
- Garage Faces Front
Heating & cooling
- Electric
- Heat Pump
- Central Air
Schools
- Elementary
- Swansboro
- Middle
- Swansboro
- High
- Swansboro
As listed in the MLS (Onslow). School assignments can change — confirm with the district for this address.
About 763 Aria Lane
763 Aria Lane is a 4-bedroom, 3-bath home of about 2,307 square feet, built in 2026, on 0.53 acres in Peyton's Ridge, Hubert, Onslow County, NC 28539.
At $409,900, it's right around the median asking price ($402,945) of the 38 other 4-bedroom listings for sale in Hubert today.
That's about $178 per square foot, compared with a Hubert median of $173.
17 other homes are for sale in Peyton's Ridge right now (median asking $399,900); 57 homes sold there in the last 12 months at a median of $380,000, typically in about 96 days.
Across ZIP 28539, 169 4-bedroom homes sold in the past year at a median of $373,990.
Peyton's Ridge neighborhood guideHomes for sale in HubertOnslow County homesNew construction in Hubert
Own a home near 763 Aria Lane? See what it's worth — every online estimate side by side, next to real sales in Peyton's Ridge.
What's my home worth? →Questions about 763 Aria Lane
How much is 763 Aria Lane?
763 Aria Lane is listed at $409,900 (about $178 per square foot) as of September 23, 2026. Status: closed.
How many bedrooms and bathrooms does 763 Aria Lane have?
4 bedrooms and 3 bathrooms, with about 2,307 square feet.
What neighborhood is 763 Aria Lane in?
Peyton's Ridge, in Hubert, Onslow County, North Carolina.
What have homes sold for in Peyton's Ridge?
57 homes sold in Peyton's Ridge in the last 12 months, at a median price of $380,000.
Does 763 Aria Lane have an HOA fee?
Yes: $311 (annually), per the MLS.
When was 763 Aria Lane built?
2026 — it's new construction.
Who is the listing broker for 763 Aria Lane?
Courtney Carter Homes, LLC (MLS #100544616). The Buddy Blake Team can show it to you and answer questions.