
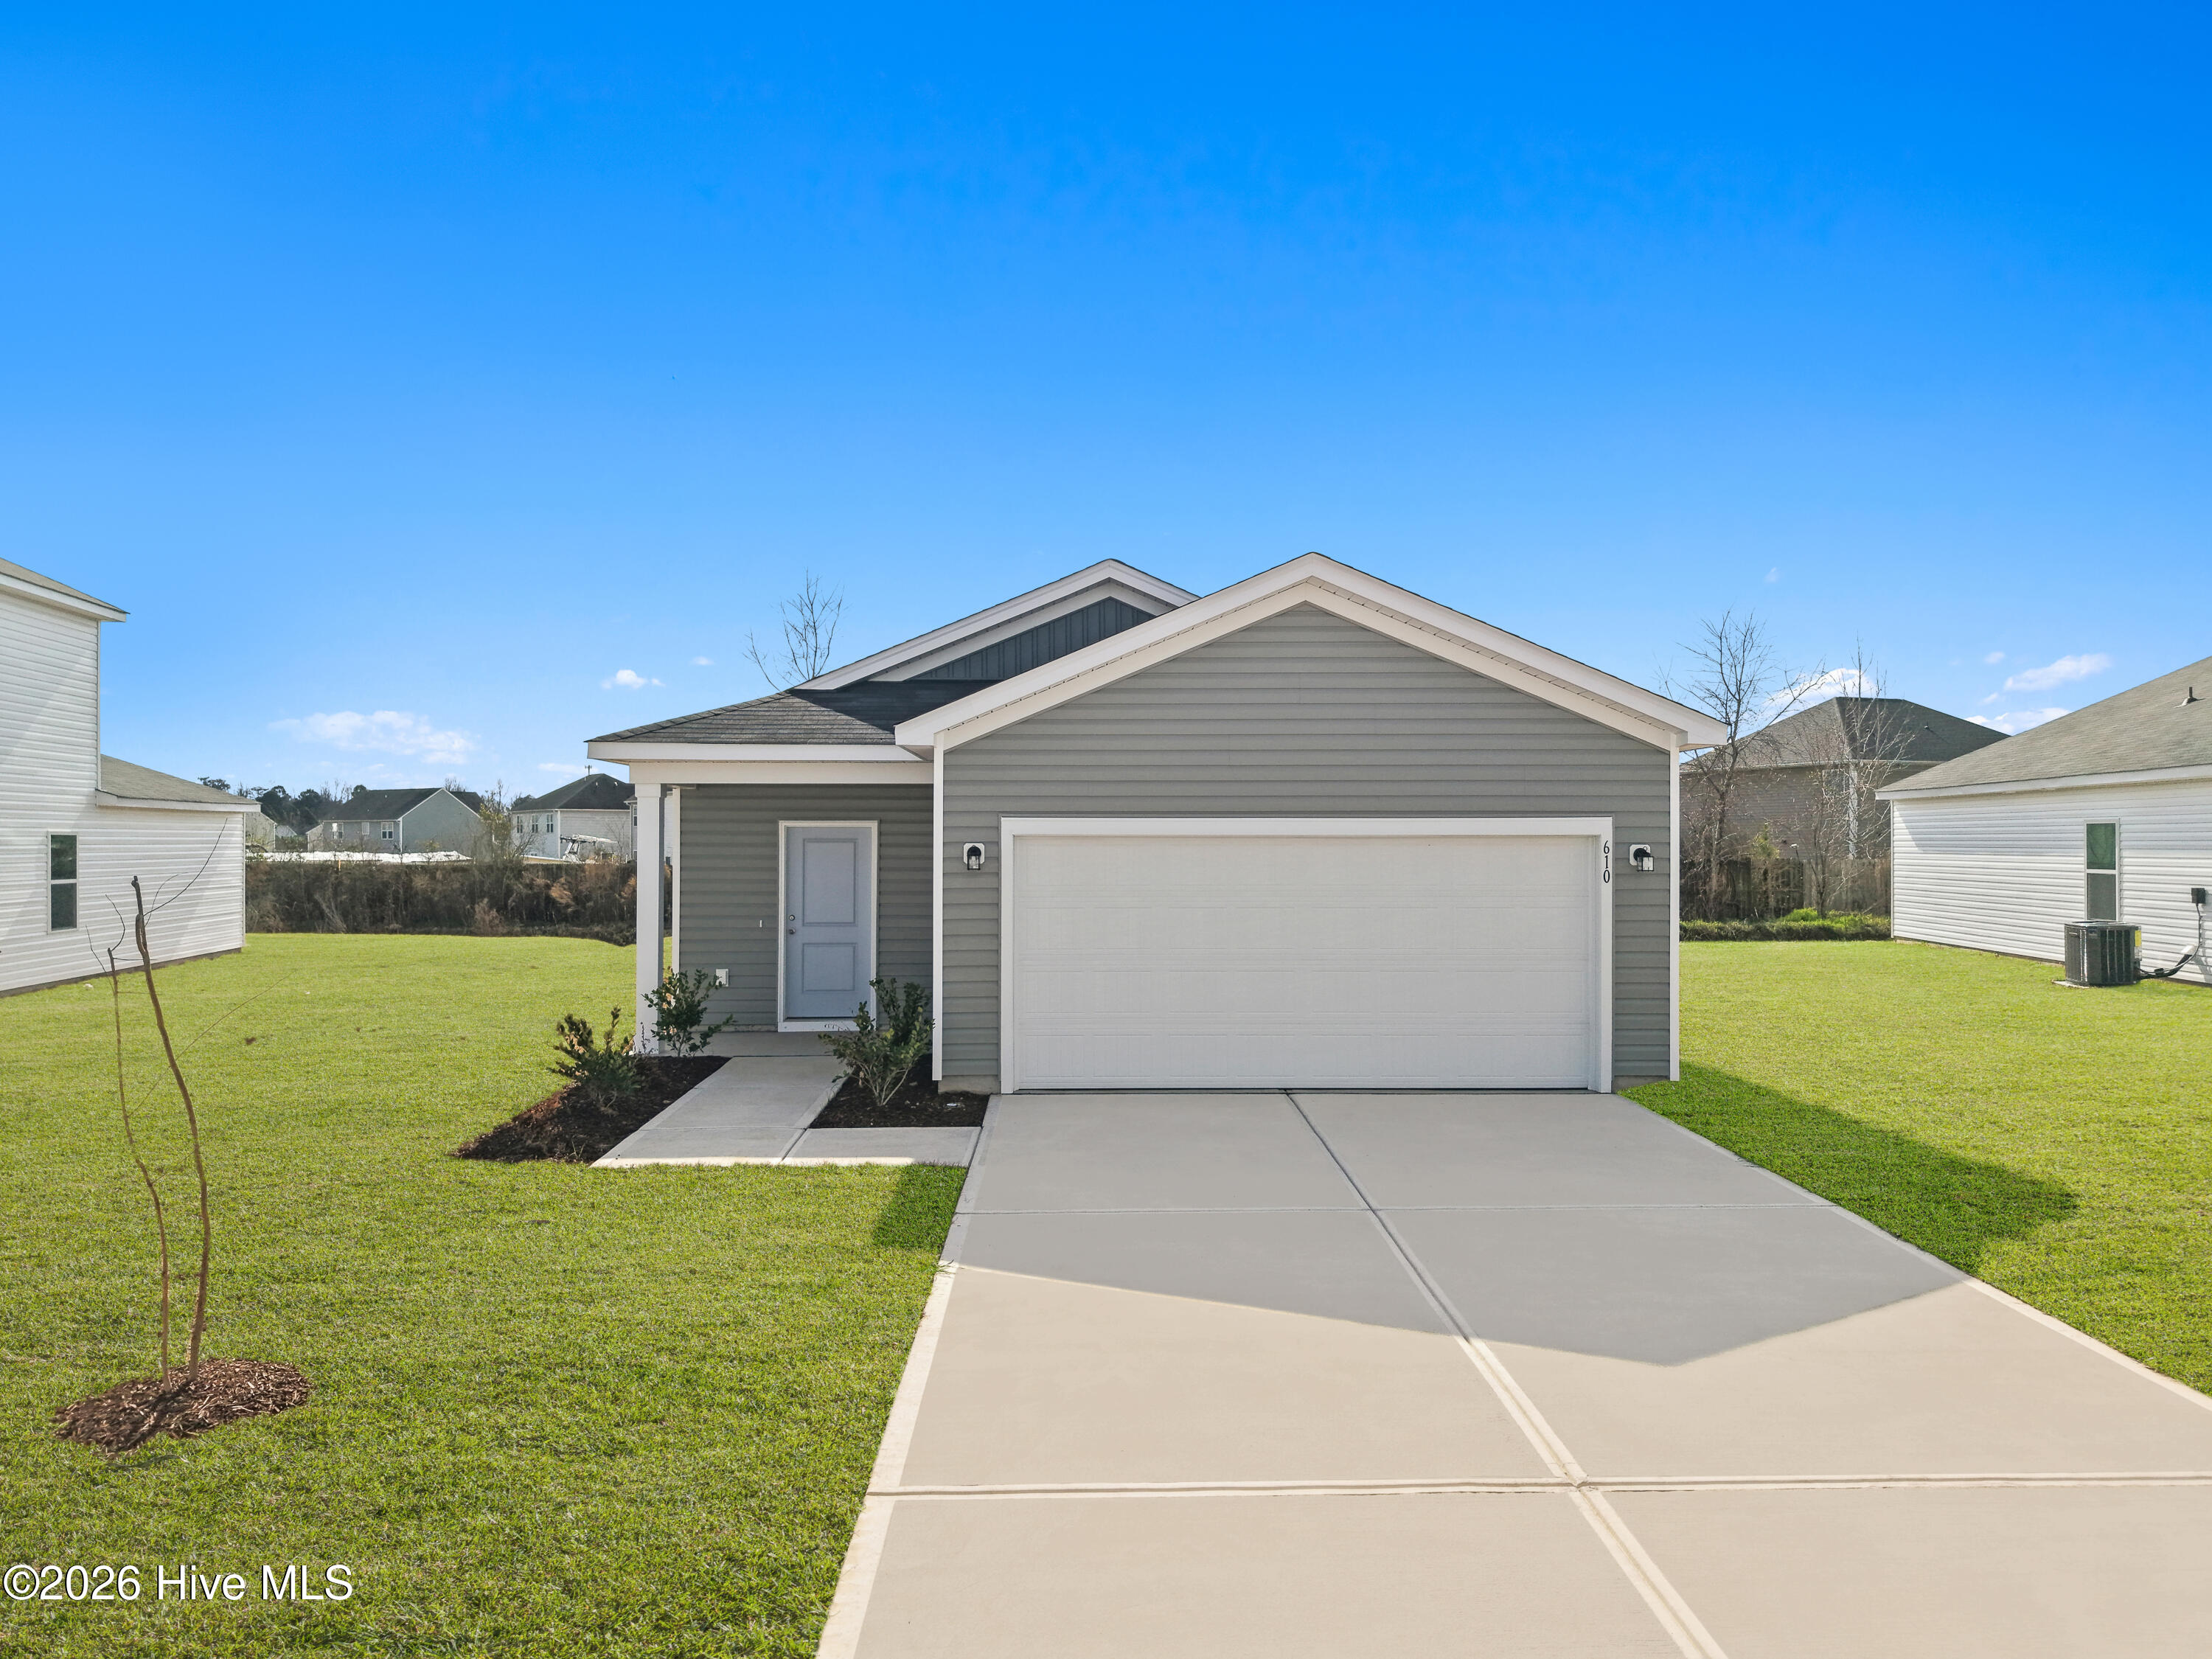
$278,965
Sold Jun 25, 2026
3 bd · 2 ba · 1,387 sq ft
628 S Squires Run Lane
Richlands, NC, 28574 · Squires Run Village
 Listed by Dream Finders Realty LLC
Sale details
- Sold price
- $278,965
- Sold on
- Jun 25, 2026
- First listed at
- $269,965
- Last asking price
- $278,965
- Sold vs. first asking
- 103.3%
- Sold vs. last asking
- 100%
- Days on market
- 152
Own a home near 628 S Squires Run Lane? See what it would sell for today — from what actually closed around you.
What's my home worth? →About this home
This is a great opportunity to own a truly move in ready home with added value already built in. Preferred lender incentives are currently available, including special interest rates and closing cost assistance, along with a move in package that includes blinds, garage door opener, washer, dryer, and all kitchen appliances. Located in Squires Run Village, the Nest floor plan offers 1,387 square feet of single story living with 3 bedrooms, 2 bathrooms, and a 2 car garage. The open layout connects the kitchen, dining, and living areas, creating a comfortable space for both everyday living and entertaining. The kitchen is finished with quartz countertops and a french door pantry for added storage and convenience. The primary suite is privately positioned with its own bathroom featuring a walk in shower and a spacious closet. Two additional bedrooms provide flexibility for guests, a home office, or other uses. Additional features include luxury vinyl plank flooring throughout the entire home with no carpet, 9 foot ceilings, and a garage service door for easy access.
Facts
- Type
- Single Family Residence
- Year built
- 2026
- Lot
- 0.18 acres
- Garage
- 2 spaces
- HOA
- $400 / annually
- Community
- Squires Run Village
- County
- Onslow
- MLS #
- 100546413
Features
Inside
- Walk-in Closet(s)
- High Ceilings
- Kitchen Island
- Pantry
- Walk-in Shower
- Blinds/Shades
- Walk-In Closet(s)
- LVT/LVP
- Electric Oven
- Electric Cooktop
- Built-In Microwave
- Refrigerator
- Dryer
- Disposal
- Dishwasher
Community
- Maintenance Common Areas
- Management
Parking
- Garage Faces Front
- Attached
- Concrete
- Garage Door Opener
Heating & cooling
- Electric
- Forced Air
- Central Air
Schools
- Elementary
- Richlands
- Middle
- Trexler
- High
- Richlands
As listed in the MLS (Onslow). School assignments can change — confirm with the district for this address.
About 628 S Squires Run Lane
628 S Squires Run Lane is a 3-bedroom, 2-bath home of about 1,387 square feet, built in 2026 in Squires Run Village, Richlands, Onslow County, NC 28574.
At $278,965, it's 4% below the median asking price ($289,937) of the 58 other 3-bedroom listings for sale in Richlands today.
That's about $201 per square foot, compared with a Richlands median of $178.
12 other homes are for sale in Squires Run Village right now (median asking $332,450); 44 homes sold there in the last 12 months at a median of $307,325, typically in about 155 days.
Across ZIP 28574, 474 3-bedroom homes sold in the past year at a median of $265,000.
Squires Run Village neighborhood guideHomes for sale in RichlandsOnslow County homesNew construction in Richlands
Own a home near 628 S Squires Run Lane? See what it's worth — every online estimate side by side, next to real sales in Squires Run Village.
What's my home worth? →Questions about 628 S Squires Run Lane
How much is 628 S Squires Run Lane?
628 S Squires Run Lane is listed at $278,965 (about $201 per square foot) as of September 23, 2026. Status: closed.
How many bedrooms and bathrooms does 628 S Squires Run Lane have?
3 bedrooms and 2 bathrooms, with about 1,387 square feet.
What neighborhood is 628 S Squires Run Lane in?
Squires Run Village, in Richlands, Onslow County, North Carolina.
What have homes sold for in Squires Run Village?
44 homes sold in Squires Run Village in the last 12 months, at a median price of $307,325.
Does 628 S Squires Run Lane have an HOA fee?
Yes: $400 (annually), per the MLS.
When was 628 S Squires Run Lane built?
2026 — it's new construction.
Who is the listing broker for 628 S Squires Run Lane?
Dream Finders Realty LLC (MLS #100546413). The Buddy Blake Team can show it to you and answer questions.