
$1,395,000
6 bd · 5 ba · 2,867 sq ft
611 S Topsail Drive A
Surf City, NC, 28445
Listed 166 days ago
 Listed by Teresa Batts Real Estate, LLC
About this home
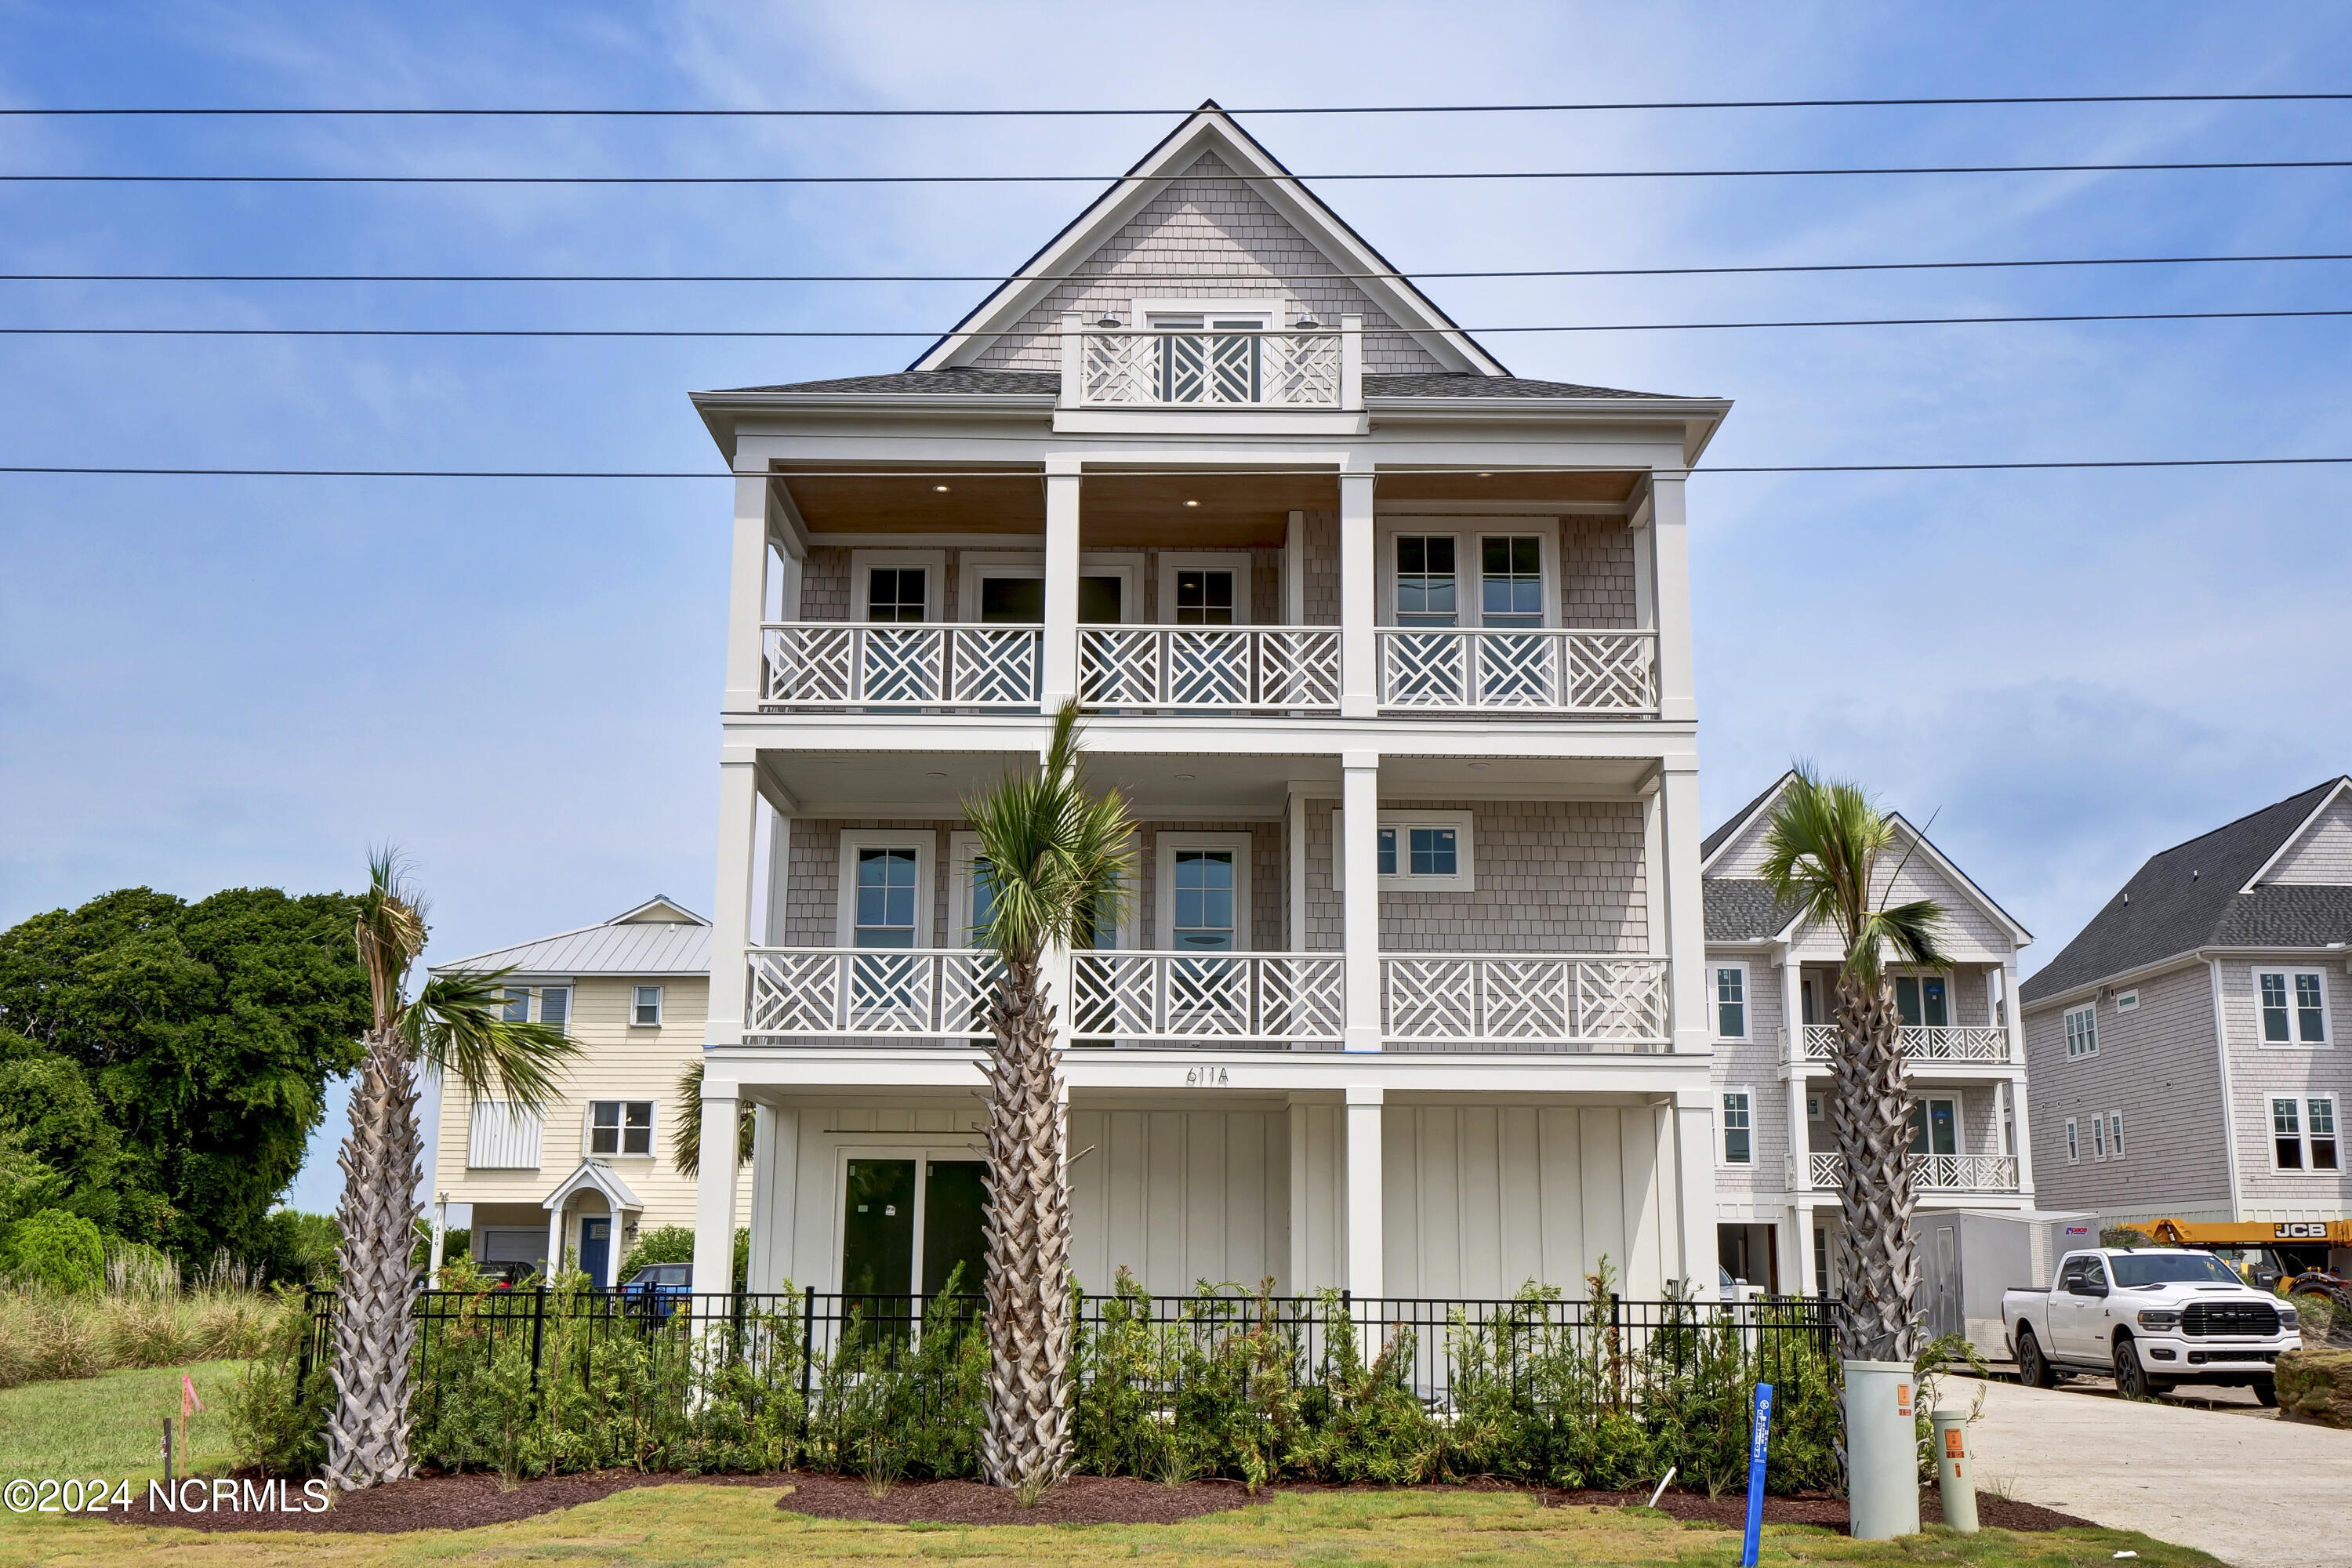
FINAL MODEL HOME IN EXCLUSIVE ENCLAVE OF 5 COTTAGES IN SKYVIEW SUBDIVISON! OPTION TO PURCHASE FULLY FURNISHED & TURNKEY TO ENJOY THIS SUMMER! Discover unparalleled coastal living at 611a S Topsail Drive, Surf City, NC. This exclusive boutique community of five new construction single family homes boasts a prime location and superior craftsmanship, and 611A isn't only the last one available, but is also the model home. It is elite in both selections with designer upgrades, tastefully curated furnishing package, and elevated garage features and finishes. This home has 6 bedrooms, 5 bathrooms, & an elevator. No detail was spared in its construction! Interiors are custom outfitted by Kinton Interiors. Ideally situated across from public beach access at Charlotte Ave, this meticulously crafted home showcases exquisite selections throughout. Handcrafted Chippendale railings by Amish artisans and hand-dipped cedar shake siding evoke timeless charm, complemented by the durability of grey Trex decking and a chic Hunter Green door at the entrance. Inside, the elegance continues with white-washed white oak hardwood floors (unheard of luxury at the beach) and a foyer adorned with vertical tongue and groove paneling. The spacious interior features 8-foot doors, glass marble walls, and luxurious 18'' by 3' marble tile floors. The gourmet kitchen is a chef's dream, featuring white shaker cabinets reaching to the ceiling, Carrera marble countertops, and gold faucets and hardware. A grand 7 by 4-foot kitchen island is illuminated by a distinctive wicker style light, and a custom hood coupled with a designer appliance package. Designed for comfort and resilience, the home includes impact-resistant windows throughout, ensuring peace of mind in any weather. The living room boasts horizontal shiplap detailing, adding character to the expansive space. Enjoy practical amenities as well, such as dual water heaters, a sliding glass door in the garage making the space flexible, along with a Moen water turn-off system for added peace of mind, 3 parking spaces in the garage and a designated spot for charging your golf cart! With its blend of superior craftsmanship, coastal elegance, & modern amenities, 611a S Topsail Drive epitomizes luxurious seaside living. Schedule your private tour today and experience the epitome of coastal luxury.
Facts
- Type
- Single Family Residence
- Year built
- 2025
- Lot
- 0.12 acres
- Garage
- 3 spaces
- HOA
- $2,400 / annually
- County
- Pender
- MLS #
- 100565849
Features
Inside
- Walk-in Closet(s)
- High Ceilings
- Entrance Foyer
- Solid Surface
- Kitchen Island
- Elevator
- Ceiling Fan(s)
- Pantry
- Reverse Floor Plan
- Walk-in Shower
- Walk-In Closet(s)
- Marble
- Tile
- Wood
- Vented Exhaust Fan
- Electric Oven
Outside
- Outdoor Shower
- End Unit
- Level
- Second Row
- Sound Side
- Creek
- ICW
- Marsh
- Sound
- Water
- Creek/Stream
Community
- Maintenance Common Areas
- Maintenance Grounds
- Management
Parking
- Golf Cart Parking
- Concrete
- Paved
Heating & cooling
- Electric
- Heat Pump
- Central Air
Schools
- Elementary
- Surf City
- Middle
- Surf City
- High
- Topsail
As listed in the MLS. School assignments can change — confirm with the district for this address.
Monthly payment estimate
$8,685/mo
- Principal & interest (30-yr fixed)$8,311
- Property taxes (2023 bill)$174
- HOA dues$200
Estimate only. Rate is the national 30-year average (6.95% as of Sep 17, 2026, Freddie Mac); your rate depends on your lender. Homeowners and flood insurance aren't included — on the coast they vary a lot by house, so get a quote early.
Recent sales like this nearby
| Home | Sold | Bd / Ba | Sq ft | Price | $ / sq ft |
|---|---|---|---|---|---|
| 607 S Topsail Drive, Surf City | Jul 2, 2026 | 6 / 6 | 2,867 | $1,275,000 | $445 |
| 701 S Shore Drive, Surf City | Apr 1, 2026 | 6 / 6 | 2,616 | $1,080,000 | $413 |
| 816 S Shore Drive, Surf City | Sep 3, 2026 | 5 / 3 | 2,774 | $1,775,000 | $640 |
| 1 Raleigh Avenue, Surf City | May 15, 2026 | 4 / 8 | 3,037 | $425,000 | $140 |
Similar size and type, sold in the last 6 months. From Hive MLS records; deemed reliable, not guaranteed.
Buying in Surf City? Local guides
- One-Story and Primary-on-Main Homes on the Southeastern NC CoastWhere the one-level homes are from Wilmington to Calabash, what they cost town by town, and what to check before you buy — from current MLS listings.
About 611 S Topsail Drive A
611 S Topsail Drive A is a 6-bedroom, 5-bath home of about 2,867 square feet, built in 2025, Surf City, Pender County, NC 28445.
At $1,395,000, it's 34% below the median asking price ($2,099,000) of the 5 other 6-bedroom listings for sale in Surf City today.
That's about $487 per square foot, compared with a Surf City median of $441.
Across ZIP 28445, 11 6-bedroom homes sold in the past year at a median of $1,275,000.
It has been on the market for 167 days.
Homes for sale in Surf CityPender County homesNew construction in Surf City
Buying 611 S Topsail Drive A
- See it in person. Pick a time and we'll call to confirm — often same day.
- Talk numbers. Tell us what you'd like to offer. It's non-binding — a licensed agent calls you before anything is written.
- Have a home to sell first? Our guaranteed sale lets you buy with a firm plan for your current home. How it works
Own a home near 611 S Topsail Drive A? See what it's worth — every online estimate side by side, next to real sales in Surf City.
What's my home worth? →Questions about 611 S Topsail Drive A
How much is 611 S Topsail Drive A?
611 S Topsail Drive A is listed at $1,395,000 (about $487 per square foot) as of September 23, 2026. Status: for sale.
How many bedrooms and bathrooms does 611 S Topsail Drive A have?
6 bedrooms and 5 bathrooms, with about 2,867 square feet.
How long has 611 S Topsail Drive A been on the market?
167 days.
Does 611 S Topsail Drive A have an HOA fee?
Yes: $2,400 (annually), per the MLS.
When was 611 S Topsail Drive A built?
2025 — it's new construction.
Who is the listing broker for 611 S Topsail Drive A?
Teresa Batts Real Estate, LLC (MLS #100565849). The Buddy Blake Team can show it to you and answer questions.
Can I tour 611 S Topsail Drive A?
Yes. Tap “Schedule a tour,” pick a time, and we'll call to confirm — or call or text (910) 395-1000.