
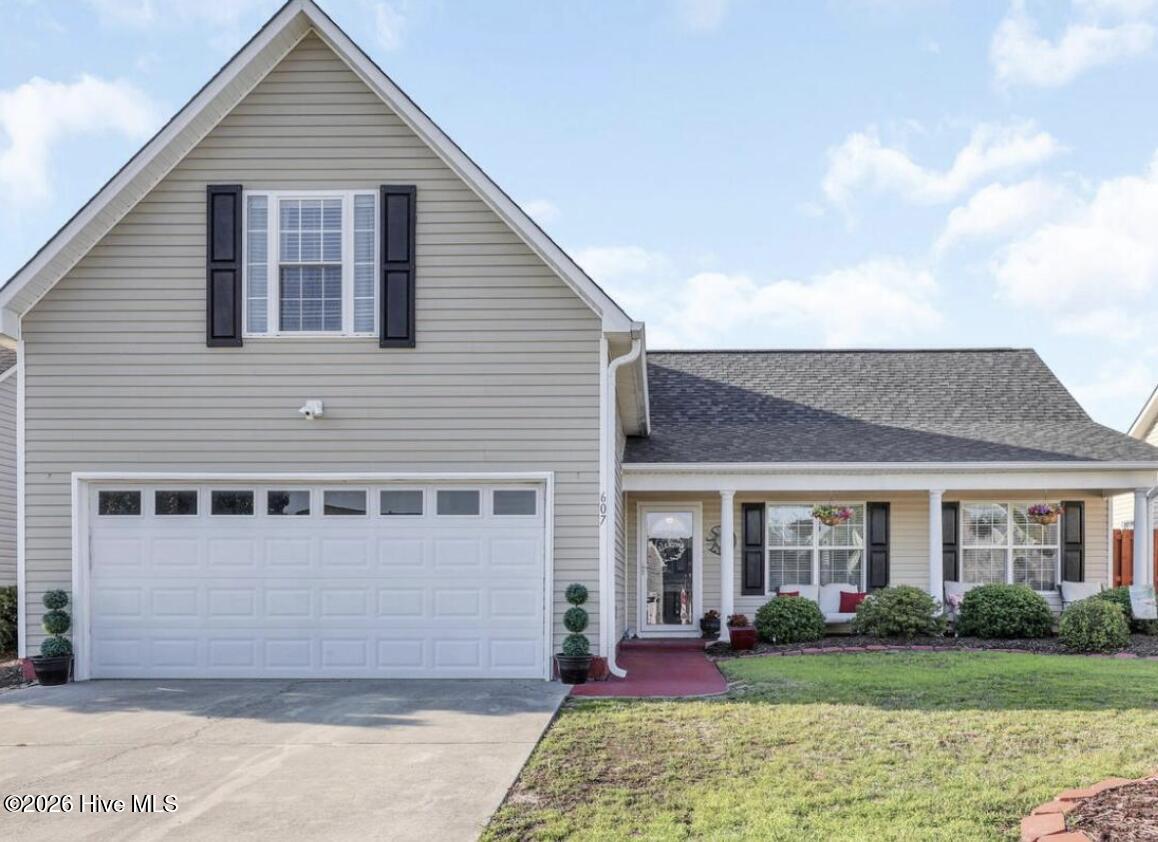
$405,000
Sold Jul 20, 2026
4 bd · 3 ba · 2,025 sq ft
607 Laveen Way
Wilmington, NC, 28412 · Arrondale
 Listed by Landmark Sotheby's International Realty
Sale details
- Sold price
- $405,000
- Sold on
- Jul 20, 2026
- First listed at
- $425,000
- Last asking price
- $410,000 (−3.5%)
- Sold vs. first asking
- 95.3%
- Sold vs. last asking
- 98.8%
- Days on market
- 13
Earlier at this address
| Date | Event | Price |
|---|---|---|
| Nov 25, 2019 | Sold | $250,000 (asked $259,900) |
| Sep 1, 2005 | Sold | $229,500 (asked $229,500) |
| Jul 27, 2005 | Sold | $184,000 (asked $174,900) |
Own a home near 607 Laveen Way? See what it would sell for today — from what actually closed around you.
What's my home worth? →About this home
Welcome home to 607 Laveen Way! This home oozes warmth and comfort, features the perfect layout that lives larger than its sq ft, and is offered at an amazing price point for our area! Featuring four bedrooms and three full baths, the primary is on the ground level with walk in closet, spacious bath, and adjacent laundry. The open kitchen and living areas blend seamlessly together, feature an eat-in breakfast nook, and overlook the screened porch and large fully fenced back yard. The formal dining area can act as a flex space and be a wonderful office if you'd prefer, or another den. Another sunny bedroom on the main level uses a full bath in the hall. Upstairs you'll find two large bedrooms with a shared bath. A spacious two car garage compliments the interior storage. You could be sitting on your new front porch this summer, enjoying life in this friendly convenient neighborhood. Come take a look before it's gone!
Facts
- Type
- Single Family Residence
- Year built
- 2005
- Lot
- 0.16 acres
- Garage
- 2 spaces
- HOA
- $515 / annually
- Community
- Arrondale
- County
- New Hanover
- MLS #
- 100579954
Features
Inside
- Master Downstairs
- Walk-in Closet(s)
- Vaulted Ceiling(s)
- Ceiling Fan(s)
- Blinds/Shades
- Gas Log
- Walk-In Closet(s)
- Carpet
- Tile
- Wood
- Electric Oven
- Built-In Microwave
- Refrigerator
- Disposal
- Dishwasher
- Electric Range
Outside
- Irrigation System
- Landscaped
- None
Community
- Clubhouse
- Community Pool
- Maintenance Common Areas
- Management
Parking
- Garage Faces Front
- Concrete
- Paved
- Garage
Heating & cooling
- Electric
- Heat Pump
- Central Air
Schools
- Elementary
- Anderson
- Middle
- Murray
- High
- Ashley
As listed in the MLS (New Hanover). School assignments can change — confirm with the district for this address.
About 607 Laveen Way
607 Laveen Way is a 4-bedroom, 3-bath home of about 2,025 square feet, built in 2005 in Arrondale, Wilmington, New Hanover County, NC 28412.
At $410,000, it's 38% below the median asking price ($664,900) of the 259 other 4-bedroom listings for sale in Wilmington today.
That's about $202 per square foot, compared with a Wilmington median of $262.
2 other homes are for sale in Arrondale right now (median asking $386,950); 16 homes sold there in the last 12 months at a median of $368,100, typically in about 42 days.
Across ZIP 28412, 202 4-bedroom homes sold in the past year at a median of $550,000.
Arrondale neighborhood guideHomes for sale in WilmingtonNew Hanover County homes
Own a home near 607 Laveen Way? See what it's worth — every online estimate side by side, next to real sales in Arrondale.
What's my home worth? →Questions about 607 Laveen Way
How much is 607 Laveen Way?
607 Laveen Way is listed at $410,000 (about $202 per square foot) as of September 23, 2026. Status: closed.
How many bedrooms and bathrooms does 607 Laveen Way have?
4 bedrooms and 3 bathrooms, with about 2,025 square feet.
What neighborhood is 607 Laveen Way in?
Arrondale, in Wilmington, New Hanover County, North Carolina.
What have homes sold for in Arrondale?
16 homes sold in Arrondale in the last 12 months, at a median price of $368,100.
Does 607 Laveen Way have an HOA fee?
Yes: $515 (annually), per the MLS.
When was 607 Laveen Way built?
2005.
Who is the listing broker for 607 Laveen Way?
Landmark Sotheby's International Realty (MLS #100579954). The Buddy Blake Team can show it to you and answer questions.