
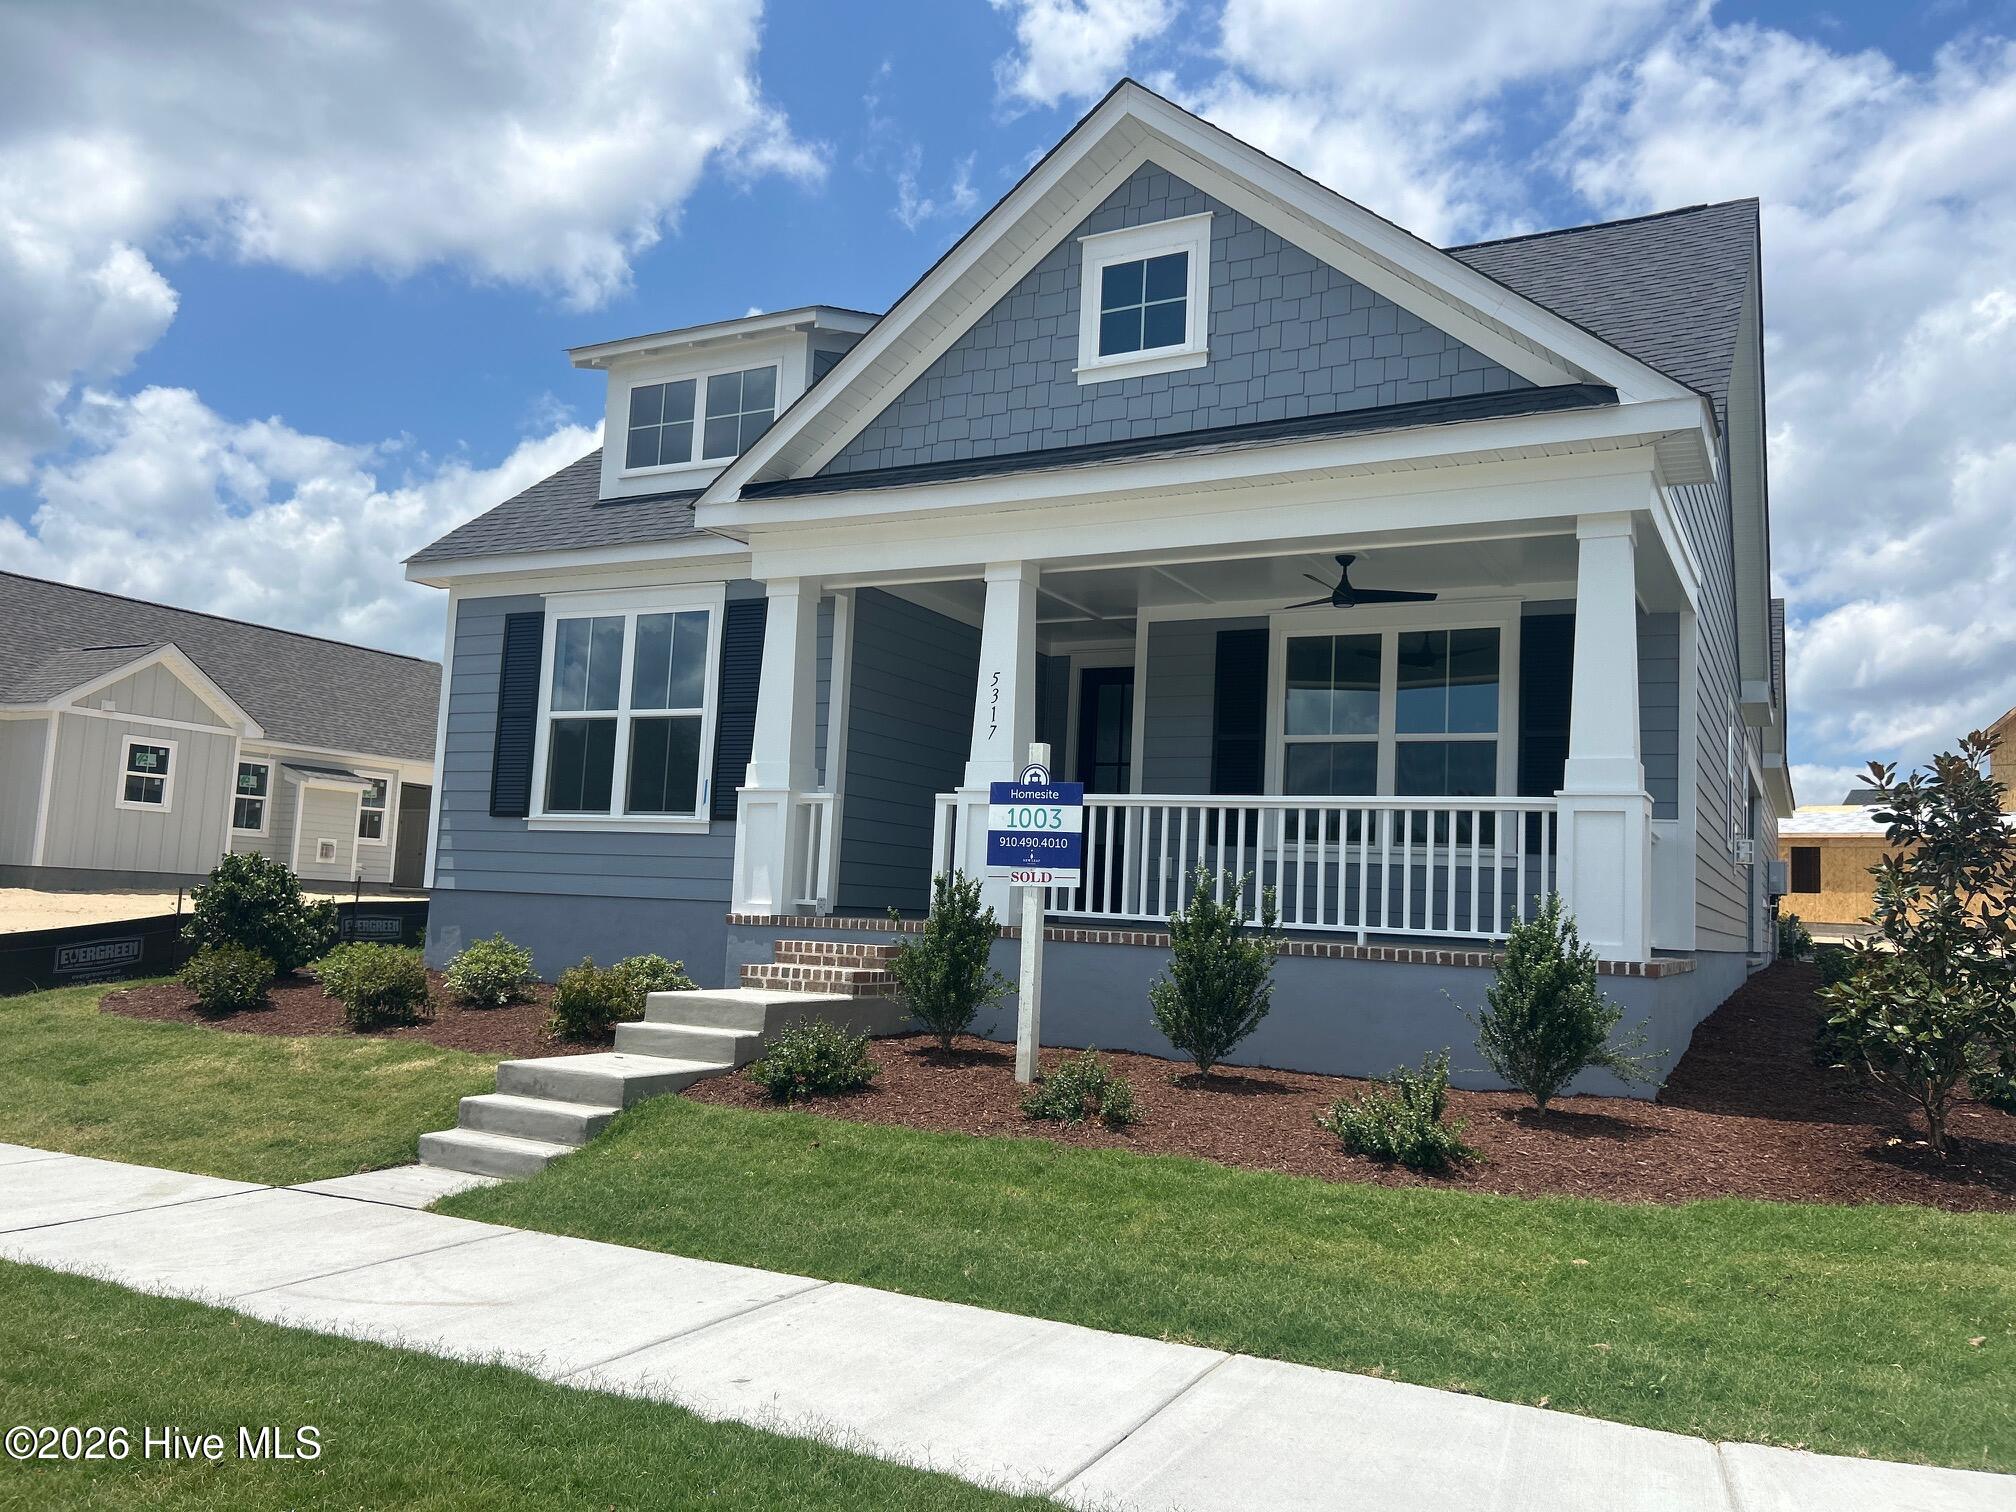
$542,115
Sold Jul 8, 2026
3 bd · 3 ba · 1,852 sq ft
5317 Folklore Way
Wilmington, NC, 28412 · Riverlights
 Listed by O'Shaughnessy New Homes LLC
Sale details
- Sold price
- $542,115
- Sold on
- Jul 8, 2026
- First listed at
- $542,115
- Sold vs. first asking
- 100%
- Days on market
- 1
Own a home near 5317 Folklore Way? See what it would sell for today — from what actually closed around you.
What's my home worth? →About this home
The Martin offers an enticing array of innovative spaces expertly designed around a covered central courtyard, accessible from your main living areas. Our unique courtyard encourages owners to create an outdoor living or dining room as an additional space to relax and renew. The Martin's courtyard truly extends your living space and your possibilities. Coming home to the Martin is a joy. Just drop your groceries, mail, and packages at the mud room thoughtfully located just inside your entry. A generously proportioned open kitchen encourages engagement with friends and family from both the living and dining rooms and guests will appreciate the graciousness of a full guest bathroom. As an owner, you'll relish the ample storage of dual closets at the primary bedroom, situated at the rear of your home for the ultimate in privacy and convenience.
Facts
- Type
- Single Family Residence
- Year built
- 2026
- Lot
- 0.19 acres
- Garage
- 2 spaces
- HOA
- $1,860 / annually
- Community
- Riverlights
- County
- New Hanover
- MLS #
- 100587869
Features
Inside
- Master Downstairs
- Walk-in Closet(s)
- Tray Ceiling(s)
- High Ceilings
- Kitchen Island
- Pantry
- Smart Thermostat
- Walk-In Closet(s)
- WiFi Thermostat
- LVT/LVP
- Tile
- Vented Exhaust Fan
- Gas Cooktop
- Built-In Microwave
- Built-In Gas Oven
- Disposal
Outside
- Irrigation System
- Cluster Mailboxes
- DP50 Windows
- Corner Lot
- None
Community
- Waterfront Community
- Billiard Room
- Boat Dock
- Clubhouse
- Comm Garden
- Community Pool
- Dog Park
- Fitness Center
- Jogging Path
- Maintenance Common Areas
- Park
- Pickleball
- Picnic Area
- Playground
- Sidewalks
- Street Lights
Parking
- Covered
- Garage Door Opener
- Lighted
- Paved
- Garage
Heating & cooling
- Electric
- Heat Pump
- Central Air
Schools
- Elementary
- Williams
- Middle
- Myrtle Grove
- High
- New Hanover
As listed in the MLS (New Hanover). School assignments can change — confirm with the district for this address.
About 5317 Folklore Way
5317 Folklore Way is a 3-bedroom, 3-bath home of about 1,852 square feet, built in 2026 in Riverlights, Wilmington, New Hanover County, NC 28412.
At $542,115, it's 33% above the median asking price ($409,000) of the 440 other 3-bedroom listings for sale in Wilmington today.
That's about $293 per square foot, compared with a Wilmington median of $262.
34 other homes are for sale in Riverlights right now (median asking $587,533); 178 homes sold there in the last 12 months at a median of $532,500, typically in about 78 days.
Across ZIP 28412, 556 3-bedroom homes sold in the past year at a median of $392,000.
Riverlights neighborhood guideHomes for sale in WilmingtonNew Hanover County homesNew construction in Wilmington
Own a home near 5317 Folklore Way? See what it's worth — every online estimate side by side, next to real sales in Riverlights.
What's my home worth? →Questions about 5317 Folklore Way
How much is 5317 Folklore Way?
5317 Folklore Way is listed at $542,115 (about $293 per square foot) as of September 23, 2026. Status: closed.
How many bedrooms and bathrooms does 5317 Folklore Way have?
3 bedrooms and 3 bathrooms, with about 1,852 square feet.
What neighborhood is 5317 Folklore Way in?
Riverlights, in Wilmington, New Hanover County, North Carolina.
What have homes sold for in Riverlights?
178 homes sold in Riverlights in the last 12 months, at a median price of $532,500.
Does 5317 Folklore Way have an HOA fee?
Yes: $1,860 (annually), per the MLS.
When was 5317 Folklore Way built?
2026 — it's new construction.
Who is the listing broker for 5317 Folklore Way?
O'Shaughnessy New Homes LLC (MLS #100587869). The Buddy Blake Team can show it to you and answer questions.