
$465,500
Sold Jul 16, 2026
3 bd · 5 ba · 2,678 sq ft
495 River Bluff Drive Unit 3
Shallotte, NC, 28470 · Rivers Edge
 Listed by Randall Dail Realty, LLC
Sale details
- Sold price
- $465,500
- Sold on
- Jul 16, 2026
- First listed at
- $474,900
- Sold vs. first asking
- 98%
- Days on market
- 81
Own a home near 495 River Bluff Drive Unit 3? See what it would sell for today — from what actually closed around you.
What's my home worth? →About this home
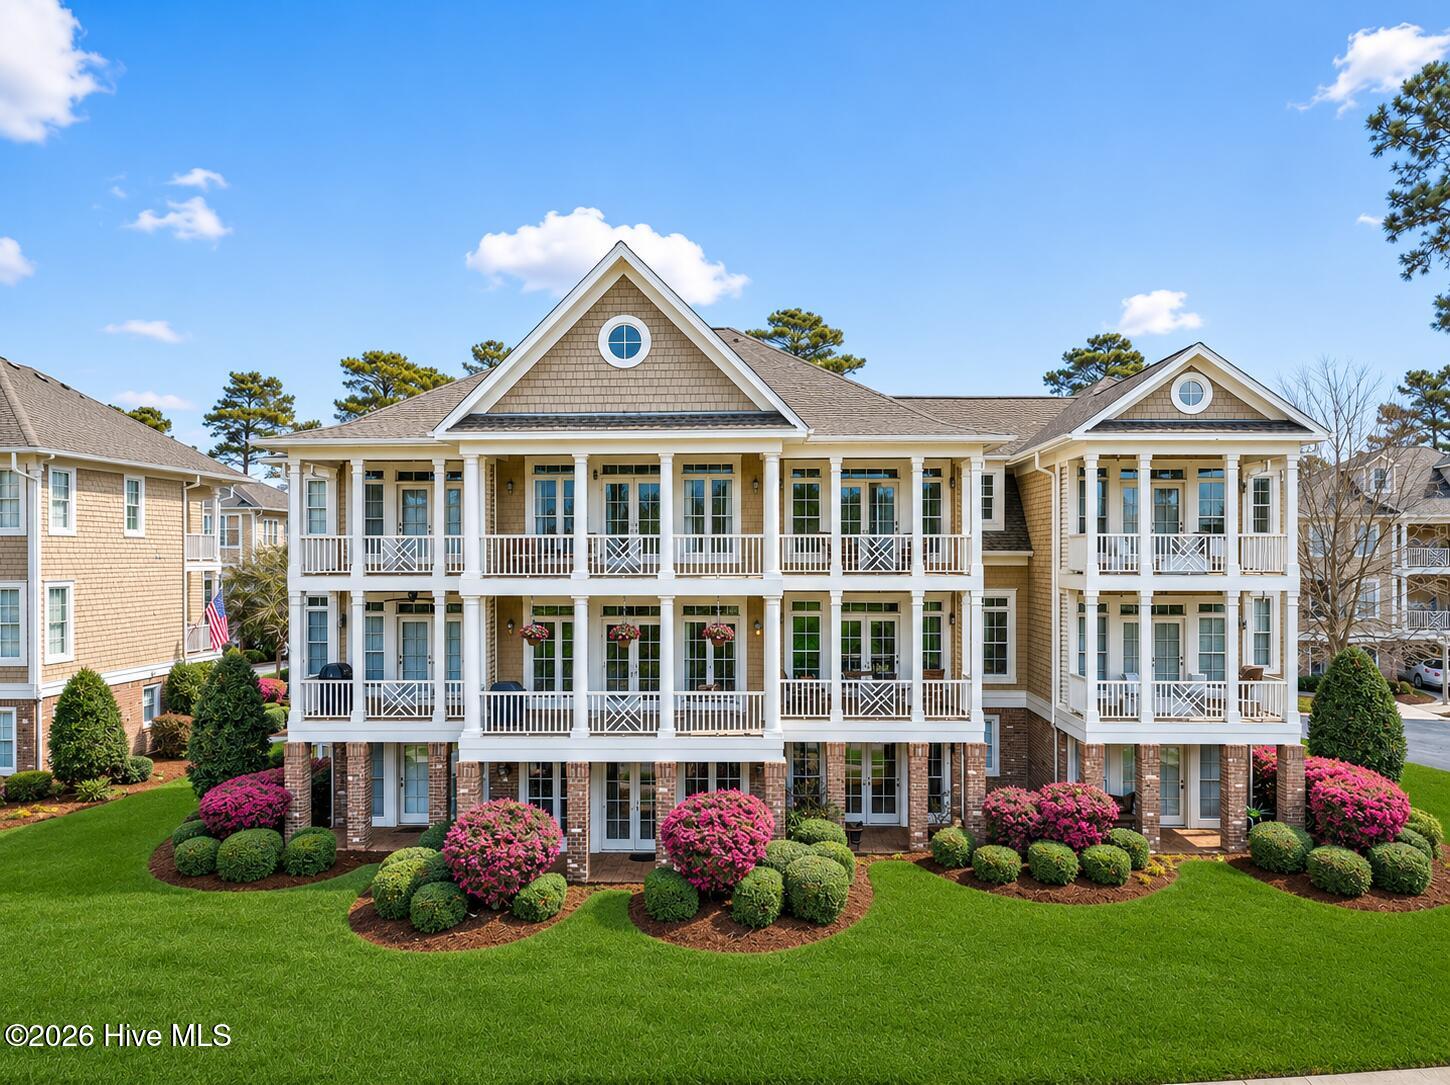
SELLER OFFERING $10,000 CLOSING CREDIT WITH ACCEPTABLE OFFER - use toward closing costs or rate buydown!!! Meticulously maintained and extensively upgraded custom-built four-level townhome featuring the largest floor plan in The Bluffs, complete with a private elevator, 3 bedrooms, 4.5 baths, and exceptional living space throughout. Designed for both comfort and elegance, this spacious home offers a one-and-a-half-car garage, versatile flex and bonus rooms, transom windows, and heavy crown molding throughout. Multiple covered porches and balconies showcase golf course views, glimpses of the Shallotte River, and breathtaking sunsets. Located within the guard-gated Rivers Edge Golf Club & Plantation community, residents enjoy resort-style amenities and the award-winning Arnold Palmer-designed golf course. The first level features a spacious bonus room with full bath and walk-in shower, ideal for guests, a home gym, or additional living space, along with access to a covered brick patio. The second level offers an open-concept living, dining, and kitchen area with hardwood floors throughout. The kitchen is beautifully appointed with granite countertops, stainless steel appliances including a Bosch dishwasher, center island, separate bar area, and pantry. The living room features a gas fireplace with natural stone surround, custom built-ins, and TV cabinetry, while a convenient half bath completes the level. The third floor includes an office/flex space, luxurious primary suite with three closets, and a beautifully remodeled primary bath (2021) featuring natural stone countertops, double vanity, freestanding soaking tub, frameless tiled walk-in shower, and wainscoting. An additional bedroom with private bath, laundry closet, and built-in cabinetry are also located on this floor. The fourth level provides a private guest retreat with bedroom, full bath, large walk-in closet, and built-in storage. Notable updates include elevator modernization (2025), exterior painting (2025), new roof (2024), HVAC (2020), and 80-gallon water heater (2019). Community amenities include indoor and outdoor pools, fitness center, tennis and pickleball courts, clubhouse, and private oceanfront beach club at Holden Beach. Combining spacious design, luxury upgrades, meticulous care, and coastal charm, this rare offering is ideal as a primary residence or second home.
Facts
- Type
- Townhouse
- Year built
- 2005
- Lot
- 0.04 acres
- Garage
- 1 space
- HOA
- $4,648 / annually
- Community
- Rivers Edge
- County
- Brunswick
- MLS #
- 100561397
Features
Inside
- Sound System
- Walk-in Closet(s)
- Vaulted Ceiling(s)
- High Ceilings
- Entrance Foyer
- Solid Surface
- Bookcases
- Kitchen Island
- Elevator
- Ceiling Fan(s)
- Pantry
- Walk-in Shower
- Blinds/Shades
- Built-in Features
- Gas Log
- Walk-In Closet(s)
Outside
- Irrigation System
- Cluster Mailboxes
- Gas Log
- Golf Course
- Marsh
- River
Community
- Roof Maintenance
- Waterfront Community
- Beach Access
- Clubhouse
- Community Pool
- Elevator(s)
- Fitness Center
- Gated
- Golf Course
- Indoor Pool
- Maintenance Common Areas
- Maintenance Grounds
- Maintenance Roads
- Maintenance Structure
- Management
- Meeting Room
Parking
- Attached
- Additional Parking
- Concrete
- Garage Door Opener
- Lighted
- Off Street
- On Site
- Paved
- Garage
Heating & cooling
- Electric
- Heat Pump
- Central Air
Schools
- Elementary
- Union
- Middle
- Shallotte Middle
- High
- West Brunswick
As listed in the MLS (Brunswick County Schools). School assignments can change — confirm with the district for this address.
About 495 River Bluff Drive Unit 3
495 River Bluff Drive Unit 3 is a 3-bedroom, 5-bath townhome of about 2,678 square feet, built in 2005 in Rivers Edge, Shallotte, Brunswick County, NC 28470.
At $474,900, it's 35% above the median asking price ($350,525) of the 84 other 3-bedroom listings for sale in Shallotte today.
That's about $177 per square foot, compared with a Shallotte median of $196.
26 other homes are for sale in Rivers Edge right now (median asking $69,000); 33 homes sold there in the last 12 months at a median of $74,750, typically in about 117 days.
Across ZIP 28470, 260 3-bedroom homes sold in the past year at a median of $303,500.
Rivers Edge neighborhood guideHomes for sale in ShallotteBrunswick County homes
Own a home near 495 River Bluff Drive Unit 3? See what it's worth — every online estimate side by side, next to real sales in Rivers Edge.
What's my home worth? →Questions about 495 River Bluff Drive Unit 3
How much is 495 River Bluff Drive Unit 3?
495 River Bluff Drive Unit 3 is listed at $474,900 (about $177 per square foot) as of September 23, 2026. Status: closed.
How many bedrooms and bathrooms does 495 River Bluff Drive Unit 3 have?
3 bedrooms and 5 bathrooms, with about 2,678 square feet.
What neighborhood is 495 River Bluff Drive Unit 3 in?
Rivers Edge, in Shallotte, Brunswick County, North Carolina.
What have homes sold for in Rivers Edge?
33 homes sold in Rivers Edge in the last 12 months, at a median price of $74,750.
Does 495 River Bluff Drive Unit 3 have an HOA fee?
Yes: $4,648 (annually), per the MLS.
When was 495 River Bluff Drive Unit 3 built?
2005.
Who is the listing broker for 495 River Bluff Drive Unit 3?
Randall Dail Realty, LLC (MLS #100561397). The Buddy Blake Team can show it to you and answer questions.