
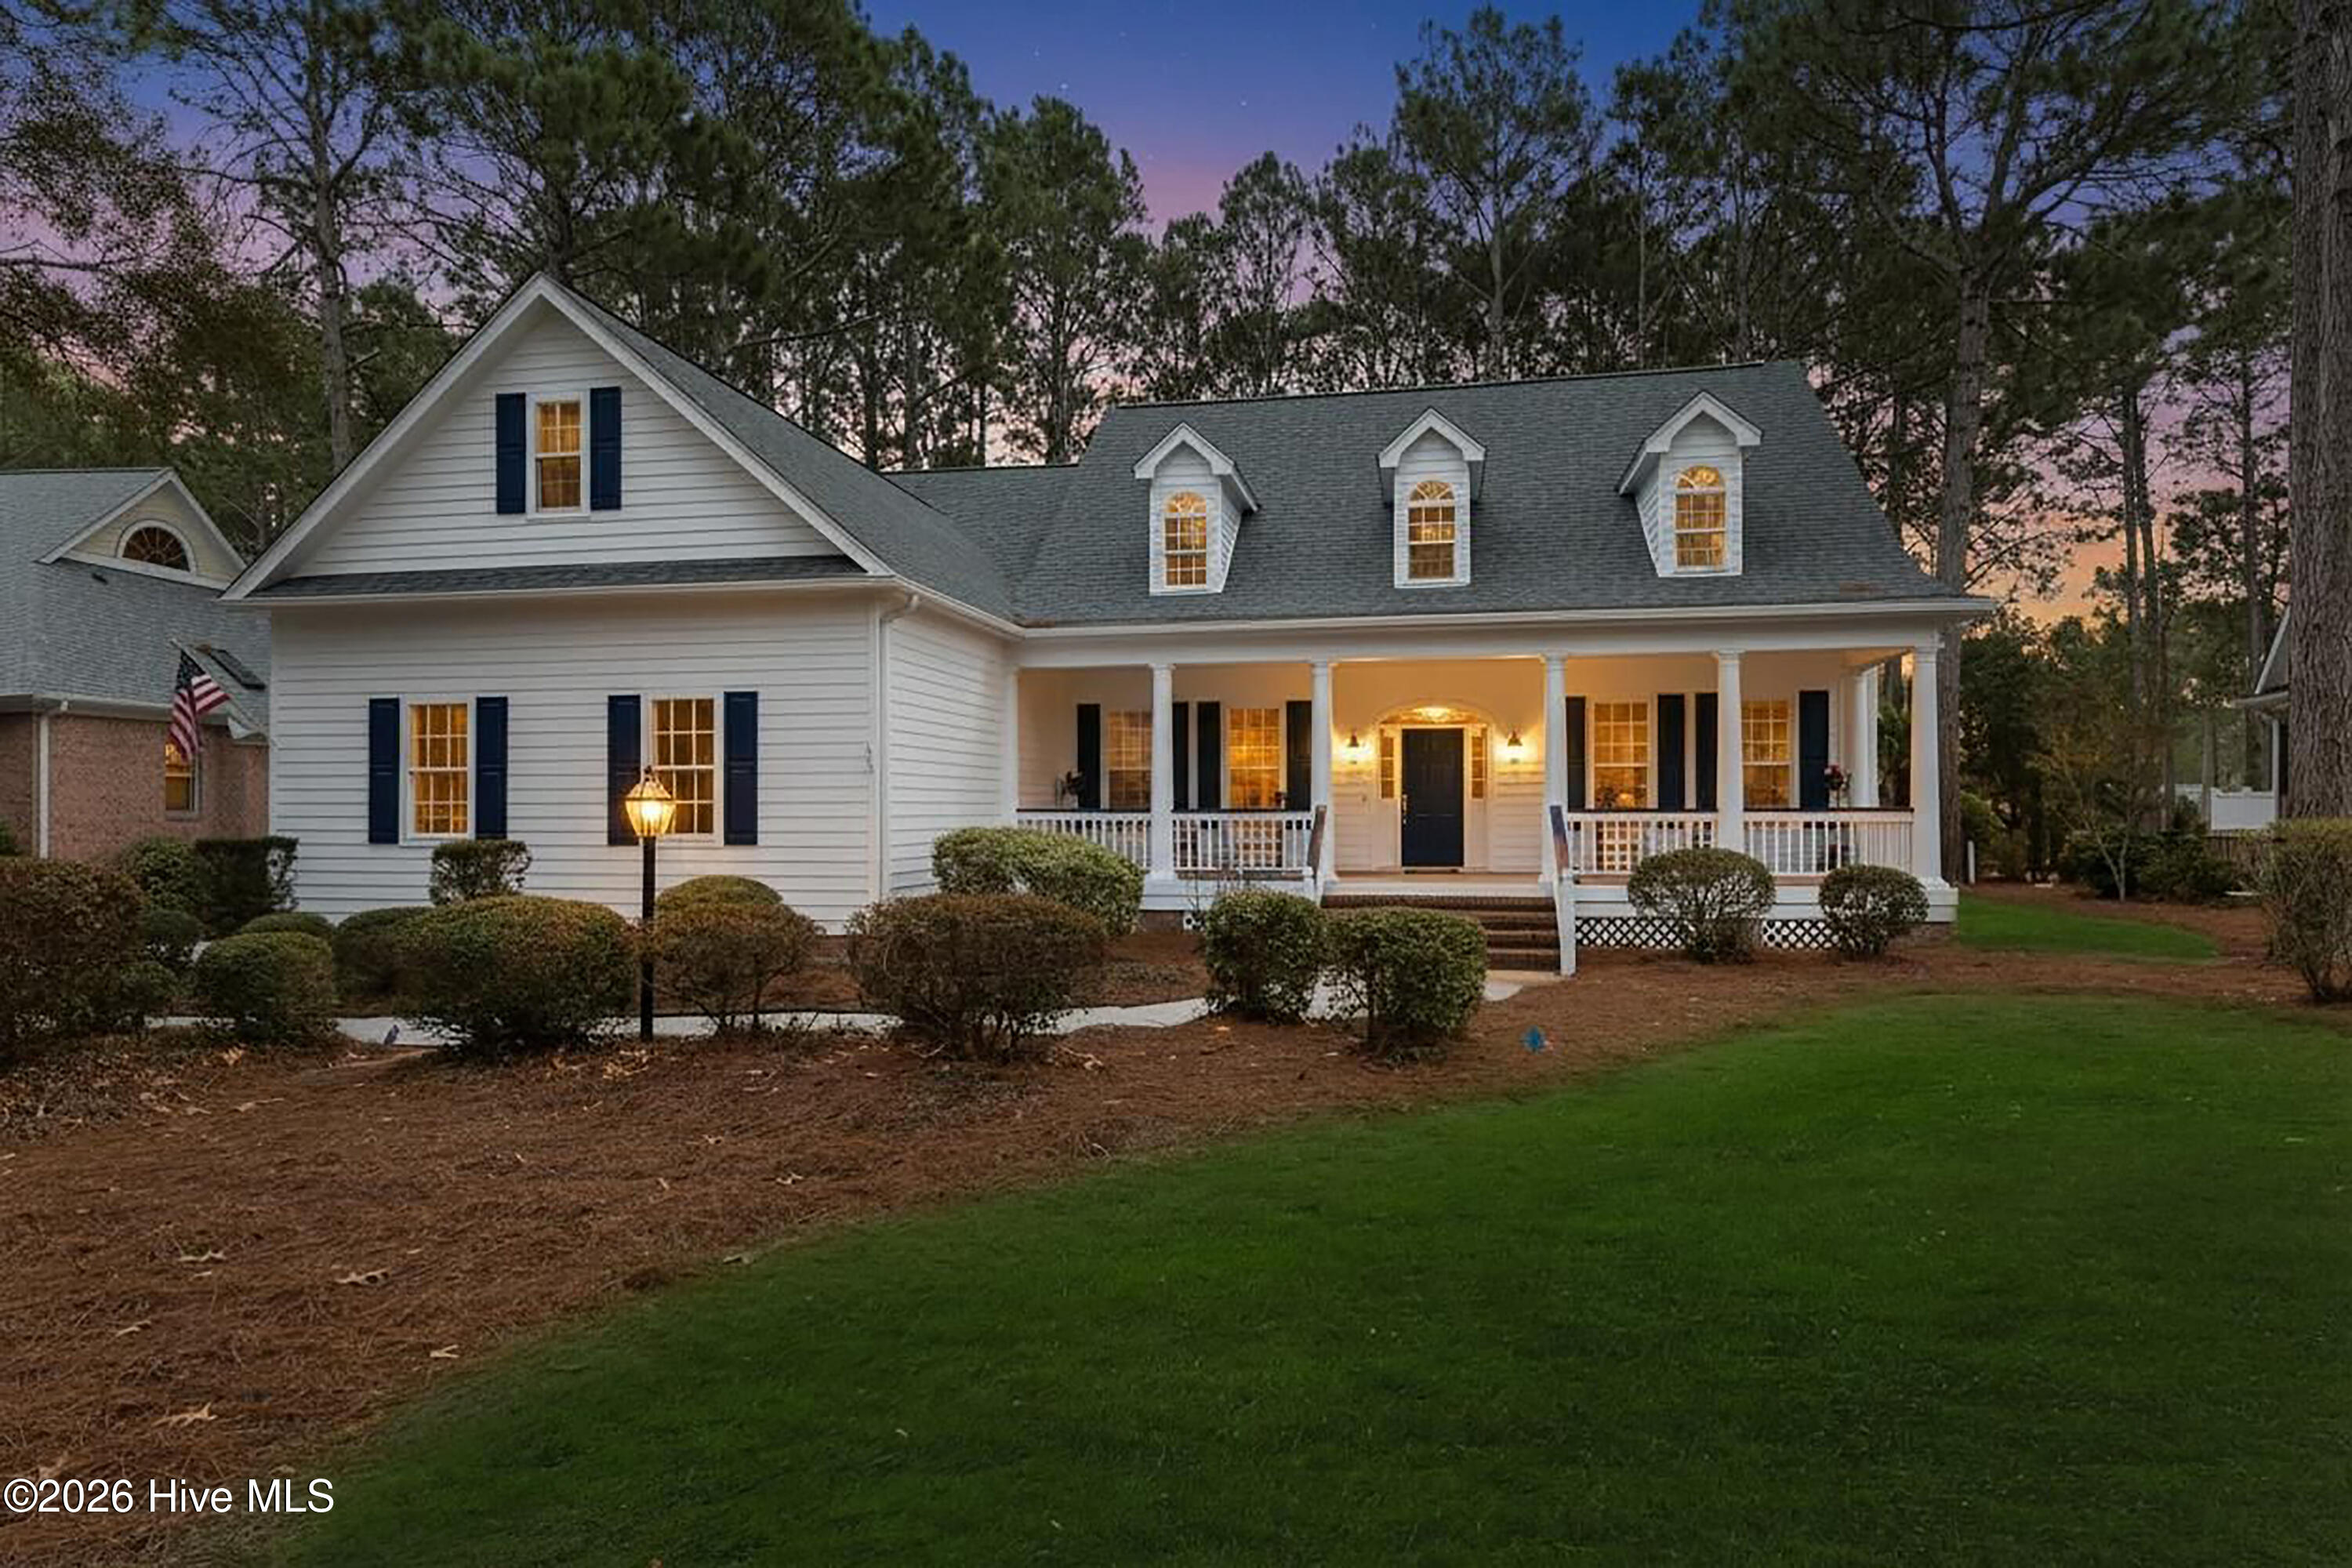
$945,000
Sold May 12, 2026
4 bd · 3 ba · 3,690 sq ft
4513 Fieldstone Circle SE
Southport, NC, 28461 · St James
 Listed by Discover NC Homes
Sale details
- Sold price
- $945,000
- Sold on
- May 12, 2026
- First listed at
- $1,079,000
- Last asking price
- $999,000 (−7.4%)
- Sold vs. first asking
- 87.6%
- Sold vs. last asking
- 94.6%
- Days on market
- 57
Own a home near 4513 Fieldstone Circle SE? See what it would sell for today — from what actually closed around you.
What's my home worth? →3D tour
About this home
Prepare to be wowed by this custom William Poole-designed home, perfectly positioned on the 9th fairway in the highly sought after Players Club neighborhood within the gated community of St. James Plantation. With expansive golf course views and nearly 900 square feet of thoughtfully added living space, this home has been completely transformed--expanding from 2,956 to 3,921 square feet. The extensive renovation blends architectural character with modern finishes and functionality throughout. Exterior Enhancements A new roof (2025), fresh exterior paint, updated shutters, and new sodding and landscaping create impressive curb appeal. Enjoy outdoor living with a new outdoor shower featuring a privacy panel and Trex platform, along with a new exterior garage entry door. Stunning Kitchen Redesign The kitchen has been dramatically expanded to nearly double its original size and now features: Custom cabinetry with upper and under-cabinet lighting A new center island with storage Quartzite countertops and backsplash Pendant lighting New pantry shelving New appliances and upgraded exhaust hood Designed for both entertaining and everyday living, this space anchors the home beautifully. Elevated Living Spaces The living room showcases a redesigned fireplace with stacked stone, shiplap, a hickory mantle, and a Quartzite hearth. A newly added bar with Quartzite countertops, a wine fridge, beverage cooler, cabinetry, and shelving enhances the entertaining experience. A new 7-foot slider with sidelights opens seamlessly to the Carolina Room. The Carolina Room has been fully updated with new flooring, windows, doors, and a new slider to the backyard, along with its own mini-split system for year-round comfort. Owner's Suite & Baths The primary bathroom has been completely refinished with new vanities, fixtures, mirrors, lighting, flooring, paint, toilet, shower, and a redesigned arched window. The primary closet features new custom shelving and dedicated shoe storage. The main-level secondary bath includes a new double vanity, mirrors, fixtures, tile flooring, lighting, paint, and toilet. The upstairs bath has also been fully updated with a new vanity, fixtures, mirror, tile flooring, lighting, paint, and toilet. Upstairs & Additional Improvements Upstairs, you'll find new carpeting in three bedrooms, the family room, and the sitting room. The upstairs family room includes a new mini-split system, new insulation, and updated lighting. The laundry room has been refreshed with new cabinetry, flooring, Quartzite countertops, and a deep sink. Whole-Home Improvements Hardwood floors refinished throughout Fresh paint in every room New lighting throughout New electrical outlets and switches New door hardware (doorknobs and hinges) Seven new ceiling fans (four in bedrooms, two in the Carolina Room, one in the living room) New barn door to the office/dining room
Facts
- Type
- Single Family Residence
- Year built
- 2000
- Lot
- 0.36 acres
- Garage
- 2 spaces
- HOA
- $1,380 / annually
- Community
- St James
- County
- Brunswick
- MLS #
- 100555954
Features
Inside
- Master Downstairs
- Walk-in Closet(s)
- Vaulted Ceiling(s)
- High Ceilings
- Kitchen Island
- Ceiling Fan(s)
- Pantry
- Walk-in Shower
- Dry Bar
- Walk-In Closet(s)
- LVT/LVP
- Carpet
- Hardwood
- Built-In Electric Oven
- Refrigerator
- Disposal
Outside
- Shutters - Board/Hurricane
- Irrigation System
- Outdoor Grill
- On Golf Course
- Wooded
- Landscaped
- Golf Fairway
Community
- Beach Access
- Clubhouse
- Comm Garden
- Dog Park
- Gated
- Maintenance Common Areas
- Marina
- Picnic Area
- Playground
- Restaurant
- Street Lights
- Trail(s)
- Trash
Parking
- Additional Parking
- Concrete
- Garage Door Opener
- Off Street
- Garage
Heating & cooling
- Propane
- Heat Pump
- Electric
- Forced Air
- Zoned
- Ceiling Fan(s)
- Multi Units
Schools
- Elementary
- Virginia Williamson
- Middle
- South Brunswick
- High
- South Brunswick
As listed in the MLS (Brunswick County Schools). School assignments can change — confirm with the district for this address.
About 4513 Fieldstone Circle SE
4513 Fieldstone Circle SE is a 4-bedroom, 3-bath home of about 3,690 square feet, built in 2000, on 0.36 acres in St James, Southport, Brunswick County, NC 28461.
At $999,000, it's 47% above the median asking price ($679,000) of the 65 other 4-bedroom listings for sale in Southport today.
That's about $271 per square foot, compared with a Southport median of $257.
111 other homes are for sale in St James right now (median asking $649,000); 351 homes sold there in the last 12 months at a median of $565,000, typically in about 79 days.
Across ZIP 28461, 248 4-bedroom homes sold in the past year at a median of $775,000.
St James neighborhood guideHomes for sale in SouthportBrunswick County homes
Own a home near 4513 Fieldstone Circle SE? See what it's worth — every online estimate side by side, next to real sales in St James.
What's my home worth? →Questions about 4513 Fieldstone Circle SE
How much is 4513 Fieldstone Circle SE?
4513 Fieldstone Circle SE is listed at $999,000 (about $271 per square foot) as of September 23, 2026. Status: closed.
How many bedrooms and bathrooms does 4513 Fieldstone Circle SE have?
4 bedrooms and 3 bathrooms, with about 3,690 square feet.
What neighborhood is 4513 Fieldstone Circle SE in?
St James, in Southport, Brunswick County, North Carolina.
What have homes sold for in St James?
351 homes sold in St James in the last 12 months, at a median price of $565,000.
Does 4513 Fieldstone Circle SE have an HOA fee?
Yes: $1,380 (annually), per the MLS.
When was 4513 Fieldstone Circle SE built?
2000.
Who is the listing broker for 4513 Fieldstone Circle SE?
Discover NC Homes (MLS #100555954). The Buddy Blake Team can show it to you and answer questions.