
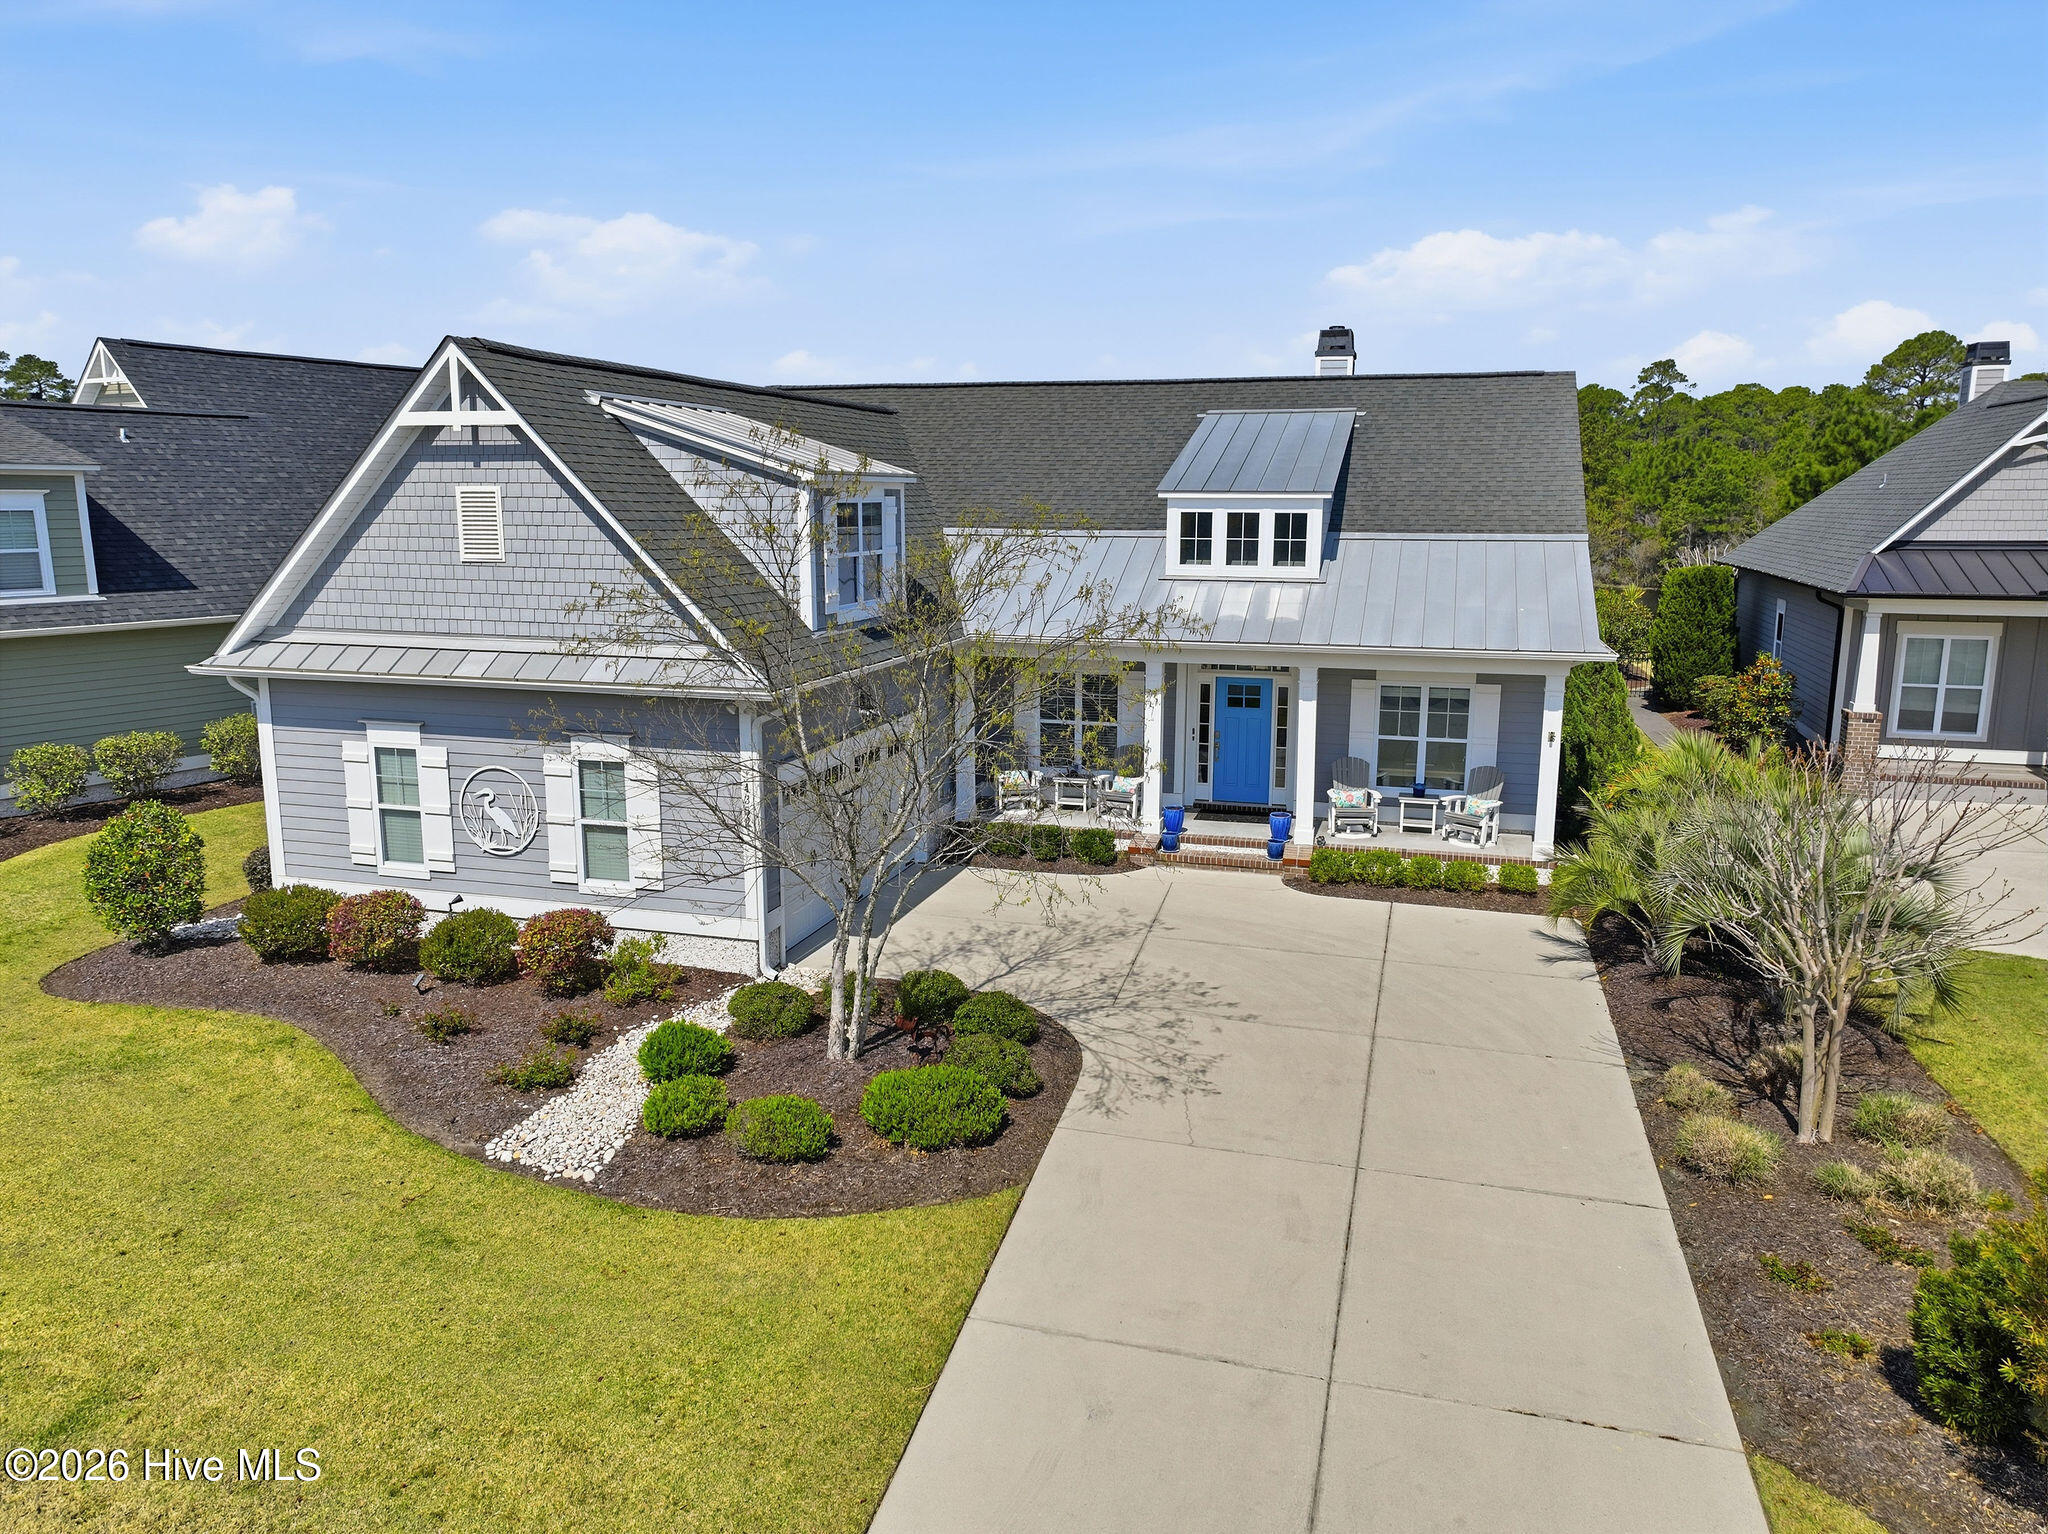
$689,900
Sold May 18, 2026
3 bd · 3 ba · 2,464 sq ft
4352 Devonswood Drive
Southport, NC, 28461 · St James
 Listed by Discover NC Homes
Sale details
- Sold price
- $689,900
- Sold on
- May 18, 2026
- First listed at
- $699,900
- Sold vs. first asking
- 98.6%
- Days on market
- 5
Earlier at this address
| Date | Event | Price |
|---|---|---|
| Sep 15, 2022 | Sold | $695,000 (asked $689,000) |
Own a home near 4352 Devonswood Drive? See what it would sell for today — from what actually closed around you.
What's my home worth? →Virtual tour
About this home
Tranquil pond views, luxurious upgrades, and quality construction are just the beginning of the offerings of this Craftsman style home located just inside the Regency Gate in the Cottages at Regency Lakes neighborhood of St. James Plantation. This 3 bedroom, 3 full bathroom, 2,464 sqft is the perfect blend of extravagance and ease. A courtyard style garage and dormer windows with metal roofing offer extra charm to the front facade. Relax on the covered rocking chair front porch before entering into the home which showcases modern features, upgraded lighting and calming coastal colors. It is hard to ignore the dazzling view of the cascading fountain in the rear pond as you are led into the home along the durable engineered hardwood flooring. The living room showcases a vaulted ceiling, ceiling fan and propane fireplace surrounded by built-in shelving. High ceilings, crown molding and wainscoting grace the formal dining room and the open kitchen with white cabinets, subway tile backsplash and lightly veined white quartz countertops is a chef's dream! Additional glass front white cabinets give opportunity for a coffee bar, dry bar or display area for glassware, dishes or decor. The Viking 6 burner propane cooktop, stainless-steel range hood and stainless steel appliances including Kitchen Aid Cafe double wall ovens, LG refrigerator, Bosch dishwasher and built-in drawer microwave are equal parts fabulous and functional. The 11' kitchen island with extra seat-side storage spaces, deep single sink & disposal provide the perfect spot for culinary creations or for friends & family to gather all illuminated by blown glass pendant lights. A cozy breakfast nook is perfect for casual meals and 2 pantry spaces give even more room for food, small kitchen appliances & cleaning supplies. The Carolina Room/porch is outfitted with a mini split allowing year round usage. It is the perfect setting for morning coffee, happy hour beverages or reading your favorite beach book all while listening to the babble of the pond fountain. The primary bedroom has double entry doors, trey ceiling, Minka Air ceiling fan, two clothes closets & a linen closet all featuring wood shelving, as well as an ensuite bathroom with zero entry tiled shower with glass door, dual sinks, private toilet room and large soaking tub. Two additional bedrooms give plenty of space for guests or a home office. A tiled full hall bathroom with tiled tub/shower service the additional bedrooms. An additional linen closet and laundry room with LG washer, LG gas dryer, laundry sink, quartz countertop & storage cabinets round out the main floor. Travel upstairs via the updated wooden stairs to the bonus space/FROG with new LVP flooring with extra padding. This space is perfect for a 4th bedroom, game room, craft/hobby room or fitness space. The tiled full bathroom is complete with single sink vanity, shower with glass door and storage shelves. A bonus room closet aids with storage as does a walk-in attic door which leads to the new Trane split heat pump 4 ton 16 seer rating HVAC system (2025) with Trane Air Effect whole home electronic air purifier (no more filters!) and added built in wooden shelving for holiday boxes. Outside you'll discover garden beds with thoughtful landscaping and irrigation and a rear patio with pergola and paver patio to the outdoor shower as well as the aforementioned exceptional pond front views. The extended, 2-car garage has a slip resistant polyaspartic garage floor and lower wall (4x better than epoxy!) by Hello Garage, Double tankless hot water heater for continuous hot water, whole house reverse osmosis water filtration system and additional storage. If you are looking for a zen-like retreat of St James you have found it!
Facts
- Type
- Single Family Residence
- Year built
- 2017
- Lot
- 0.24 acres
- Garage
- 2 spaces
- HOA
- $1,380 / annually
- Community
- St James
- County
- Brunswick
- MLS #
- 100563234
Features
Inside
- Master Downstairs
- Walk-in Closet(s)
- Vaulted Ceiling(s)
- Tray Ceiling(s)
- High Ceilings
- Solid Surface
- Bookcases
- Kitchen Island
- Ceiling Fan(s)
- Pantry
- Walk-in Shower
- Blinds/Shades
- Built-in Features
- Eat-in Kitchen
- Gas Log
- Walk-In Closet(s)
Outside
- Outdoor Shower
- Irrigation System
- Level
- Pond
Community
- Clubhouse
- Comm Garden
- Community Pool
- Fitness Center
- Gated
- Golf Course
- Indoor Pool
- Maintenance Common Areas
- Maintenance Roads
- Management
- Marina
- Pickleball
- Playground
- Restaurant
- RV/Boat Storage
- Security
Parking
- Garage Faces Side
- Garage Door Opener
- Garage
Heating & cooling
- Electric
- Heat Pump
- Central Air
- Zoned
Schools
- Elementary
- Southport
- Middle
- South Brunswick
- High
- South Brunswick
As listed in the MLS (Brunswick County Schools). School assignments can change — confirm with the district for this address.
About 4352 Devonswood Drive
4352 Devonswood Drive is a 3-bedroom, 3-bath home of about 2,464 square feet, built in 2017, on 0.24 acres in St James, Southport, Brunswick County, NC 28461.
At $699,900, it's 40% above the median asking price ($499,995) of the 187 other 3-bedroom listings for sale in Southport today.
That's about $284 per square foot, compared with a Southport median of $257.
111 other homes are for sale in St James right now (median asking $649,000); 351 homes sold there in the last 12 months at a median of $565,000, typically in about 79 days.
Across ZIP 28461, 621 3-bedroom homes sold in the past year at a median of $392,500.
St James neighborhood guideHomes for sale in SouthportBrunswick County homesWaterfront homes in Southport
Own a home near 4352 Devonswood Drive? See what it's worth — every online estimate side by side, next to real sales in St James.
What's my home worth? →Questions about 4352 Devonswood Drive
How much is 4352 Devonswood Drive?
4352 Devonswood Drive is listed at $699,900 (about $284 per square foot) as of September 23, 2026. Status: closed.
How many bedrooms and bathrooms does 4352 Devonswood Drive have?
3 bedrooms and 3 bathrooms, with about 2,464 square feet.
What neighborhood is 4352 Devonswood Drive in?
St James, in Southport, Brunswick County, North Carolina.
What have homes sold for in St James?
351 homes sold in St James in the last 12 months, at a median price of $565,000.
Is 4352 Devonswood Drive waterfront?
Yes — the MLS lists it as a waterfront property.
Does 4352 Devonswood Drive have an HOA fee?
Yes: $1,380 (annually), per the MLS.
When was 4352 Devonswood Drive built?
2017.
Who is the listing broker for 4352 Devonswood Drive?
Discover NC Homes (MLS #100563234). The Buddy Blake Team can show it to you and answer questions.