
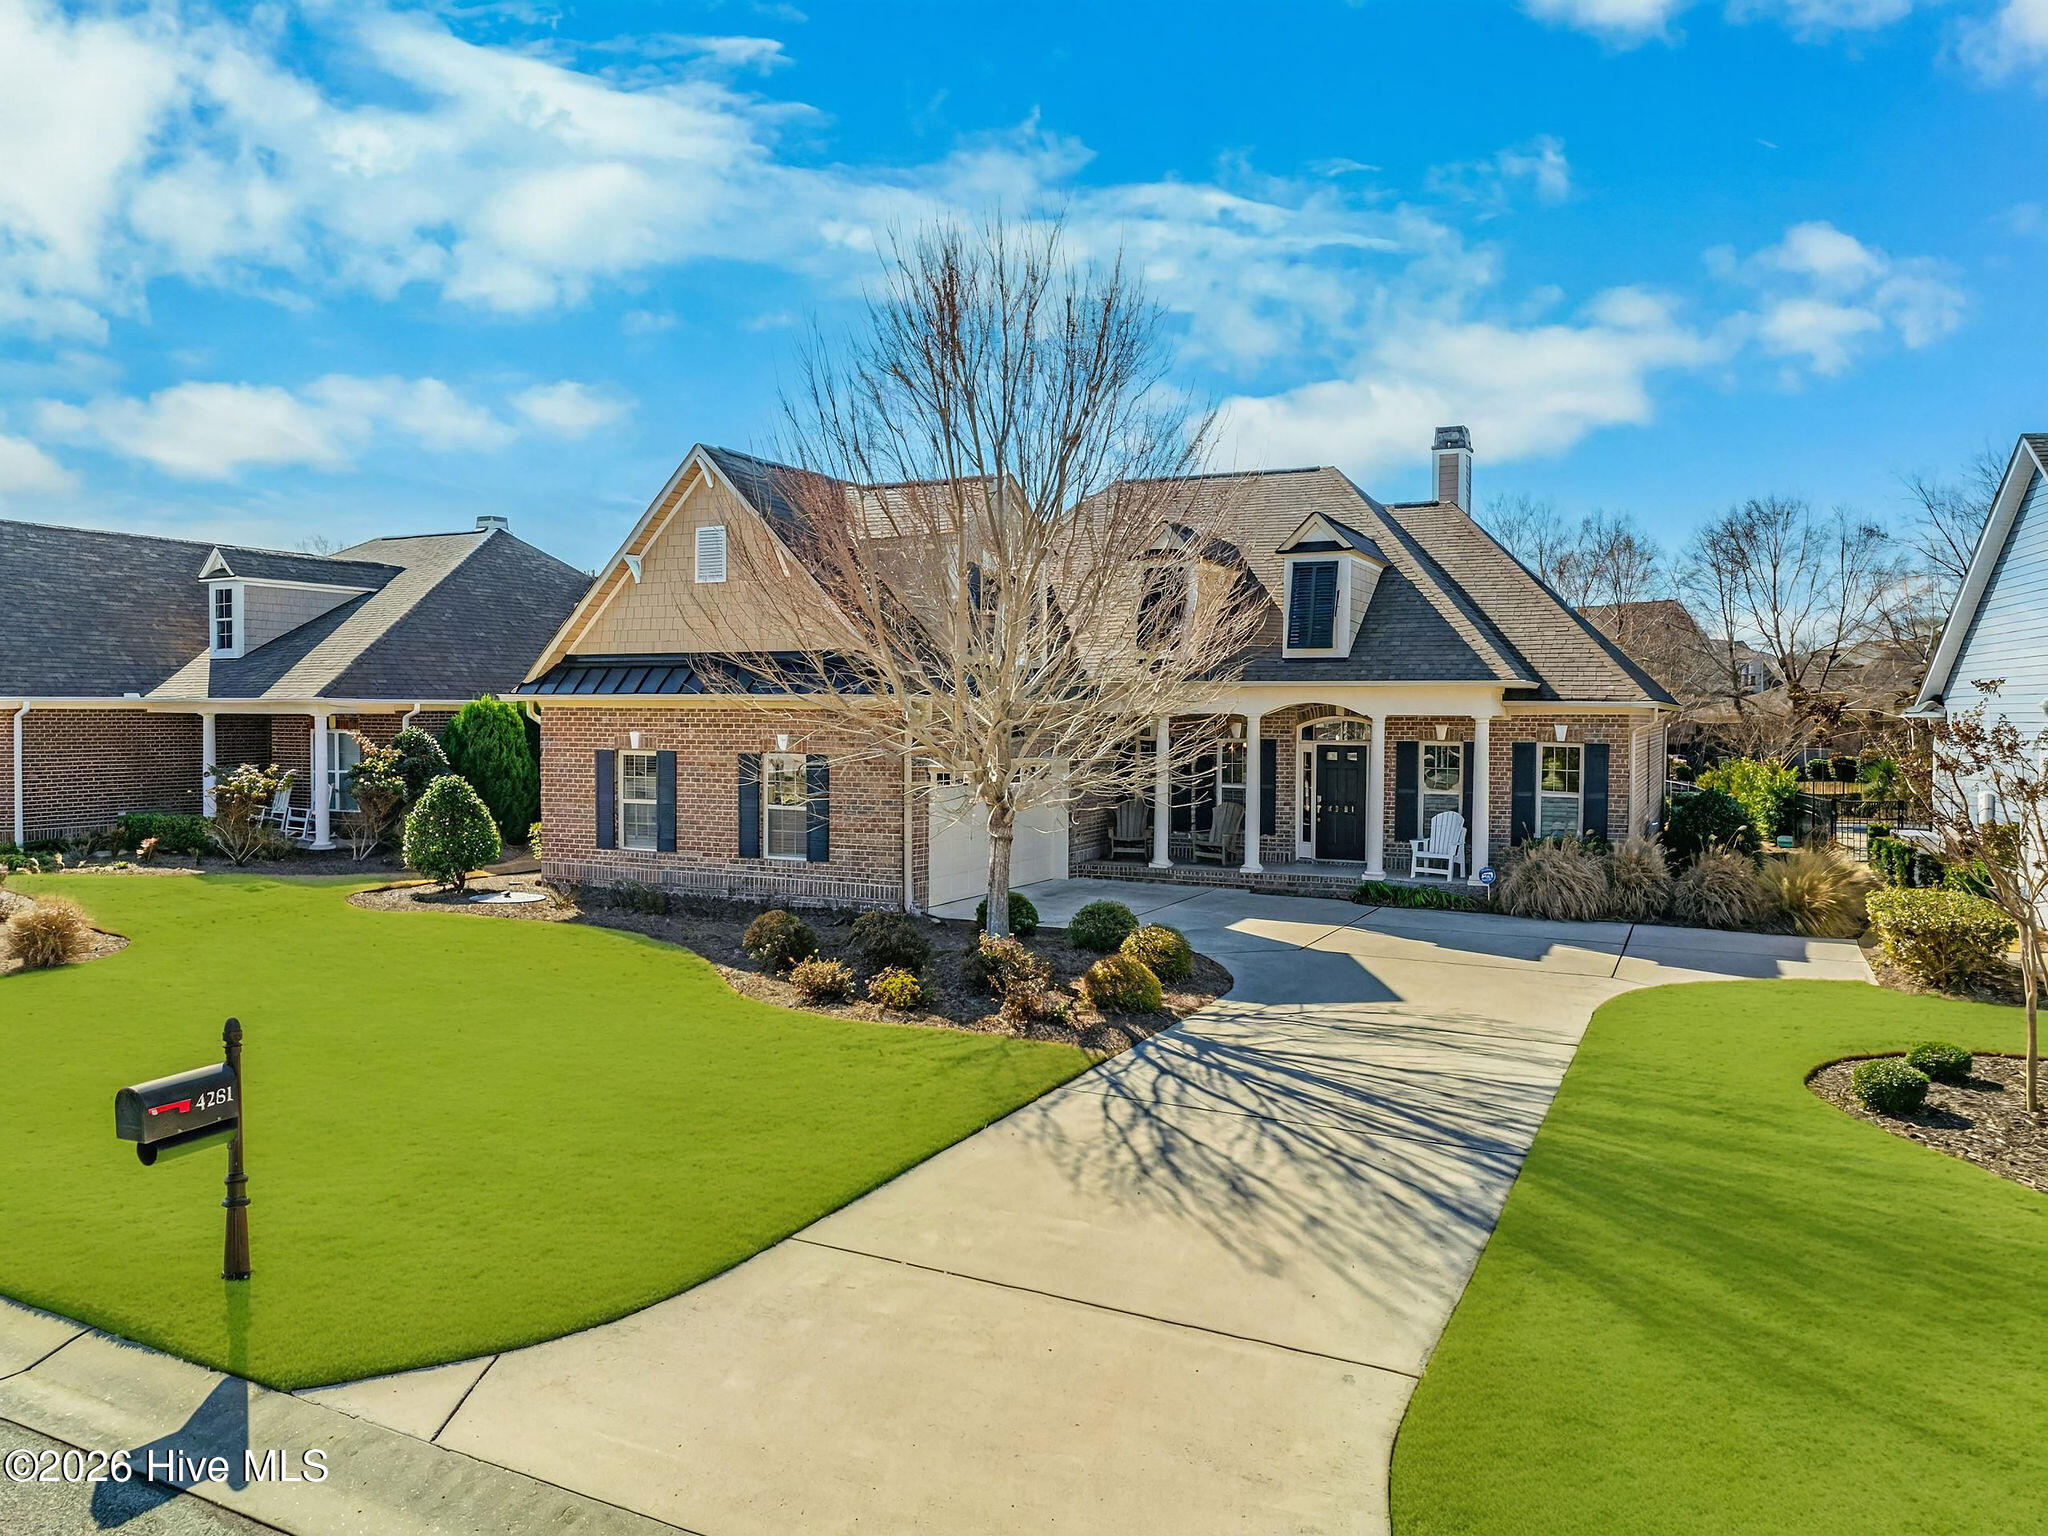
$634,500
Sold May 1, 2026
3 bd · 3 ba · 2,274 sq ft
4281 Ashfield Place
Southport, NC, 28461 · St James
 Listed by Discover NC Homes
Sale details
- Sold price
- $634,500
- Sold on
- May 1, 2026
- First listed at
- $649,000
- Sold vs. first asking
- 97.8%
- Days on market
- 4
Earlier at this address
| Date | Event | Price |
|---|---|---|
| Mar 13, 2025 | Sold | $660,000 (asked $680,000) |
Own a home near 4281 Ashfield Place? See what it would sell for today — from what actually closed around you.
What's my home worth? →3D tour
About this home
This all-brick home built in 2018 is in the highly desirable Regency Lakes neighborhood of St. James Plantation where yard maintenance is included. The setting is exceptional, overlooking a peaceful pond with a fenced backyard that allows you to enjoy both privacy and open water views. The outdoor living spaces are a highlight, with a screened porch featuring sunshades and a stamped concrete patio with motorized awning that extend the living area beyond the interior. Enjoying the mild Carolina weather and relaxed coastal feel is a breeze with long water views and a peaceful atmosphere. The welcoming front porch invites you into an open, easy living one story floor plan with durable engineered hardwood floors greeting you from the entrance that flow throughout the main living areas. As you enter to the left a formal dining room is the perfect space for entertaining family/friends, while the great room opens with a vaulted ceiling, crown molding, and the cozy fireplace is flanked by custom built-in cabinetry on either side. The room feels bright and connected to the outdoors, with natural light pulling your attention toward the backyard and pond. The kitchen has been designed with both function and detail in mind. It offers extensive soft close cabinetry, granite countertops, upgraded tile backsplash, under-cabinet lighting, and pull-out storage features. A gas cooktop, Bosch dishwasher, and properly vented hood complete the space, while the large pantry and generous counter area make it practical for daily use and entertaining alike. The breakfast area sits just off the kitchen and looks out over the backyard and pond beyond. The split bedroom floorplan offers privacy from guests with the primary bedroom located on one side of the home and guest bedrooms on the other. The primary suite is set up for comfort, featuring a tray ceiling with crown molding detail and two walk-in closets with wood shelving. The upscale bathroom offers a zero-entry tiled shower, comforting soaking tub, dual vanities with square sinks, framed mirrors, and a pocket door that adds separation and usability. The guest bedrooms are both spacious and sized with ample closet space and the front bedroom works well for an office or den. These rooms share a full bathroom with a granite top vanity and walk-in tiled shower surround. The laundry room has a sink, newer washer/dryer, and cabinet storage. Take the stairs up to the bonus room featuring hardwood flooring, a full bathroom, and a large closet, making it ideal for a hobby room, flex space, or additional guest quarters. Storage space is incredible! There is a walk-in attic, plenty of closets, and best of all a dedicated 9ft. by 7ft. closet in the garage for all sorts of gear and holiday storage. Additional features include plantation shutters, upgraded ceiling fans, the garage floor is finished with epoxy flooring and workbench area. The home also includes a whole house surge protector, radiant roof barrier for a cooler attic, zoned HVAC, and a whole house generator tied to a 500-gallon propane tank. Regency Lakes is a desirable neighborhood of St. James Plantation, offering a clean, maintained look with included yard care and access to the full range of community amenities and the convenience of an entry/exit just minutes away. If you are looking for a younger well-maintained home in St. James Plantation you have found it!
Facts
- Type
- Single Family Residence
- Year built
- 2018
- Lot
- 0.23 acres
- Garage
- 2 spaces
- HOA
- $1,380 / annually
- Community
- St James
- County
- Brunswick
- MLS #
- 100564801
Features
Inside
- Walk-in Closet(s)
- Vaulted Ceiling(s)
- Tray Ceiling(s)
- High Ceilings
- Solid Surface
- Whole-Home Generator
- Bookcases
- Kitchen Island
- Ceiling Fan(s)
- Pantry
- Walk-in Shower
- Blinds/Shades
- Walk-In Closet(s)
- Tile
- Wood
- Built-In Microwave
Outside
- Irrigation System
- Water Access Comm
- Pond
Community
- Waterfront Community
- Beach Access
- Clubhouse
- Community Pool
- Dog Park
- Exercise Course
- Gated
- Golf Course
- Indoor Pool
- Maintenance Common Areas
- Maintenance Roads
- Marina
- Park
- Pickleball
- Picnic Area
- Playground
Parking
- On Street
- Concrete
Heating & cooling
- Propane
- Heat Pump
- Electric
- Central Air
Schools
- Elementary
- Virginia Williamson
- Middle
- South Brunswick
- High
- South Brunswick
As listed in the MLS (Brunswick County Schools). School assignments can change — confirm with the district for this address.
About 4281 Ashfield Place
4281 Ashfield Place is a 3-bedroom, 3-bath home of about 2,274 square feet, built in 2018, on 0.23 acres in St James, Southport, Brunswick County, NC 28461.
At $649,000, it's 30% above the median asking price ($499,995) of the 187 other 3-bedroom listings for sale in Southport today.
That's about $285 per square foot, compared with a Southport median of $257.
111 other homes are for sale in St James right now (median asking $649,000); 351 homes sold there in the last 12 months at a median of $565,000, typically in about 79 days.
Across ZIP 28461, 621 3-bedroom homes sold in the past year at a median of $392,500.
St James neighborhood guideHomes for sale in SouthportBrunswick County homes
Own a home near 4281 Ashfield Place? See what it's worth — every online estimate side by side, next to real sales in St James.
What's my home worth? →Questions about 4281 Ashfield Place
How much is 4281 Ashfield Place?
4281 Ashfield Place is listed at $649,000 (about $285 per square foot) as of September 23, 2026. Status: closed.
How many bedrooms and bathrooms does 4281 Ashfield Place have?
3 bedrooms and 3 bathrooms, with about 2,274 square feet.
What neighborhood is 4281 Ashfield Place in?
St James, in Southport, Brunswick County, North Carolina.
What have homes sold for in St James?
351 homes sold in St James in the last 12 months, at a median price of $565,000.
Does 4281 Ashfield Place have an HOA fee?
Yes: $1,380 (annually), per the MLS.
When was 4281 Ashfield Place built?
2018.
Who is the listing broker for 4281 Ashfield Place?
Discover NC Homes (MLS #100564801). The Buddy Blake Team can show it to you and answer questions.