
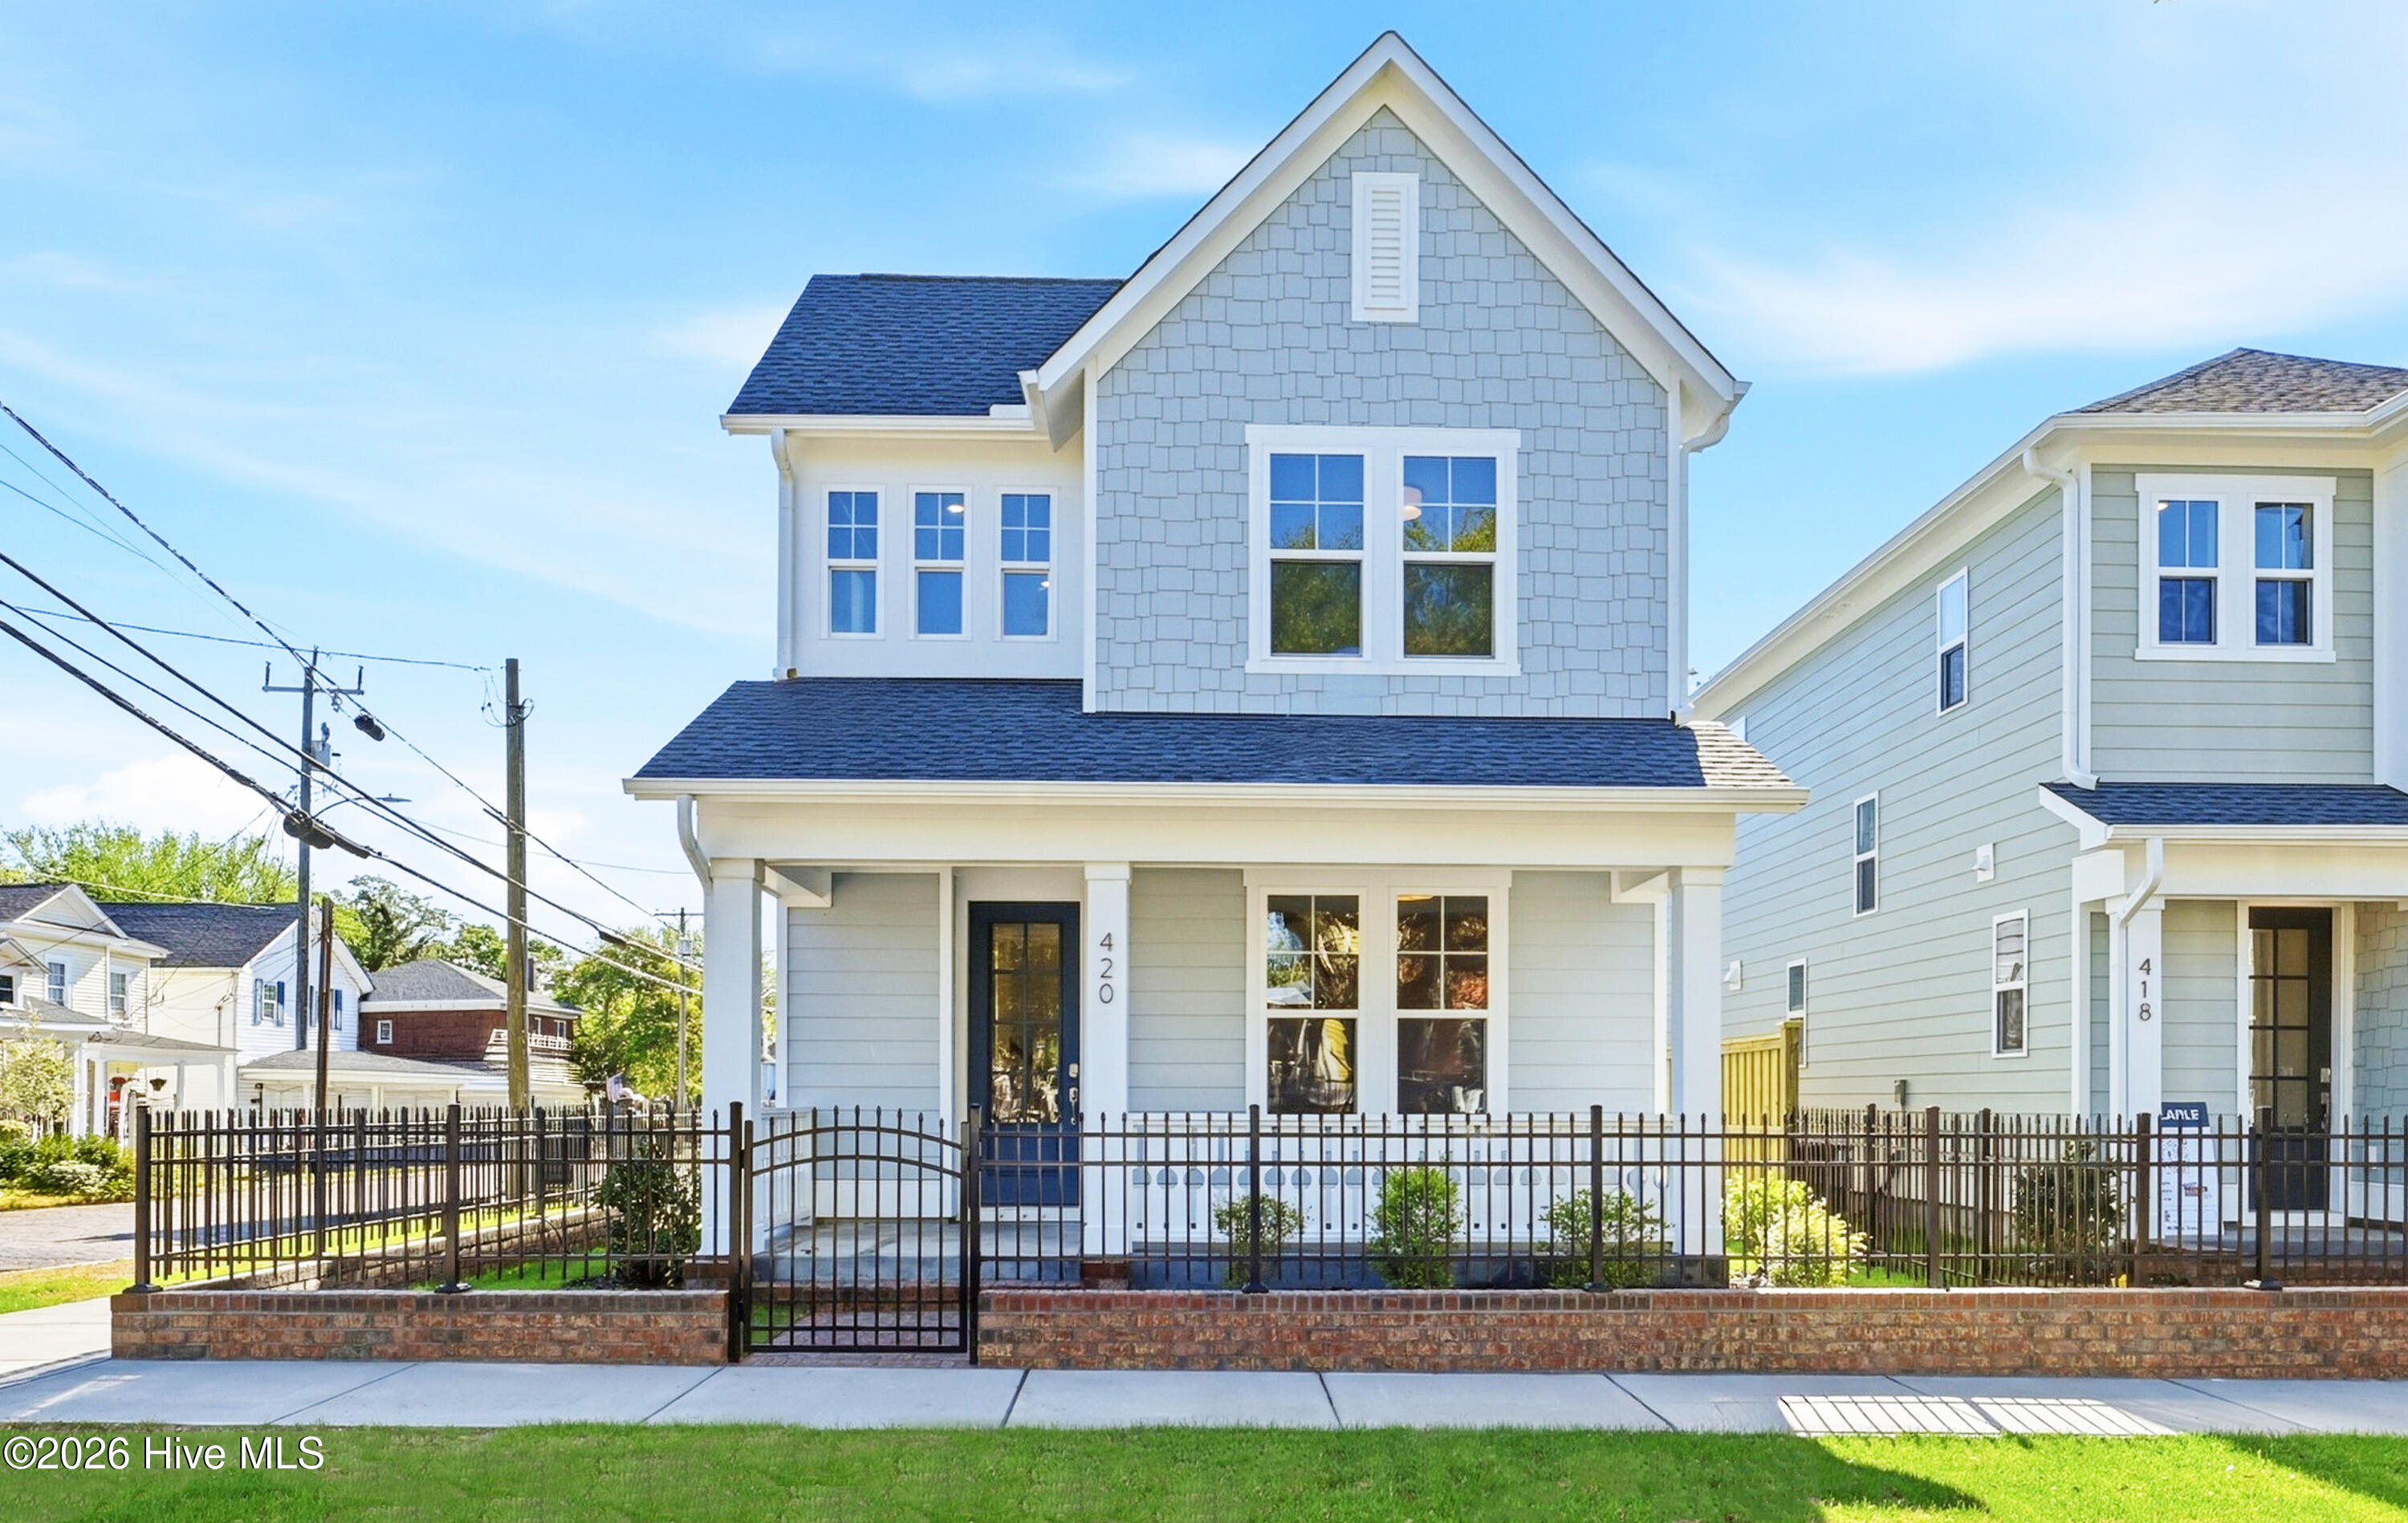
$497,310
Sold May 18, 2026
3 bd · 3 ba · 1,752 sq ft
420 Mcrae Street
Wilmington, NC, 28401 · Rankin Place North
 Listed by Fonville Morisey & Barefoot
Sale details
- Sold price
- $497,310
- Sold on
- May 18, 2026
- First listed at
- $497,310
- Sold vs. first asking
- 100%
- Days on market
- 5
Own a home near 420 Mcrae Street? See what it would sell for today — from what actually closed around you.
What's my home worth? →Video tour
About this home
MOVE-IN READY | $10,000 BUILDER-PAID CLOSING COSTS Welcome to the Remington Modern Farmhouse by builder Robuck Homes. Upon entering the home, you're welcomed into a thoughtfully crafted foyer that seamlessly connects to the private office and powder room. This curated home features a designer kitchen with a freestanding gas Frigidaire range, soft-close cabinetry, a large quartz island with a farmhouse sink, tile backsplash, under-cabinet lighting, and a custom lighting package with elegant gold accents. All bedrooms are located upstairs for added privacy, while crown molding throughout, high-level tile in all bathrooms, and wood-ventilated closet shelving elevate the interior finishes. The exterior showcases an elevated front porch, fiber-cement siding with a brick walkway from the front sidewalk for timeless curb appeal. A classic brick fence with decorative vertical iron pickets above is a true showstopper. Enjoy a fully gated yard, off-street parking with a dedicated detached single-car garage, and a walkable lifestyle just minutes from the Soda Pop District and Brooklyn Arts District. A truly unique opportunity to own a brand-new home in one of downtown Wilmington's fastest-growing areas.
Facts
- Type
- Single Family Residence
- Year built
- 2026
- Lot
- 0.06 acres
- Garage
- 1 space
- Community
- Rankin Place North
- County
- New Hanover
- MLS #
- 100566798
Features
Inside
- Walk-in Closet(s)
- High Ceilings
- Entrance Foyer
- Kitchen Island
- Ceiling Fan(s)
- Walk-in Shower
- Eat-in Kitchen
- Walk-In Closet(s)
- Wired for Data
- Laminate
- Gas Oven
- Gas Cooktop
- Built-In Microwave
- Disposal
- Dishwasher
- ENERGY STAR Qualified Appliances
Outside
- None
- Corner Lot
Community
- None
Parking
- Detached
- Concrete
- Garage Door Opener
- Off Street
- Garage
Heating & cooling
- Electric
- Heat Pump
- Central Air
Schools
- Elementary
- Snipes
- Middle
- Williston
- High
- New Hanover
As listed in the MLS (New Hanover). School assignments can change — confirm with the district for this address.
About 420 Mcrae Street
420 Mcrae Street is a 3-bedroom, 3-bath home of about 1,752 square feet, built in 2026 in Rankin Place North, Wilmington, New Hanover County, NC 28401.
At $497,310, it's 22% above the median asking price ($409,000) of the 440 other 3-bedroom listings for sale in Wilmington today.
That's about $284 per square foot, compared with a Wilmington median of $262.
4 other homes are for sale in Rankin Place North right now (median asking $369,500); 19 homes sold there in the last 12 months at a median of $298,000, typically in about 64 days.
Across ZIP 28401, 228 3-bedroom homes sold in the past year at a median of $344,850.
Rankin Place North neighborhood guideHomes for sale in WilmingtonNew Hanover County homesNew construction in Wilmington
Own a home near 420 Mcrae Street? See what it's worth — every online estimate side by side, next to real sales in Rankin Place North.
What's my home worth? →Questions about 420 Mcrae Street
How much is 420 Mcrae Street?
420 Mcrae Street is listed at $497,310 (about $284 per square foot) as of September 23, 2026. Status: closed.
How many bedrooms and bathrooms does 420 Mcrae Street have?
3 bedrooms and 3 bathrooms, with about 1,752 square feet.
What neighborhood is 420 Mcrae Street in?
Rankin Place North, in Wilmington, New Hanover County, North Carolina.
What have homes sold for in Rankin Place North?
19 homes sold in Rankin Place North in the last 12 months, at a median price of $298,000.
When was 420 Mcrae Street built?
2026 — it's new construction.
Who is the listing broker for 420 Mcrae Street?
Fonville Morisey & Barefoot (MLS #100566798). The Buddy Blake Team can show it to you and answer questions.