
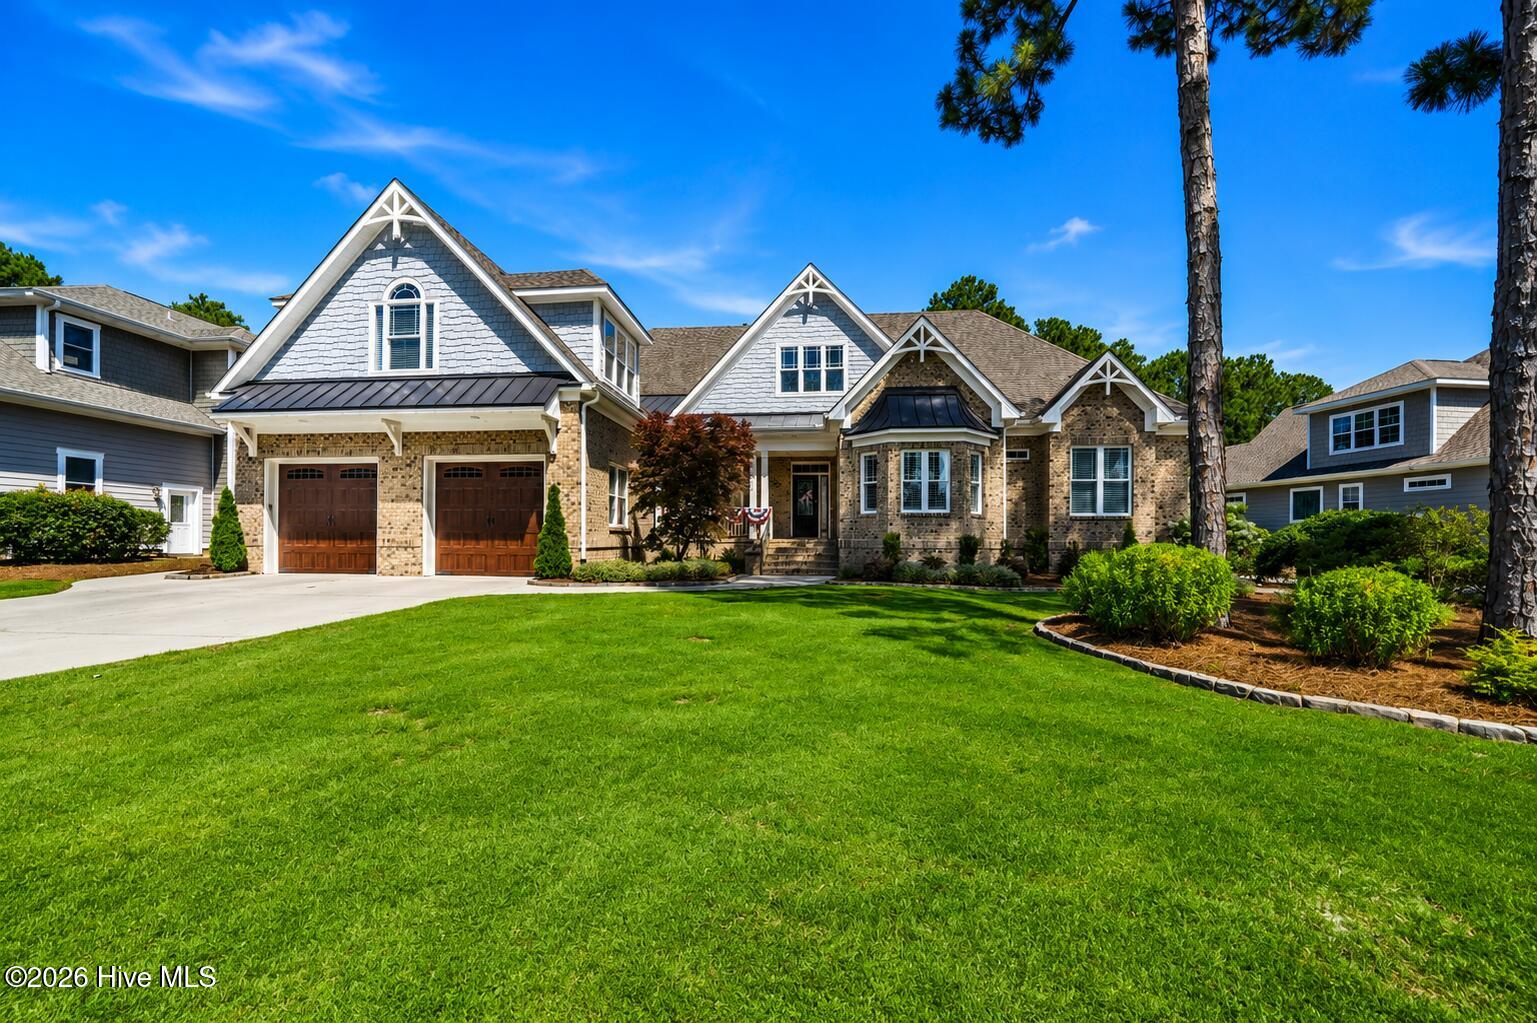
$1,225,000
Sold Jul 30, 2026
4 bd · 5 ba · 3,908 sq ft
4115 Wyndmere Drive
Southport, NC, 28461 · St James
 Listed by Discover NC Homes
Sale details
- Sold price
- $1,225,000
- Sold on
- Jul 30, 2026
- First listed at
- $1,250,000
- Sold vs. first asking
- 98%
- Days on market
- 6
Earlier at this address
| Date | Event | Price |
|---|---|---|
| May 16, 2023 | Sold | $1,135,000 (asked $1,135,000) |
Own a home near 4115 Wyndmere Drive? See what it would sell for today — from what actually closed around you.
What's my home worth? →Virtual tour
About this home
Located just a short walk from the Reserve Club within the prestigious St. James Plantation, this exceptional custom residence by renowned builder Joe Firetti offers nearly 3,900 heated square feet of thoughtfully designed luxury living, blending timeless craftsmanship, executive-level infrastructure, and extraordinary indoor-outdoor entertaining spaces rarely found in competing resale properties. Designed for both everyday comfort and large-scale entertaining, the open-concept floor plan showcases extensive Craftsman-style millwork, custom wainscoting, elegant architectural detailing, soaring ceilings, expansive windows, and abundant natural light throughout. The spacious family room with fireplace and custom built-ins flows seamlessly into a spectacular oversized entertainment lounge featuring a stunning stone fireplace, custom wet bar with granite countertops, beverage refrigeration, wine storage, surround sound system with dedicated subwoofer, Sonos whole-house audio integration, Control4 smart home technology, extensive custom cabinetry, and direct access to the outdoor living areas, creating the ultimate secondary entertaining environment for movie nights, sports, and gatherings. The gourmet kitchen was designed to function as both a high-performance culinary workspace and the heart of the home, featuring a professional-grade Wolf gas cooktop, built-in double ovens, cabinet-integrated microwave drawer, specialty limestone countertops, oversized center island with prep sink, custom stainless vent hood, Blanco granite composite sink, soft-close cabinetry, pull-out shelving systems, and exceptional workspace and storage throughout. The luxurious main-level owner's suite offers a private retreat with a sitting area, dual custom walk-in closets, and a spa-inspired bath with zero-entry tiled shower, frameless glass enclosure, dual quartz vanities, whirlpool soaking tub, and private water closet. Two private main-level guest ensuites offer spacious layouts, oversized zero-entry tiled showers, frameless glass enclosures, and quartz countertops for exceptional guest comfort and privacy. Upstairs, the expansive bonus and flex space with full bath and sleeping area provides ideal functionality as a media room, guest retreat, fitness space, hobby room, or game room, while the large encapsulated walk-in attic delivers an incredible amount of climate-controlled storage rarely available in comparable homes. Outdoor living spaces were thoughtfully designed as a natural extension of the home, featuring a covered rear porch accessible from both the kitchen and entertainment lounge, professionally landscaped private backyard, decorative fountain, built-in Blaze outdoor grille, outdoor firepit area, multiple seating and dining spaces, and enhanced insulation above the covered outdoor living area for improved comfort and efficiency. Additional highlights include extensive custom built-ins throughout, integrated technology systems, abundant storage solutions, whole-house generator, whole-house surge protector, updated WiFi extenders, and exceptional attention to detail at every turn. Start living the St. James lifestyle with world-class amenities including championship golf, private beach club, marina, pools, fitness centers, tennis, pickleball, restaurants, and over 35 miles of walking and biking trails.
Facts
- Type
- Single Family Residence
- Year built
- 2016
- Lot
- 0.35 acres
- Garage
- 2 spaces
- HOA
- $1,380 / annually
- Community
- St James
- County
- Brunswick
- MLS #
- 100584699
Features
Inside
- Sound System
- Master Downstairs
- Walk-in Closet(s)
- Vaulted Ceiling(s)
- Tray Ceiling(s)
- High Ceilings
- Entrance Foyer
- Mud Room
- Solid Surface
- Whirlpool
- Bookcases
- Kitchen Island
- Ceiling Fan(s)
- Pantry
- Walk-in Shower
- Wet Bar
Outside
- Irrigation System
- Outdoor Grill
- Interior Lot
- Level
- Water Access Comm
- None
Community
- Waterfront Community
- Beach Access
- Clubhouse
- Comm Garden
- Community Pool
- Dog Park
- Exercise Course
- Fitness Center
- Gated
- Golf Course
- Indoor Pool
- Jogging Path
- Maintenance Common Areas
- Maintenance Grounds
- Maintenance Roads
- Management
Parking
- Attached
- Concrete
- Garage Door Opener
- Lighted
- Off Street
- On Site
Heating & cooling
- Propane
- Heat Pump
- Fireplace(s)
- Electric
- Zoned
- Central Air
Schools
- Elementary
- Virginia Williamson
- Middle
- South Brunswick
- High
- South Brunswick
As listed in the MLS (Brunswick County Schools). School assignments can change — confirm with the district for this address.
About 4115 Wyndmere Drive
4115 Wyndmere Drive is a 4-bedroom, 5-bath home of about 3,908 square feet, built in 2016, on 0.35 acres in St James, Southport, Brunswick County, NC 28461.
At $1,250,000, it's 84% above the median asking price ($679,000) of the 65 other 4-bedroom listings for sale in Southport today.
That's about $320 per square foot, compared with a Southport median of $257.
111 other homes are for sale in St James right now (median asking $649,000); 351 homes sold there in the last 12 months at a median of $565,000, typically in about 79 days.
Across ZIP 28461, 248 4-bedroom homes sold in the past year at a median of $775,000.
St James neighborhood guideHomes for sale in SouthportBrunswick County homes
Own a home near 4115 Wyndmere Drive? See what it's worth — every online estimate side by side, next to real sales in St James.
What's my home worth? →Questions about 4115 Wyndmere Drive
How much is 4115 Wyndmere Drive?
4115 Wyndmere Drive is listed at $1,250,000 (about $320 per square foot) as of September 23, 2026. Status: closed.
How many bedrooms and bathrooms does 4115 Wyndmere Drive have?
4 bedrooms and 5 bathrooms, with about 3,908 square feet.
What neighborhood is 4115 Wyndmere Drive in?
St James, in Southport, Brunswick County, North Carolina.
What have homes sold for in St James?
351 homes sold in St James in the last 12 months, at a median price of $565,000.
Does 4115 Wyndmere Drive have an HOA fee?
Yes: $1,380 (annually), per the MLS.
When was 4115 Wyndmere Drive built?
2016.
Who is the listing broker for 4115 Wyndmere Drive?
Discover NC Homes (MLS #100584699). The Buddy Blake Team can show it to you and answer questions.