
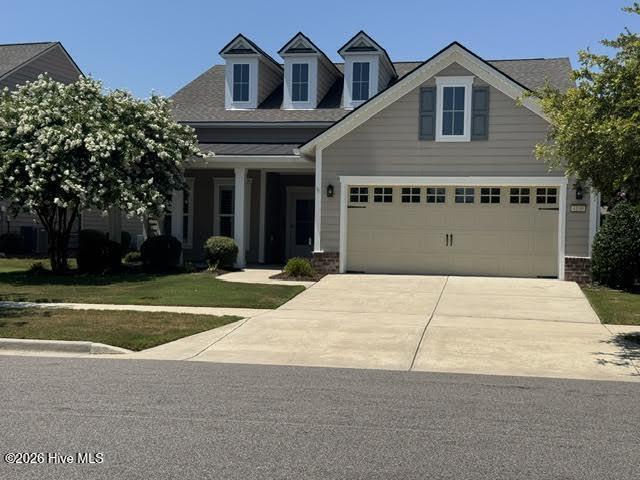
$559,000
Sold Sep 14, 2026
2 bd · 2 ba · 1,978 sq ft
4100 Passerine Avenue
Wilmington, NC, 28412 · Riverlights - Del Webb
 Listed by Intracoastal Realty Corporation
Sale details
- Sold price
- $559,000
- Sold on
- Sep 14, 2026
- First listed at
- $629,900
- Last asking price
- $599,900 (−4.8%)
- Sold vs. first asking
- 88.7%
- Sold vs. last asking
- 93.2%
- Days on market
- 138
Earlier at this address
| Date | Event | Price |
|---|---|---|
| Sep 27, 2017 | Sold | $384,215 (asked $384,215) |
Own a home near 4100 Passerine Avenue? See what it would sell for today — from what actually closed around you.
What's my home worth? →Video tour
About this home
Freshly updated and ready for you! The entire main living areas--including the kitchen, family room, dining room, and office--have been completely repainted in highly desirable Benjamin Moore Creamy White, offering a bright, neutral, and sophisticated canvas. Please note: The home is now completely vacant and beautifully refreshed. The newly added listing photos feature tasteful virtual staging in the office, and dining room to showcase the true scale, versatility, and potential of this popular Del Webb floor plan. This property is located within the Del Webb subdivision, part of the master-planned Riverlights community, and offers access to a range of resort-style amenities. The FRONT LAKE VIEW Martin Ray'' floor plan provides open concept living with two bedrooms, two full bathrooms, and a flex room suitable for use as an office or library, all on the main level. The gourmet kitchen includes upgraded cabinetry, soft-close drawers and doors, pull-out shelving, a stainless-steel sink, along with stainless-steel appliances including a five-burner ''Induction'' cooktop, built-in microwave/oven wall unit, and a butler's pantry. Throughout the residence, designer lighting, ceiling fans, LVP flooring in the primary living areas, carpeted bedrooms, and tile flooring in the bathrooms and laundry areas are featured. Property includes approx. 210 additional Square Foot of living area in a three-season room with 8' tall Easy Breeze windows, accessible via glass wall sliders from the family room and is heated and cooled by a dedicated mini-split HVAC system. Additional highlights include a separate drop zone, a laundry room with storage cabinets, and an extended garage with an epoxy-coated floor, has an additional work area or storage space & walk-up attic storage via a permanent stairway. The garage is also equipped with a dedicated mini-split HVAC system. (Note: The main house utilizes an upgraded HVAC system, which the owners specified and had installed by the builder in place of the standard option.) The home is situated on a premium lot with enhanced landscaping and an integrated sprinkler system; lawn and shrub maintenance are managed by the HOA. Please note that pine bark mulch is not maintained by the HOA, though replacement can be facilitated upon request. Residents of the Del Webb subdivision have access to numerous amenities, including social clubs and activities, an indoor saltwater pool, outdoor pool, hot tub, firepit with seating area, and courts for pickleball, tennis, and bocce ball. There is a three-mile walking and biking path around the lake, and Marina Village on the Cape Fear River, offering shops, restaurants, and scenic views, is conveniently nearby.
Facts
- Type
- Single Family Residence
- Year built
- 2017
- Lot
- 0.17 acres
- Garage
- 2 spaces
- HOA
- $1,320 / annually
- Community
- Riverlights - Del Webb
- County
- New Hanover
- MLS #
- 100562061
Features
Inside
- Master Downstairs
- Walk-in Closet(s)
- Tray Ceiling(s)
- High Ceilings
- Entrance Foyer
- Mud Room
- Generator Plug
- Bookcases
- Kitchen Island
- Ceiling Fan(s)
- Pantry
- Blinds/Shades
- Walk-In Closet(s)
- LVT/LVP
- Built-In Microwave
- Built-In Electric Oven
Outside
- Shutters - Board/Hurricane
- Irrigation System
- Cluster Mailboxes
- Storm Doors
- Sprinklers in Front
- Sprinklers in Rear
- Lake
Community
- Barbecue
- Clubhouse
- Community Pool
- Dog Park
- Fitness Center
- Game Room
- Heating/Cooling
- Maintenance Common Areas
- Maintenance Grounds
- Management
- Party Room
- Pickleball
- Spa/Hot Tub
- Tennis Court(s)
- Trail(s)
- Owner Pets Only
Parking
- Garage Faces Front
- Garage Door Opener
- Paved
- Garage
Heating & cooling
- Electric
- Forced Air
- Natural Gas
- Zoned
- Central Air
- Ceiling Fan(s)
Schools
- Elementary
- Williams
- Middle
- Myrtle Grove
- High
- New Hanover
As listed in the MLS (New Hanover). School assignments can change — confirm with the district for this address.
About 4100 Passerine Avenue
4100 Passerine Avenue is a 2-bedroom, 2-bath home of about 1,978 square feet, built in 2017 in Riverlights - Del Webb, Wilmington, New Hanover County, NC 28412.
At $599,900, it's 105% above the median asking price ($292,000) of the 164 other 2-bedroom listings for sale in Wilmington today.
That's about $303 per square foot, compared with a Wilmington median of $262.
13 other homes are for sale in Riverlights - Del Webb right now (median asking $534,000); 27 homes sold there in the last 12 months at a median of $559,000, typically in about 113 days.
Across ZIP 28412, 206 2-bedroom homes sold in the past year at a median of $240,500.
Riverlights - Del Webb neighborhood guideHomes for sale in WilmingtonNew Hanover County homes
Own a home near 4100 Passerine Avenue? See what it's worth — every online estimate side by side, next to real sales in Riverlights - Del Webb.
What's my home worth? →Questions about 4100 Passerine Avenue
How much is 4100 Passerine Avenue?
4100 Passerine Avenue is listed at $599,900 (about $303 per square foot) as of September 23, 2026. Status: closed.
How many bedrooms and bathrooms does 4100 Passerine Avenue have?
2 bedrooms and 2 bathrooms, with about 1,978 square feet.
What neighborhood is 4100 Passerine Avenue in?
Riverlights - Del Webb, in Wilmington, New Hanover County, North Carolina.
What have homes sold for in Riverlights - Del Webb?
27 homes sold in Riverlights - Del Webb in the last 12 months, at a median price of $559,000.
Does 4100 Passerine Avenue have an HOA fee?
Yes: $1,320 (annually), per the MLS.
When was 4100 Passerine Avenue built?
2017.
Who is the listing broker for 4100 Passerine Avenue?
Intracoastal Realty Corporation (MLS #100562061). The Buddy Blake Team can show it to you and answer questions.