
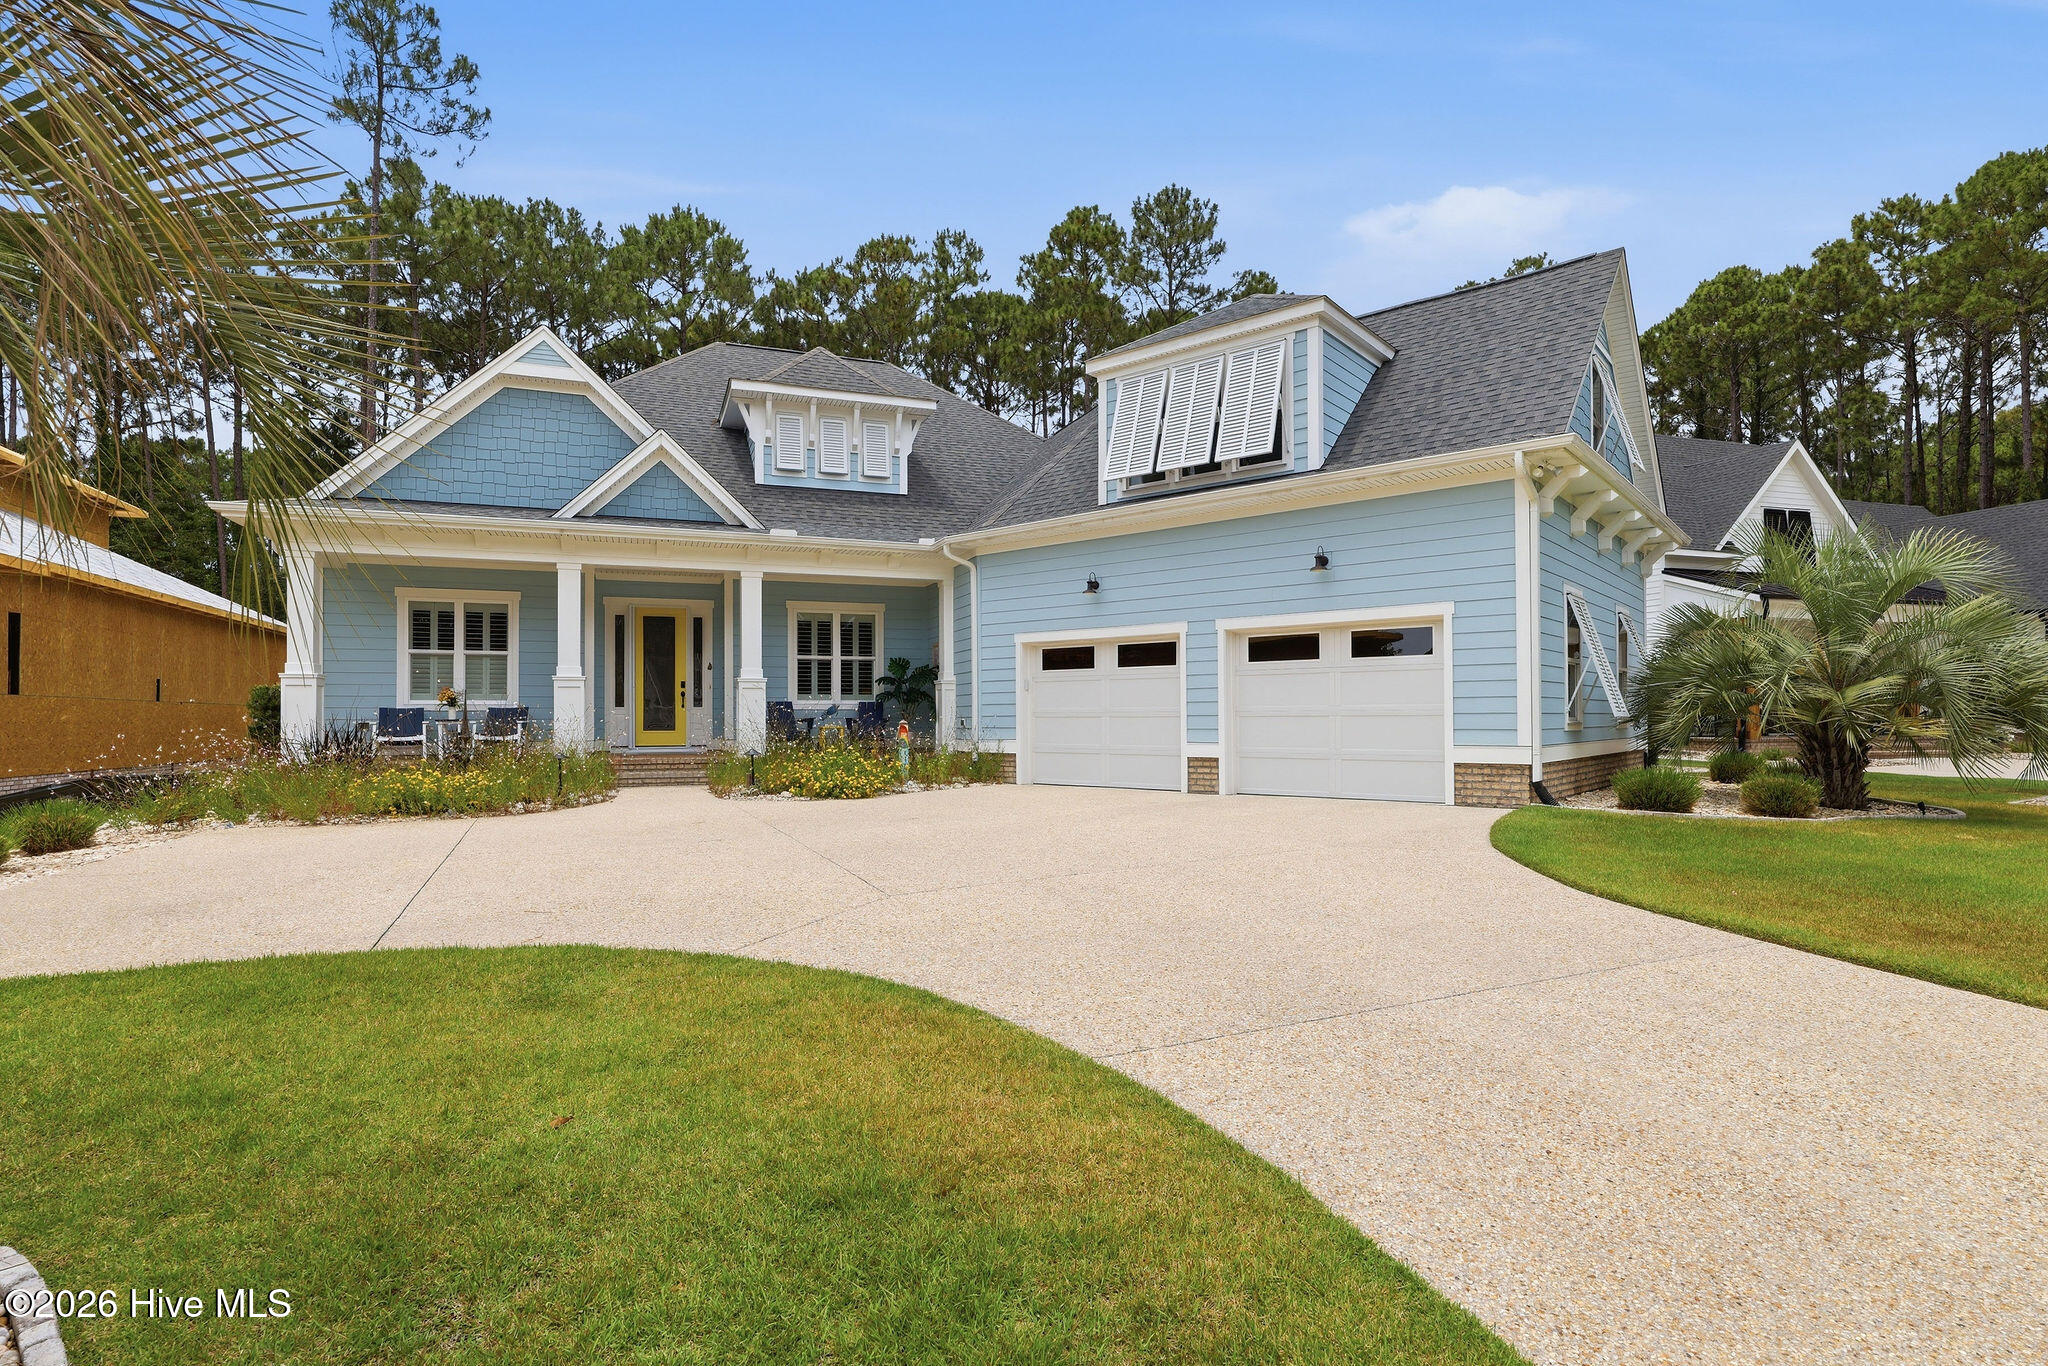
$1,147,500
Sold Aug 14, 2026
4 bd · 4 ba · 3,311 sq ft
3592 E Legacy Park Drive
Southport, NC, 28461 · St James
 Listed by Discover NC Homes
Sale details
- Sold price
- $1,147,500
- Sold on
- Aug 14, 2026
- First listed at
- $1,147,500
- Sold vs. first asking
- 100%
- Days on market
- 7
Earlier at this address
| Date | Event | Price |
|---|---|---|
| Jul 31, 2020 | Sold | $98,000 (asked $105,000) |
Own a home near 3592 E Legacy Park Drive? See what it would sell for today — from what actually closed around you.
What's my home worth? →Virtual tour
About this home
Situated on a quiet cul-de-sac in the desirable Legacy Park neighborhood of St. James Plantation, this beautifully maintained home, built in 2021, overlooks the 16th tee of the Reserve Nicklaus Design golf course through a mature stand of longleaf pines. Designed primarily for one-level living, the home offers approximately 3,311 heated square feet of one-story living. Expertly designed gathering spaces, quality finishes, and timeless architectural details create a residence equally suited for everyday living, entertaining, or a coastal retreat. The welcoming front porch and coastal-inspired exterior immediately establish the character of the home. The bright and inviting foyer where wood-look porcelain tile flooring, extensive millwork, crown molding, wainscoting, solid core doors on all bed/bathrooms, and plantation shutters give this home convey quality. The great room serves as the centerpiece of the home, highlighted by a dramatic coffered ceiling, linear propane fireplace, custom built-ins, and expansive windows that bring in natural light while showcasing the golf course setting beyond. The open design creates a comfortable gathering space while maintaining a seamless connection to the kitchen, dining area, and sunroom. The great room flows into the kitchen and dining area, creating a highly functional layout that lives comfortably daily while offering plenty of space when family and friends come to visit. The kitchen is beautifully appointed with an oversized quartz island, custom cabinetry extending all the way to the ceiling, a gas cooktop, wall oven, stainless steel appliances, decorative tile backsplash, and a walk-in pantry. The adjoining dining area is perfectly positioned between the kitchen and great room, creating an inviting setting for both casual meals as well as larger family/friend gatherings. Surrounded by windows, the space enjoys natural light and views of the backyard and golf course. Just beyond the main living areas, the sunroom offers a bright and relaxing space surrounded by windows and views of the golf course. It is the type of room you'll find yourself drawn to throughout the day, offering a comfortable place to sit back and enjoy the setting. The primary suite is conveniently located on the main level and offers a spacious and comfortable layout. A tray ceiling adds architectural detail while plantation shutters and large windows bring in light. The spacious ensuite bath features dual vanities, an oversized tiled walk-in shower, a generous walk-in closet with custom organization, and direct access to the laundry room. Continuing through the home, the thoughtfully designed split-bedroom floor plan provides privacy and flexibility for both owners and guests. Two guest bedrooms are situated on their own wing of the home and are served by an upscale guest bath featuring a tiled walk-in shower. A dedicated study with French doors offers the perfect space for a home office or den. A separate powder room conveniently serves the main living areas. Upstairs, the large bonus room and full bath provide valuable flex space for a media room, hobby area, or additional guest accommodations. Outdoor living is equally impressive with a covered rear porch, outdoor shower beautiful paver patio, retractable awning. The mature landscaping, golf course views, and natural backdrop create a peaceful outdoor setting that complements the home's interior living spaces. Additional highlights include an oversized garage with a polyaspartic 3-layer commercial grade epoxy floor , direct access to the custom drop zone, and a walk-in attic that provides expansive storage. Built in 2021, the home incorporates numerous thoughtful upgrades including radiant barrier roof sheathing, whole house water filtration system, an on-demand hot water system, soundproof interior walls, storm stopper hurricane window protection, built-in indoor/outdoor speakers, quality finishes throughout, and the efficiency and low-maintenance benefits
Facts
- Type
- Single Family Residence
- Year built
- 2021
- Lot
- 0.25 acres
- Garage
- 2 spaces
- HOA
- $1,380 / annually
- Community
- St James
- County
- Brunswick
- MLS #
- 100581053
Features
Inside
- Master Downstairs
- Walk-in Closet(s)
- Tray Ceiling(s)
- High Ceilings
- Kitchen Island
- Ceiling Fan(s)
- Pantry
- Walk-in Shower
- Blinds/Shades
- Built-in Features
- Walk-In Closet(s)
- Carpet
- Tile
- Gas Cooktop
- Built-In Microwave
- Built-In Electric Oven
Outside
- Water Access Comm
- Golf Course
Community
- Waterfront Community
- Beach Access
- Boat Dock
- Clubhouse
- Comm Garden
- Community Pool
- Dog Park
- Fitness Center
- Gated
- Golf Course
- Indoor Pool
- Maintenance Common Areas
- Maintenance Roads
- Marina
- Park
- Pickleball
Parking
- Aggregate
Heating & cooling
- Propane
- Heat Pump
- Electric
- Central Air
Schools
- Elementary
- Virginia Williamson
- Middle
- South Brunswick
- High
- South Brunswick
As listed in the MLS (Brunswick County Schools). School assignments can change — confirm with the district for this address.
About 3592 E Legacy Park Drive
3592 E Legacy Park Drive is a 4-bedroom, 4-bath home of about 3,311 square feet, built in 2021, on 0.25 acres in St James, Southport, Brunswick County, NC 28461.
At $1,147,500, it's 69% above the median asking price ($679,000) of the 65 other 4-bedroom listings for sale in Southport today.
That's about $347 per square foot, compared with a Southport median of $257.
111 other homes are for sale in St James right now (median asking $649,000); 351 homes sold there in the last 12 months at a median of $565,000, typically in about 79 days.
Across ZIP 28461, 248 4-bedroom homes sold in the past year at a median of $775,000.
St James neighborhood guideHomes for sale in SouthportBrunswick County homes
Own a home near 3592 E Legacy Park Drive? See what it's worth — every online estimate side by side, next to real sales in St James.
What's my home worth? →Questions about 3592 E Legacy Park Drive
How much is 3592 E Legacy Park Drive?
3592 E Legacy Park Drive is listed at $1,147,500 (about $347 per square foot) as of September 23, 2026. Status: closed.
How many bedrooms and bathrooms does 3592 E Legacy Park Drive have?
4 bedrooms and 4 bathrooms, with about 3,311 square feet.
What neighborhood is 3592 E Legacy Park Drive in?
St James, in Southport, Brunswick County, North Carolina.
What have homes sold for in St James?
351 homes sold in St James in the last 12 months, at a median price of $565,000.
Does 3592 E Legacy Park Drive have an HOA fee?
Yes: $1,380 (annually), per the MLS.
When was 3592 E Legacy Park Drive built?
2021.
Who is the listing broker for 3592 E Legacy Park Drive?
Discover NC Homes (MLS #100581053). The Buddy Blake Team can show it to you and answer questions.