
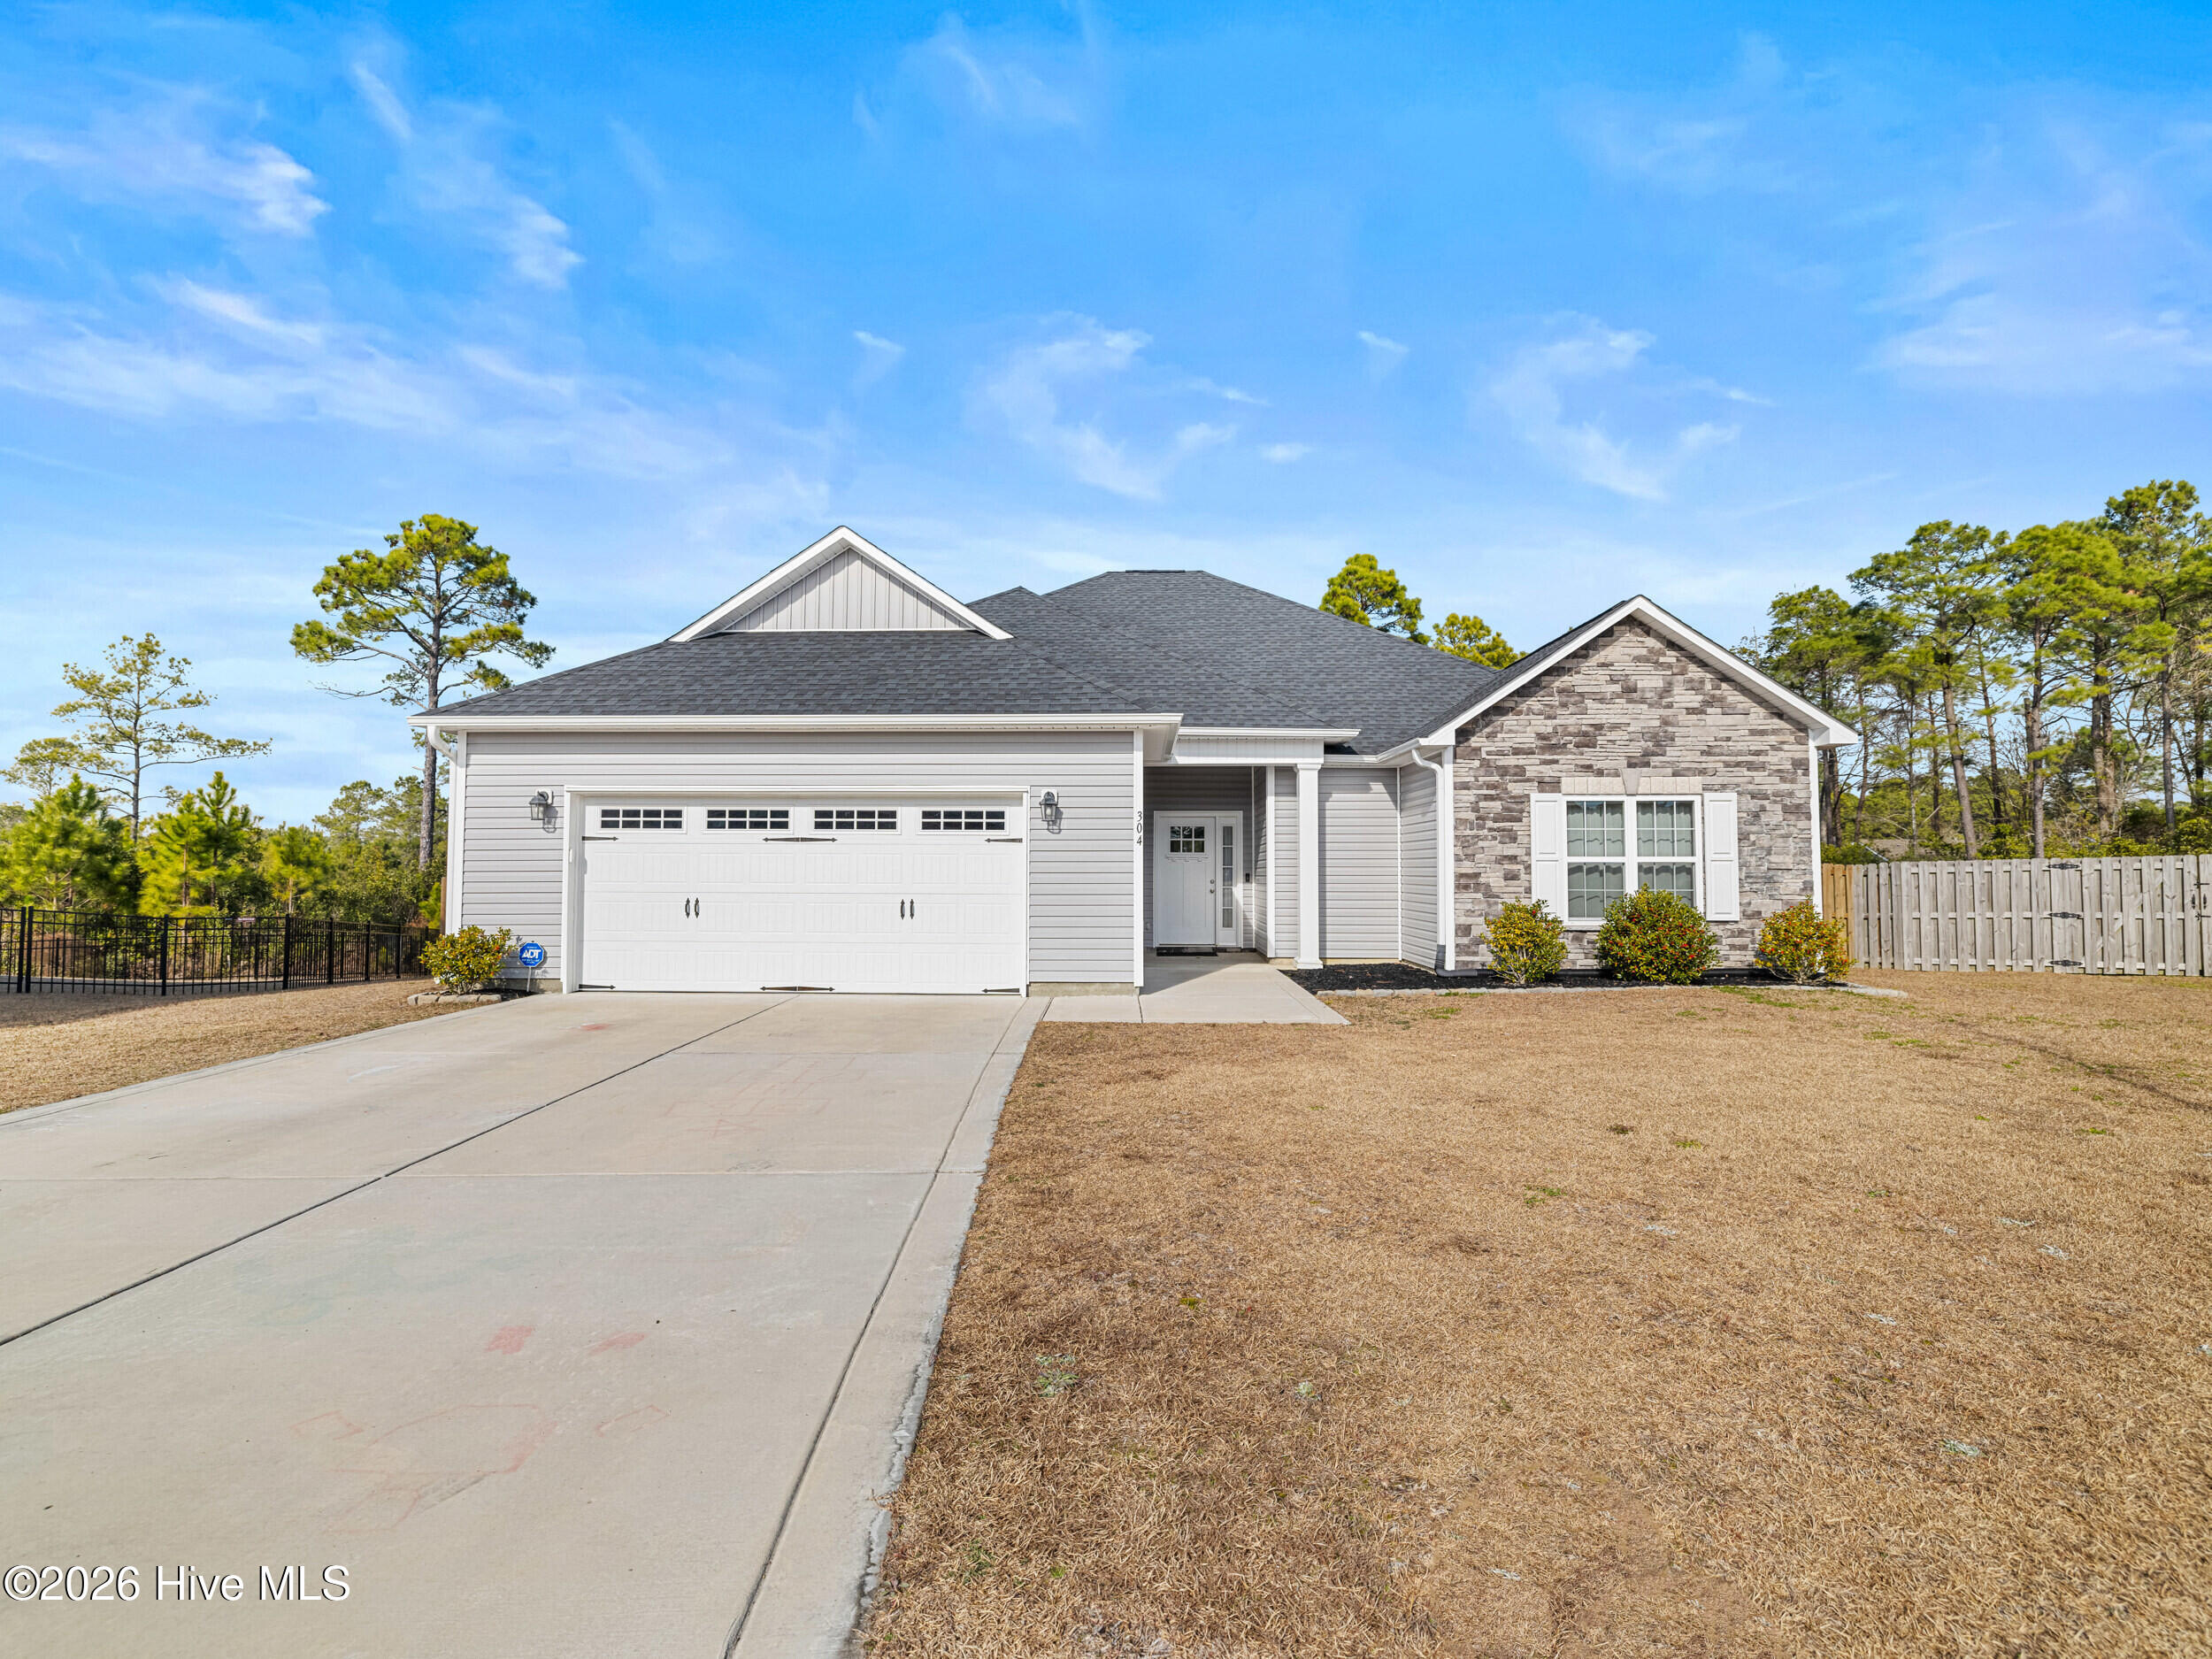
$375,000
Sold Apr 2, 2026
3 bd · 2 ba · 1,940 sq ft
304 Catboat Way
Sneads Ferry, NC, 28460 · Oyster Landing
 Listed by RE/MAX Executive
Sale details
- Sold price
- $375,000
- Sold on
- Apr 2, 2026
- First listed at
- $372,000
- Sold vs. first asking
- 100.8%
- Days on market
- 9
Earlier at this address
| Date | Event | Price |
|---|---|---|
| Nov 3, 2021 | Sold | $267,500 (asked $267,500) |
Own a home near 304 Catboat Way? See what it would sell for today — from what actually closed around you.
What's my home worth? →Virtual tour
About this home
*ASSUMABLE VA LOAN* Welcome home to this spacious single-story in a cozy cul-de-sac! Built in 2021 and well maintained, this 3-bedroom, 2-bath home features a sought after split floor plan, generously sized bedrooms with walk in closets, a large primary suite with two walk-in closets—one extra large—and an oversized en suite bath complete with a separate shower and soaking tub. The inviting living area showcases vaulted ceilings and an electric fireplace, creating an open and airy feel with warm, cozy charm. Filled with natural light, the kitchen offers tons of cabinet space, granite countertops, and an eat-in dining area surrounded by windows that overlook the wooded, fenced backyard. Outside, enjoy the tranquil setting from the screened-in porch and adjacent deck—perfect for morning coffee, evening gatherings, or simply unwinding. Located in one of Sneads Ferry's most popular neighborhoods with a community pool, easy access to Hwy 17, and a short drive to local beaches. This home blends convenience, comfort, and coastal charm—you won't want to miss this one!
Facts
- Type
- Single Family Residence
- Year built
- 2021
- Lot
- 0.45 acres
- Garage
- 2 spaces
- HOA
- $506 / annually
- Community
- Oyster Landing
- County
- Onslow
- MLS #
- 100553436
Features
Inside
- Walk-in Closet(s)
- Vaulted Ceiling(s)
- Tray Ceiling(s)
- Ceiling Fan(s)
- Blinds/Shades
- Eat-in Kitchen
- Walk-In Closet(s)
- LVT/LVP
- Carpet
- Tile
- Electric Oven
- Built-In Microwave
- Washer
- Dishwasher
- Electric Range
Outside
- None
- Cul-De-Sac
- Wetlands
- Wooded
Community
- Community Pool
- Maintenance Common Areas
- Maintenance Grounds
- Management
- Master Insure
- Street Lights
Parking
- Off Street
- Paved
Heating & cooling
- Electric
- Heat Pump
- Central Air
Schools
- Elementary
- Coastal Elementary
- Middle
- Dixon
- High
- Dixon
As listed in the MLS (Onslow). School assignments can change — confirm with the district for this address.
About 304 Catboat Way
304 Catboat Way is a 3-bedroom, 2-bath home of about 1,940 square feet, built in 2021, on 0.45 acres in Oyster Landing, Sneads Ferry, Onslow County, NC 28460.
At $372,000, it's 9% above the median asking price ($340,000) of the 57 other 3-bedroom listings for sale in Sneads Ferry today.
That's about $192 per square foot, compared with a Sneads Ferry median of $202.
3 other homes are for sale in Oyster Landing right now (median asking $315,000); 41 homes sold there in the last 12 months at a median of $354,000, typically in about 54 days.
Across ZIP 28460, 407 3-bedroom homes sold in the past year at a median of $325,000.
Oyster Landing neighborhood guideHomes for sale in Sneads FerryOnslow County homes
Own a home near 304 Catboat Way? See what it's worth — every online estimate side by side, next to real sales in Oyster Landing.
What's my home worth? →Questions about 304 Catboat Way
How much is 304 Catboat Way?
304 Catboat Way is listed at $372,000 (about $192 per square foot) as of September 23, 2026. Status: closed.
How many bedrooms and bathrooms does 304 Catboat Way have?
3 bedrooms and 2 bathrooms, with about 1,940 square feet.
What neighborhood is 304 Catboat Way in?
Oyster Landing, in Sneads Ferry, Onslow County, North Carolina.
What have homes sold for in Oyster Landing?
41 homes sold in Oyster Landing in the last 12 months, at a median price of $354,000.
Does 304 Catboat Way have an HOA fee?
Yes: $506 (annually), per the MLS.
When was 304 Catboat Way built?
2021.
Who is the listing broker for 304 Catboat Way?
RE/MAX Executive (MLS #100553436). The Buddy Blake Team can show it to you and answer questions.