
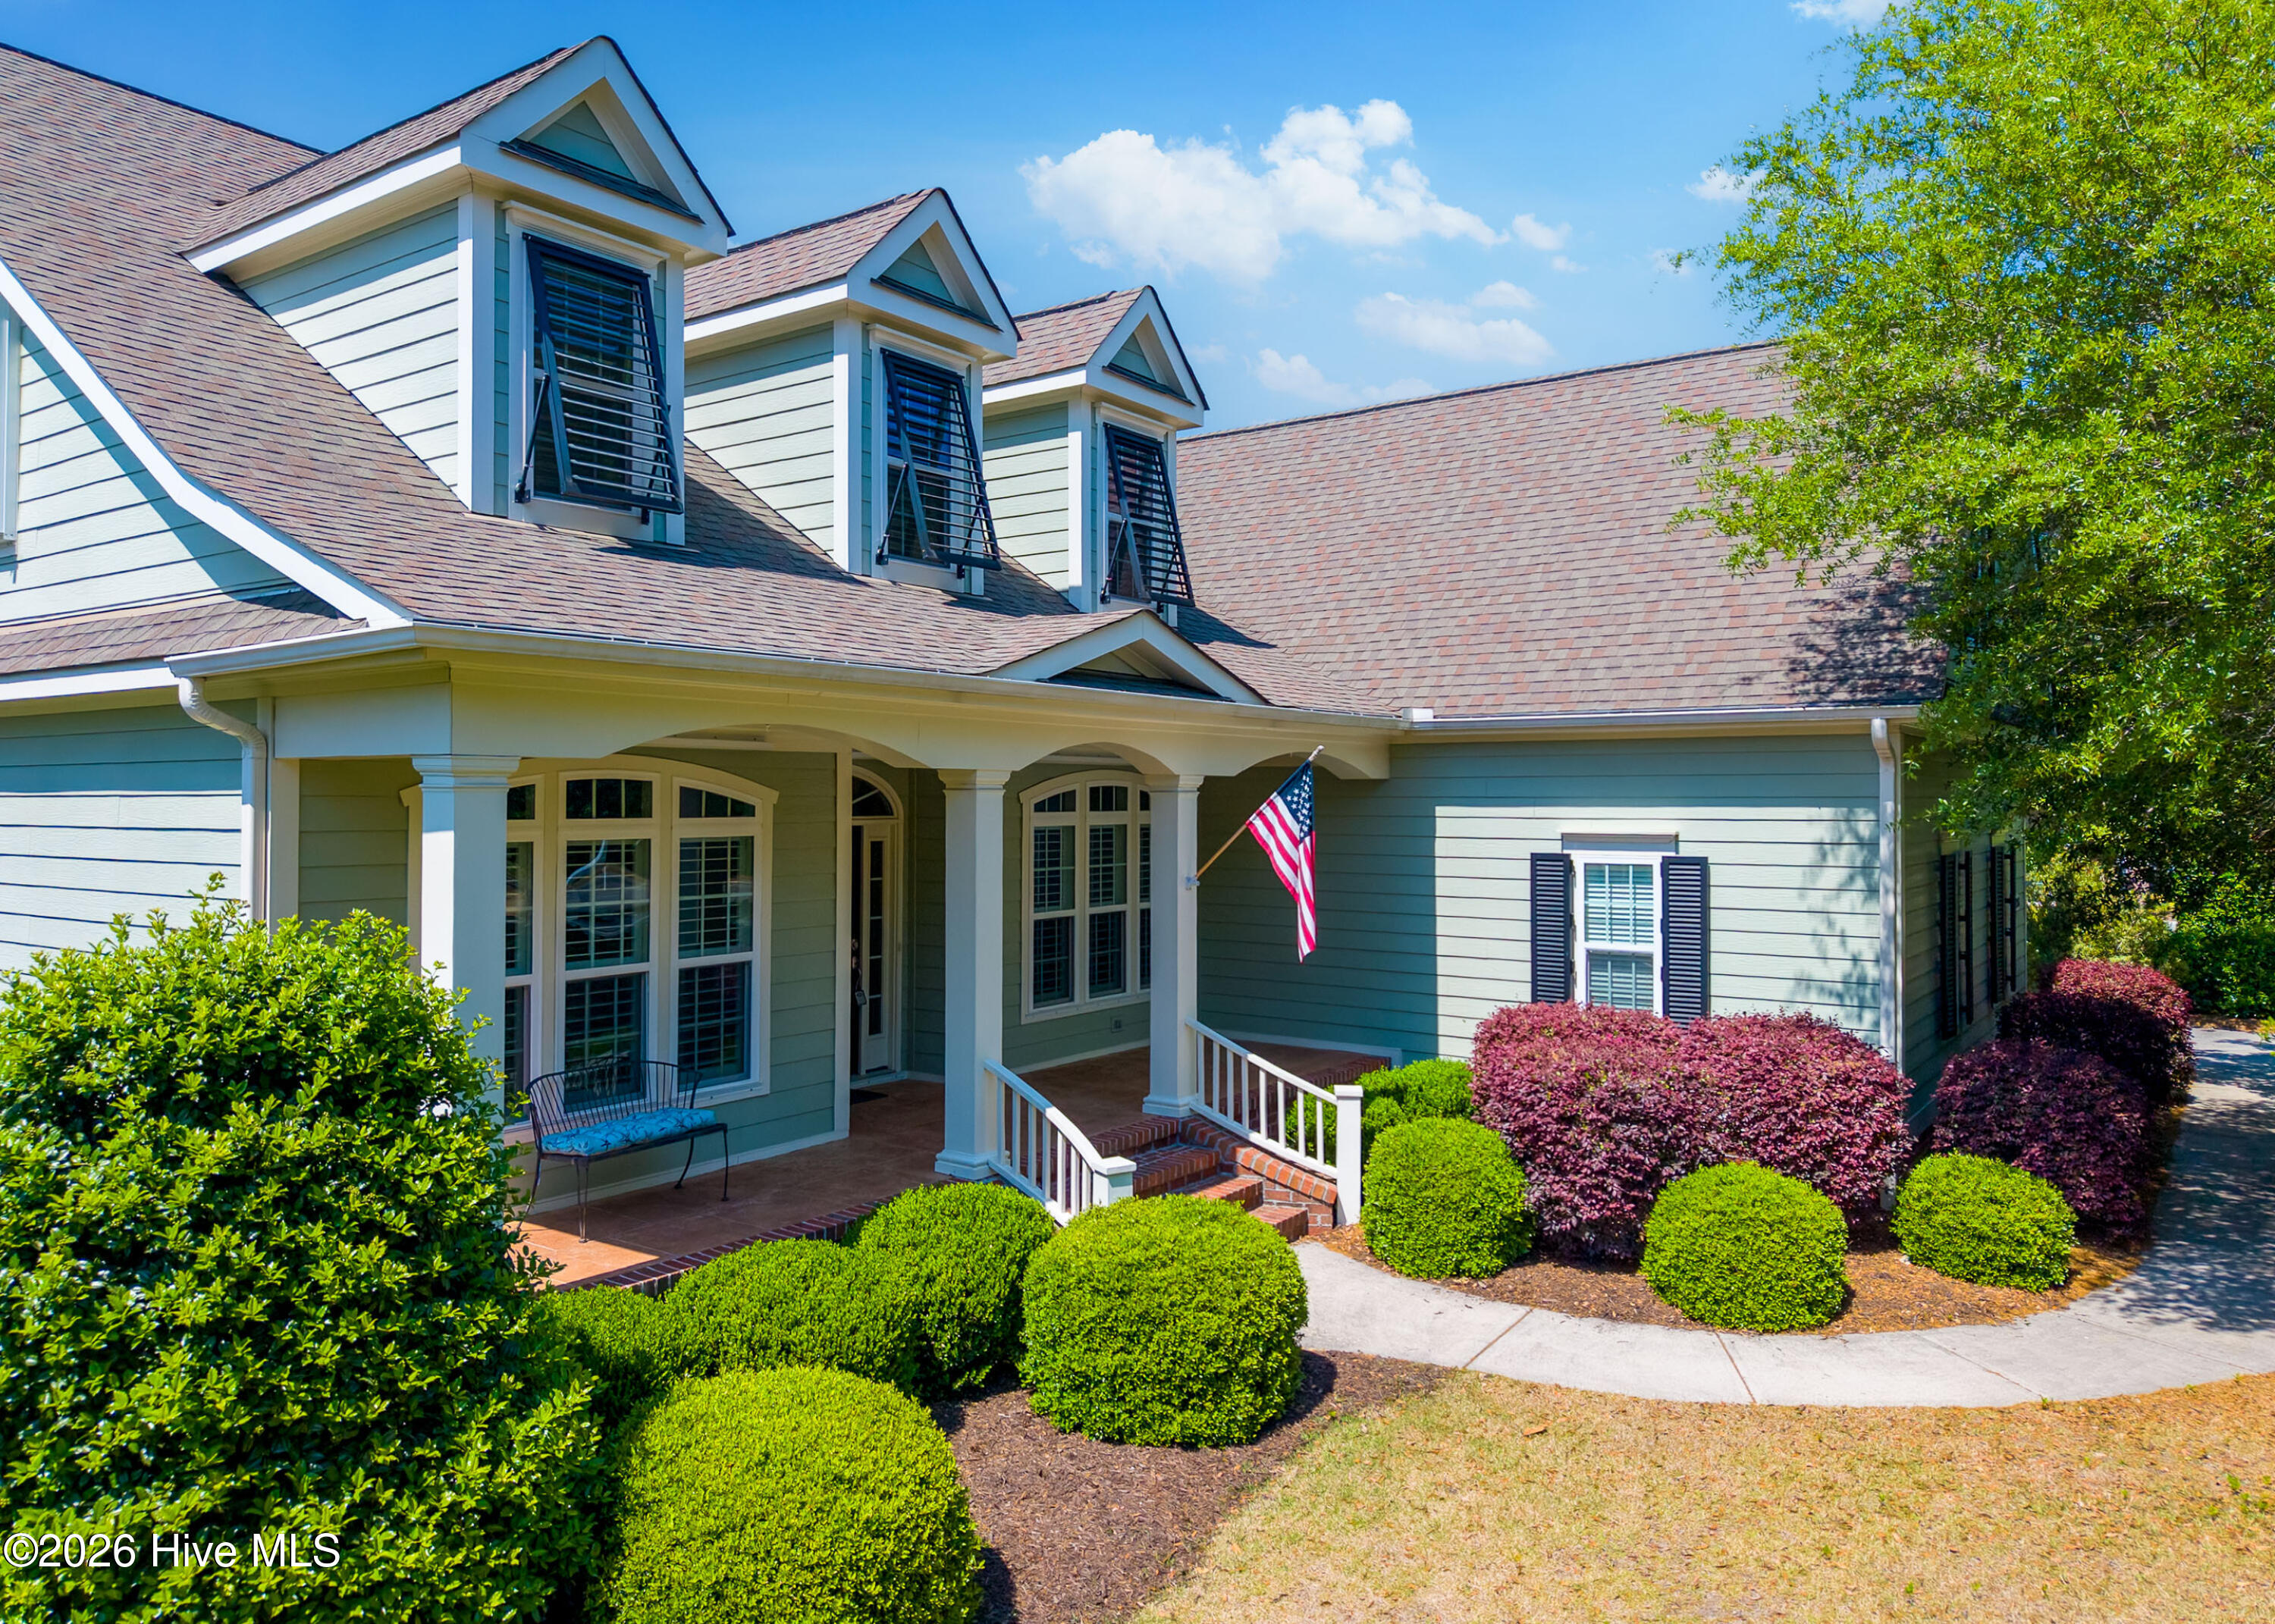
$875,000
4 bd · 3 ba · 3,559 sq ft
2886 St James Drive SE
Southport, NC, 28461 · St James
Listed 151 days ago
 Listed by St James Properties LLC
About this home
Custom Luxury Home by Barker & Canady on the Founders Course. Experience refined living in this custom-built home by Barker & Canady, ideally situated on the 10th hole of the Founders Course with serene views of both the fairway and pond. Offering 4 bedrooms, 3 full baths, and 3,559 square feet, this residence blends elegant design with everyday comfort. The thoughtfully designed floor plan features an open kitchen flowing seamlessly into the living and breakfast areas-perfect for entertaining. The living room impresses with a vaulted ceiling, gas fireplace, and custom built-in cabinetry and shelving, while providing direct access to both a screened porch and a sunroom for year-round enjoyment. The primary suite, conveniently located on the main level, offers a private retreat complete with dual vanities, a walk-in shower, a spacious walk-in closet, and a separate water closet. Step outside to a fenced backyard designed for relaxation and gatherings, featuring a dedicated BBQ area and picturesque golf course and water views. Storage is abundant throughout, including walk-in attics, a large temperature-controlled storage space, a conditioned workshop off the garage, and an additional storage room--ideal for hobbies, organization, or seasonal items. This exceptional home combines craftsmanship, space, and a premier golf course setting--an opportunity not to be missed. The owners are willing to leave much of the furniture. Please inquire if interested.
Facts
- Type
- Single Family Residence
- Year built
- 2013
- Lot
- 0.55 acres
- Garage
- 2 spaces
- HOA
- $1,380 / annually
- Community
- St James
- County
- Brunswick
- MLS #
- 100569454
Features
Inside
- Master Downstairs
- Walk-in Closet(s)
- Vaulted Ceiling(s)
- High Ceilings
- Solid Surface
- Bookcases
- Kitchen Island
- Ceiling Fan(s)
- Pantry
- Walk-in Shower
- Blinds/Shades
- Built-in Features
- Walk-In Closet(s)
- Carpet
- Tile
- Hardwood
Outside
- Water Access Comm
- Golf Course
- Pond
Community
- Waterfront Community
- Barbecue
- Beach Access
- Clubhouse
- Comm Garden
- Community Pool
- Dog Park
- Exercise Course
- Gated
- Jogging Path
- Maintenance Common Areas
- Maintenance Roads
- Marina
- Park
- Picnic Area
- Playground
Parking
- Workshop in Garage
- Attached
- Garage Door Opener
- Garage
Heating & cooling
- Heat Pump
- Electric
- Forced Air
- Zoned
- Central Air
- Ceiling Fan(s)
Schools
- Elementary
- Virginia Williamson
- Middle
- South Brunswick
- High
- South Brunswick
As listed in the MLS (Brunswick County Schools). School assignments can change — confirm with the district for this address.
Monthly payment estimate
$5,588/mo
- Principal & interest (30-yr fixed)$5,213
- Property taxes (2025 bill)$260
- HOA dues$115
Estimate only. Rate is the national 30-year average (6.95% as of Sep 17, 2026, Freddie Mac); your rate depends on your lender. Homeowners and flood insurance aren't included — on the coast they vary a lot by house, so get a quote early.
Recent sales like this in St James
| Home | Sold | Bd / Ba | Sq ft | Price | $ / sq ft |
|---|---|---|---|---|---|
| 4000 Ridge View Drive, Southport | Sep 10, 2026 | 3 / 4 | 3,392 | $1,274,000 | $376 |
| 2688 Mariners Way SE, Southport | Sep 2, 2026 | 4 / 4 | 4,413 | $2,475,000 | $561 |
| 4213 Skeffington Court, Southport | Aug 31, 2026 | 3 / 4 | 3,634 | $750,000 | $206 |
| 2911 Legends Drive, Southport | Aug 27, 2026 | 4 / 3 | 3,032 | $910,000 | $300 |
Similar size and type, sold in the last 12 months. From Hive MLS records; deemed reliable, not guaranteed.
Buying in Southport? Local guides
- One-Story and Primary-on-Main Homes on the Southeastern NC CoastWhere the one-level homes are from Wilmington to Calabash, what they cost town by town, and what to check before you buy — from current MLS listings.
About 2886 St James Drive SE
2886 St James Drive SE is a 4-bedroom, 3-bath home of about 3,559 square feet, built in 2013, on 0.55 acres in St James, Southport, Brunswick County, NC 28461.
At $875,000, it's 29% above the median asking price ($676,500) of the 64 other 4-bedroom listings for sale in Southport today.
That's about $246 per square foot, compared with a Southport median of $257.
110 other homes are for sale in St James right now (median asking $649,000); 351 homes sold there in the last 12 months at a median of $565,000, typically in about 79 days.
Across ZIP 28461, 248 4-bedroom homes sold in the past year at a median of $775,000.
It has been on the market for 152 days.
St James neighborhood guideHomes for sale in SouthportBrunswick County homesWaterfront homes in Southport
Buying 2886 St James Drive SE
- See it in person. Pick a time and we'll call to confirm — often same day.
- Talk numbers. Tell us what you'd like to offer. It's non-binding — a licensed agent calls you before anything is written.
- Have a home to sell first? Our guaranteed sale lets you buy with a firm plan for your current home. How it works
Own a home near 2886 St James Drive SE? See what it's worth — every online estimate side by side, next to real sales in St James.
What's my home worth? →Questions about 2886 St James Drive SE
How much is 2886 St James Drive SE?
2886 St James Drive SE is listed at $875,000 (about $246 per square foot) as of September 23, 2026. Status: for sale.
How many bedrooms and bathrooms does 2886 St James Drive SE have?
4 bedrooms and 3 bathrooms, with about 3,559 square feet.
What neighborhood is 2886 St James Drive SE in?
St James, in Southport, Brunswick County, North Carolina.
How long has 2886 St James Drive SE been on the market?
152 days. Homes in St James sold after a median of 79 days over the past year.
What have homes sold for in St James?
351 homes sold in St James in the last 12 months, at a median price of $565,000.
Is 2886 St James Drive SE waterfront?
Yes — the MLS lists it as a waterfront property.
Does 2886 St James Drive SE have an HOA fee?
Yes: $1,380 (annually), per the MLS.
When was 2886 St James Drive SE built?
2013.
Who is the listing broker for 2886 St James Drive SE?
St James Properties LLC (MLS #100569454). The Buddy Blake Team can show it to you and answer questions.
Can I tour 2886 St James Drive SE?
Yes. Tap “Schedule a tour,” pick a time, and we'll call to confirm — or call or text (910) 395-1000.